Welcome to your dream retreat with one of the best floorplans in the community! This exquisite 5-bedroom, 4.5-bath home is back on the market due to unforeseen buyer financing, offering you a second chance to own this extraordinary piece of luxury living. Nestled within the secure confines of a gated community, this residence exudes a perfect blend of opulence and comfort. Key Features: 5 Bedrooms, 4.5 Baths: This spacious layout ensures ample room for both family and guests, providing privacy and comfort for all. Private Pool and Spa: Dive into your own personal oasis, perfect for relaxation or entertaining under the sun. Dual Master Suites: Discover unparalleled luxury with two master suites, each designed for ultimate comfort and tranquility. High Ceilings: The grandeur of high ceilings adds an extra dimension of space, creating an airy and inviting atmosphere. Short-Term Rental Potential: With its prime location and abundance of amenities, this residence offers a fantastic opportunity for lucrative short-term rentals. Perfect for Primary Residence: Whether you're seeking a forever home or a part-time retreat, this property accommodates both with grace and style. Additional Features: Gourmet Kitchen: A chef's delight, equipped with top-of-the-line appliances and plenty of counter space for culinary creations. Elegant Finishes: From hardwood floors to custom cabinetry, every detail is carefully curated for a seamless blend of sophistication and functionality. Expansive Living Areas: Multiple living spaces provide versatility for family gatherings, entertainment, or quiet evenings in front of the fireplace. Lush Landscaping: Immaculate outdoor spaces complement the beauty of the interior, creating a harmonious connection with nature. Location: Situated in a coveted gated community, you'll enjoy the peace of mind that comes with added security while being just moments away from all the amenities and conveniences the area has to offer. Plus, this home is ideally located for those seeking the excitement of world-renowned attractions, including Disney World, Universal Orlando, SeaWorld, and even the magic of Legoland Florida. Don't miss out on this rare opportunity to own a home that offers both the comforts of a primary residence and the potential for a lucrative short-term rental income. Schedule your viewing today and step into a world of refined living!
Sold for $532,000
$532,000
277 YELLOW SNAPDRAGON DRIVE, DAVENPORT, FL 33837
5beds
2,844sqft
Single Family Residence
Built in 2015
0.27 Acres Lot
$528,800 Zestimate®
$187/sqft
$3,077 Estimated rent
Home value
$528,800
$502,000 - $555,000
$3,077/mo
Zestimate® history
Owner options
List your home for rent
$3,077/mo
Rent Zestimate®
Find your next renter with Zillow Rental Manager. Plus, with online applications, you can quickly screen prospective tenants – for free.
$3,077/mo
Rent Zestimate®
Refinance and save
$3,944/mo
Est. payment
Refinancing to a lower rate could help reduce your monthly payments and save thousands over the life of the loan.
$3,944/mo
Est. payment
Explore your selling options
Work with a Zillow partner agent
Leverage their expertise and Zillow's premium Showcase listings to get your home seen by more buyers.
Get startedList with your own agent
Get your home in front of millions of buyers by listing it on Zillow.
Learn how to do itSell it yourself
Take full control of how buyers see your home on Zillow by listing For Sale by Owner (FSBO).
List your homeWhat's special
Private poolElegant finishesUniversal orlandoAmple roomImmaculate outdoor spacesCustom cabinetryDual master suites
Zillow last checked:
Listing updated:
Listed by:
Rafael Ceja LLC, Jr 407-779-2000,
EXP REALTY LLC 888-883-8509
Bought with:
Damaris Ortiz, 3361163
ROBERT SLACK LLC
Source: Stellar MLS,MLS#: O6123437 Originating MLS: Orlando Regional
Originating MLS: Orlando Regional
Facts & features
Interior
Bedrooms & bathrooms
- Bedrooms: 5
- Bathrooms: 4
- Full bathrooms: 4
Primary bedroom
- Features: Ceiling Fan(s), En Suite Bathroom, Walk-In Closet(s)
- Level: First
- Dimensions: 16x14
Bedroom 2
- Features: Ceiling Fan(s), Walk-In Closet(s)
- Level: First
- Dimensions: 12x10
Bedroom 3
- Features: Ceiling Fan(s), Walk-In Closet(s)
- Level: First
- Dimensions: 12x10
Bedroom 3
- Features: Ceiling Fan(s), Walk-In Closet(s)
- Level: First
- Dimensions: 12x10
Bedroom 4
- Features: Ceiling Fan(s), Built-in Closet
- Level: First
- Dimensions: 12x10
Bedroom 5
- Features: Ceiling Fan(s), Built-in Closet
- Level: First
- Dimensions: 12x12
Kitchen
- Features: Breakfast Bar, Built-In Shelving, Pantry, Kitchen Island
- Level: First
- Dimensions: 12x14
Living room
- Features: Ceiling Fan(s)
- Level: First
- Dimensions: 20x18
Heating
- Central
Cooling
- Central Air
Appliances
- Included: Dishwasher, Dryer, Microwave, Range, Refrigerator, Washer
Features
- Ceiling Fan(s), Kitchen/Family Room Combo, Living Room/Dining Room Combo, Primary Bedroom Main Floor, Open Floorplan, Solid Surface Counters, Thermostat, Walk-In Closet(s)
- Flooring: Ceramic Tile
- Doors: Outdoor Grill, Sliding Doors
- Has fireplace: No
Interior area
- Total structure area: 2,844
- Total interior livable area: 2,844 sqft
Property
Parking
- Total spaces: 2
- Parking features: Garage - Attached
- Attached garage spaces: 2
Features
- Levels: One
- Stories: 1
- Exterior features: Irrigation System, Lighting, Outdoor Grill, Sidewalk, Sprinkler Metered
- Has private pool: Yes
- Pool features: Child Safety Fence, Deck, Fiber Optic Lighting, Gunite, Heated, In Ground, Lighting, Screen Enclosure, Tile
- Has spa: Yes
- Spa features: Heated, In Ground
Lot
- Size: 0.27 Acres
Details
- Parcel number: 272624706191001650
- Special conditions: None
Construction
Type & style
- Home type: SingleFamily
- Property subtype: Single Family Residence
Materials
- Block, Concrete, Stucco
- Foundation: Slab
- Roof: Shingle
Condition
- New construction: No
- Year built: 2015
Utilities & green energy
- Sewer: Public Sewer
- Water: Public
- Utilities for property: Cable Connected, Electricity Connected, Public, Sewer Connected, Street Lights, Water Connected
Community & HOA
Community
- Pet fee: $0 monthly
- Subdivision: WATERSONG PH 01
HOA
- Has HOA: Yes
- HOA fee: $377 monthly
- HOA name: ACCESS MANAGEMENT
- HOA phone: 407-480-4200
Location
- Region: Davenport
Financial & listing details
- Price per square foot: $187/sqft
- Tax assessed value: $436,281
- Annual tax amount: $5,241
- Date on market: 7/6/2023
- Cumulative days on market: 60 days
- Listing terms: Cash,Conventional,FHA,VA Loan
- Ownership: Fee Simple
- Total actual rent: 0
- Electric utility on property: Yes
- Road surface type: Asphalt, Concrete, Paved
Price history
| Date | Event | Price |
|---|---|---|
| 10/30/2023 | Sold | $532,000-1.3%$187/sqft |
Source:  Stellar MLS #O6123437 Report a problem Stellar MLS #O6123437 Report a problem | ||
| 10/27/2023 | Pending sale | $539,000$190/sqft |
Source: Stellar MLS #O6123437 Report a problem | ||
| 10/24/2023 | Listed for sale | $539,000$190/sqft |
Source: Stellar MLS #O6123437 Report a problem | ||
| 9/12/2023 | Pending sale | $539,000$190/sqft |
Source: Stellar MLS #O6123437 Report a problem | ||
| 7/6/2023 | Listed for sale | $539,000+49.7%$190/sqft |
Source: Stellar MLS #O6123437 Report a problem | ||
| 12/3/2020 | Sold | $360,000-3.7%$127/sqft |
Source: Agent Provided Report a problem | ||
| 11/3/2020 | Listed for sale | $374,000+3.6%$132/sqft |
Source: AUTHENTIC REAL ESTATE TEAM #O5903370 Report a problem | ||
| 7/15/2015 | Sold | $360,900$127/sqft |
Source: Public Record Report a problem | ||
Public tax history
| Year | Property taxes | Tax assessment |
|---|---|---|
| 2025 | $5,641 -2.5% | $436,281 -2.4% |
| 2024 | $5,785 +9.1% | $446,970 +21.6% |
| 2023 | $5,303 +10.8% | $367,639 +10% |
| 2022 | $4,786 +13.7% | $334,217 +10% |
| 2021 | $4,209 +3.6% | $303,834 +4.5% |
| 2020 | $4,062 +1.8% | $290,700 +4.8% |
| 2019 | $3,991 -9.3% | $277,274 -3.4% |
| 2018 | $4,402 -3.7% | $287,115 +1.5% |
| 2017 | $4,572 +11.8% | $282,856 +2.2% |
| 2016 | $4,090 +671.5% | $276,636 +796.6% |
| 2015 | $530 +27.9% | $30,855 +10% |
| 2014 | $414 +4.7% | $28,050 +10% |
| 2013 | $396 +0.9% | $25,500 |
| 2012 | $392 -40.7% | $25,500 -40% |
| 2011 | $661 -1.9% | $42,500 |
| 2010 | $674 -20.1% | $42,500 -15% |
| 2009 | $843 -10.5% | $50,000 -16.7% |
| 2008 | $942 | $60,000 |
| 2007 | -- | -- |
| 2006 | $264 | -- |
Find assessor info on the county website
Neighborhood: 33837
Nearby homes
- $585,8005 bd4 ba2.8k sqft267 Yellow Snapdragon Dr, Davenport, FL 33837Off Market

- $1003,571 Square Feet298 Yellow Snapdragon Dr, Davenport, FL 33837Off Market
- $509,1005 bd4 ba2.8k sqft329 Yellow Snapdragon Dr, Davenport, FL 33837Off Market
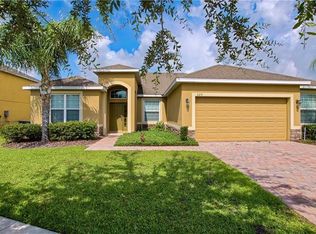
- $567,6005 bd5 ba3.3k sqft257 Yellow Snapdragon Dr, Davenport, FL 33837Off Market
- $539,9995 bd4 ba2.9k sqft308 Yellow Snapdragon Dr, Davenport, FL 33837For Sale
- $580,0005 bd4 ba2.7k sqft296 Yellow Snapdragon Dr, Davenport, FL 33837Sold
- $511,2005 bd4 ba2.9k sqft276 Yellow Snapdragon Dr, Davenport, FL 33837Off Market
- $477,4005 bd4 ba2.8k sqft266 Yellow Snap Dragon Dr, Davenport, FL 33837Off Market
Nearby schools
GreatSchools rating
- 2/10Loughman Oaks Elementary SchoolGrades: PK-5Distance: 0.8 mi
- 3/10Shelley S. Boone Middle SchoolGrades: 6-8Distance: 8.3 mi
- 3/10Davenport High SchoolGrades: 9-12Distance: 2 mi
Get a cash offer in 3 minutes
Find out how much your home could sell for in as little as 3 minutes with a no-obligation cash offer.
Estimated market value
$528,800
Get a cash offer in 3 minutes
Find out how much your home could sell for in as little as 3 minutes with a no-obligation cash offer.
Estimated market value
$528,800
- Florida
- Polk County
- Davenport
- 33837
- 277 YELLOW SNAPDRAGON DRIVE
Nearby cities
Nearby neighborhoods
Nearby zip codes
Other Davenport Topics
