SHORT TERM ALLOWED: HOA only $60/month : Welcome to this spacious 5-bedroom, 3.5-bath pool home in the desirable Four Corners area of Davenport, offering a versatile floor plan ideal for a primary residence, vacation home, or investment property with both short-term and long-term rental opportunities permitted by the HOA. Step inside to an impressive living area with soaring ceilings and abundant natural light, complemented by a separate living space currently styled as an elegant formal dining room. Together with the kitchen and breakfast nook, the home provides multiple distinct spaces for entertaining, dining, and everyday living. A major highlight is the first-floor primary suite, featuring an extended bonus area perfect for a private office, children's den, sitting area, or additional flex space, along with convenient access toward the pool and outdoor living area. An additional bedroom on the first floor provides excellent flexibility for guests, extended family, or anyone looking to minimize stairs. Upstairs, a cozy loft-style hallway connects three additional bedrooms and a full bathroom, creating separation between the primary living areas and secondary bedrooms. Outside, enjoy your own private pool and spacious backyard setting with plenty of room for grilling, entertaining, and enjoying Florida's year-round outdoor lifestyle. The home's exterior has been freshly painted and the roof has been replaced, adding valuable updates for the next owner. Located just minutes from Posner Park, I-4, shopping, dining, entertainment, employment centers, and the continued growth throughout the Davenport and Four Corners corridor, this property combines space, flexibility, location, and investment potential. Whether you're searching for a full-time Florida residence, second home, long-term rental, or vacation rental opportunity near Central Florida's attractions, this home offers the versatility to accommodate it all.
For sale
$469,000
638 CASSIA DRIVE, DAVENPORT, FL 33897
5beds
2,531sqft
Single Family Residence
Built in 2002
5,502 Square Feet Lot
$455,200 Zestimate®
$185/sqft
$60/mo HOA
What's special
Private poolAbundant natural lightVersatile floor planElegant formal dining roomSpacious backyard settingFirst-floor primary suiteKitchen and breakfast nook
- 6 days |
- 571 |
- 74 |
Likely to sell faster than
Zillow last checked:
Listing updated:
Listed by:
Daniel Araque 321-276-0747,
KELLER WILLIAMS LEGACY REALTY 407-855-2222
Source: Stellar MLS,MLS#: O6432979 Originating MLS: Osceola
Originating MLS: Osceola
Facts & features
Interior
Bedrooms & bathrooms
- Bedrooms: 5
- Bathrooms: 4
- Full bathrooms: 3
- 1/2 bathrooms: 1
Rooms
- Room types: Breakfast Room Separate, Dining Room
Primary bedroom
- Features: Walk-In Closet(s)
- Level: First
- Area: 336 Square Feet
- Dimensions: 12x28
Bedroom 2
- Features: Built-in Closet
- Level: Second
- Area: 132 Square Feet
- Dimensions: 12x11
Bedroom 3
- Features: Built-in Closet
- Level: Second
- Area: 110 Square Feet
- Dimensions: 11x10
Bedroom 4
- Features: Built-in Closet
- Level: Second
- Area: 110 Square Feet
- Dimensions: 11x10
Bedroom 5
- Features: Built-in Closet
- Level: Second
- Area: 110 Square Feet
- Dimensions: 11x10
Primary bathroom
- Level: First
- Area: 180 Square Feet
- Dimensions: 12x15
Dinette
- Level: First
- Area: 100 Square Feet
- Dimensions: 10x10
Dining room
- Level: First
- Area: 224 Square Feet
- Dimensions: 14x16
Kitchen
- Level: First
- Area: 132 Square Feet
- Dimensions: 12x11
Living room
- Level: First
- Area: 420 Square Feet
- Dimensions: 15x28
Heating
- Central, Electric
Cooling
- Central Air
Appliances
- Included: Dishwasher, Dryer, Microwave, Range, Refrigerator, Washer
- Laundry: Inside, Laundry Room
Features
- Cathedral Ceiling(s), Ceiling Fan(s), Eating Space In Kitchen, High Ceilings, L Dining, Primary Bedroom Main Floor, Vaulted Ceiling(s), Walk-In Closet(s)
- Flooring: Carpet, Ceramic Tile, Tile
- Has fireplace: No
- Furnished: Yes
Interior area
- Total structure area: 3,147
- Total interior livable area: 2,531 sqft
Video & virtual tour
Property
Parking
- Total spaces: 2
- Parking features: Driveway, On Street
- Attached garage spaces: 2
- Has uncovered spaces: Yes
- Details: Garage Dimensions: 21x22
Accessibility
- Accessibility features: Central Living Area
Features
- Levels: Two
- Stories: 2
- Patio & porch: Covered, Deck, Rear Porch, Screened
- Exterior features: Irrigation System, Private Mailbox, Sprinkler Metered
- Has private pool: Yes
- Pool features: Gunite, In Ground, Screen Enclosure
- Fencing: Fenced
Lot
- Size: 5,502 Square Feet
- Residential vegetation: Trees/Landscaped
Details
- Parcel number: 262536999989072860
- Special conditions: None
Construction
Type & style
- Home type: SingleFamily
- Property subtype: Single Family Residence
Materials
- Block, Stucco
- Foundation: Slab
- Roof: Shingle
Condition
- New construction: No
- Year built: 2002
Utilities & green energy
- Sewer: Public Sewer
- Water: Public
- Utilities for property: Cable Connected, Electricity Connected, Water Connected
Community & HOA
Community
- Pet fee: $0 monthly
- Subdivision: FOUR CORNERS PH 01
HOA
- Has HOA: Yes
- Amenities included: Basketball Court, Playground, Pool
- Services included: Community Pool, Recreational Facilities
- HOA fee: $60 monthly
- HOA name: Access Residential Management LLC
- HOA phone: 407-480-4200
Location
- Region: Davenport
Financial & listing details
- Price per square foot: $185/sqft
- Tax assessed value: $339,355
- Annual tax amount: $5,128
- Date on market: 8/12/2026
- Cumulative days on market: 6 days
- Listing terms: Cash,Conventional,FHA,VA Loan
- Ownership: Fee Simple
- Total actual rent: 0
- Electric utility on property: Yes
- Road surface type: Asphalt
Estimated market value
$455,200
$432,000 - $478,000
$2,938/mo
Price history
| Date | Event | Price |
|---|---|---|
| 8/12/2026 | Listed for sale | $469,000+7.1%$185/sqft |
Source:  Stellar MLS #O6432979 Report a problem Stellar MLS #O6432979 Report a problem | ||
| 8/4/2025 | Listing removed | $3,200$1/sqft |
Source: Zillow Rentals Report a problem | ||
| 7/11/2025 | Listed for rent | $3,200$1/sqft |
Source: Zillow Rentals Report a problem | ||
| 3/10/2023 | Sold | $438,000+0%$173/sqft |
Source: Public Record Report a problem | ||
| 2/8/2023 | Pending sale | $437,990$173/sqft |
Source: Stellar MLS #O6065111 Report a problem | ||
| 1/29/2023 | Listed for sale | $437,990$173/sqft |
Source: Stellar MLS #O6065111 Report a problem | ||
| 1/26/2023 | Pending sale | $437,990$173/sqft |
Source: Stellar MLS #O6065111 Report a problem | ||
| 1/17/2023 | Price change | $437,9900%$173/sqft |
Source: Stellar MLS #O6065111 Report a problem | ||
| 1/16/2023 | Listed for sale | $438,000$173/sqft |
Source: Stellar MLS #O6065111 Report a problem | ||
| 12/18/2022 | Pending sale | $438,000$173/sqft |
Source: Stellar MLS #O6065111 Report a problem | ||
| 12/14/2022 | Price change | $438,000-0.5%$173/sqft |
Source: Stellar MLS #O6065111 Report a problem | ||
| 12/13/2022 | Listed for sale | $440,000$174/sqft |
Source: Stellar MLS #O6065111 Report a problem | ||
| 11/23/2022 | Pending sale | $440,000$174/sqft |
Source: Stellar MLS #O6065111 Report a problem | ||
| 11/16/2022 | Price change | $440,000-1.8%$174/sqft |
Source: Stellar MLS #O6065111 Report a problem | ||
| 11/1/2022 | Price change | $448,000-2.6%$177/sqft |
Source: Stellar MLS #O6065111 Report a problem | ||
| 10/13/2022 | Listed for sale | $460,000-1.1%$182/sqft |
Source: Stellar MLS #O6065111 Report a problem | ||
| 10/1/2022 | Listing removed | -- |
Source: Stellar MLS #S5071049 Report a problem | ||
| 9/2/2022 | Listed for sale | $465,000$184/sqft |
Source: Stellar MLS #S5071049 Report a problem | ||
| 9/2/2022 | Pending sale | $465,000$184/sqft |
Source: Stellar MLS #S5071049 Report a problem | ||
| 8/15/2022 | Price change | $465,000-4.1%$184/sqft |
Source: Stellar MLS #S5071049 Report a problem | ||
| 8/2/2022 | Price change | $485,000-4.9%$192/sqft |
Source: Stellar MLS #S5071049 Report a problem | ||
| 7/13/2022 | Listed for sale | $510,000+98.4%$202/sqft |
Source: Stellar MLS #S5071049 Report a problem | ||
| 10/17/2018 | Sold | $257,000-4.8%$102/sqft |
Source: Public Record Report a problem | ||
| 8/13/2018 | Price change | $269,900-1.8%$107/sqft |
Source: PEOPLE'S CHOICE REALTY SVC LLC #T3114362 Report a problem | ||
| 7/31/2018 | Price change | $274,9000%$109/sqft |
Source: PEOPLE'S CHOICE REALTY SVC LLC #T3114362 Report a problem | ||
| 7/31/2018 | Pending sale | $275,000+40.3%$109/sqft |
Source: PEOPLE'S CHOICE REALTY SVC LLC #T3114362 Report a problem | ||
| 1/29/2014 | Sold | $196,000-45.9%$77/sqft |
Source: Public Record Report a problem | ||
| 7/21/2005 | Sold | $362,000+80.9%$143/sqft |
Source: Public Record Report a problem | ||
| 9/27/2002 | Sold | $200,100$79/sqft |
Source: Public Record Report a problem | ||
Public tax history
| Year | Property taxes | Tax assessment |
|---|---|---|
| 2025 | $4,388 -2.7% | $339,355 -2.6% |
| 2024 | $4,510 +79.1% | $348,427 +50.4% |
| 2023 | $2,518 +2.3% | $231,628 +3% |
| 2022 | $2,461 -0.7% | $224,882 +3% |
| 2021 | $2,478 +0.8% | $218,332 +1.4% |
| 2020 | $2,458 -0.2% | $215,318 +2.3% |
| 2019 | $2,462 -14.1% | $210,477 +5.4% |
| 2018 | $2,866 -12.9% | $199,694 +7.9% |
| 2017 | $3,291 +22.8% | $185,084 +2.1% |
| 2016 | $2,681 -0.4% | $181,344 +2% |
| 2015 | $2,693 +21.8% | $177,719 +47.2% |
| 2014 | $2,211 +20.4% | $120,770 +10% |
| 2013 | $1,837 +19.7% | $109,791 +10% |
| 2012 | $1,535 -6.4% | $99,810 -5.3% |
| 2011 | $1,640 -10.1% | $105,372 -9.4% |
| 2010 | $1,824 -24.7% | $116,340 -19.8% |
| 2009 | $2,422 -35.5% | $145,118 -40% |
| 2008 | $3,752 | $241,750 |
| 2007 | -- | -- |
| 2006 | $4,857 | -- |
| 2005 | -- | -- |
| 2004 | $2,308 +2.2% | -- |
| 2003 | $2,257 +317% | $162,060 +406.4% |
| 2002 | $541 +300% | $32,000 +300% |
| 2001 | $135 | $8,000 |
Find assessor info on the county website
Monthly payment
Est. payment
Payment breakdown
Explore the cost of this home by adjusting the details. Changes won't be saved.Climate risks
Neighborhood: 33897
Nearby schools
GreatSchools rating
- 3/10Bella CittaGrades: K-7Distance: 29.6 mi
- 3/10Davenport High SchoolGrades: 9-12Distance: 5.5 mi
- $--5 bd3 ba2.5k sqft638 Cassia Dr #ID1059144P, Davenport, FL 33897Off Market

- $--5 bd4 ba2.5k sqft638 Cassia Dr #ID1248350P, Davenport, FL 33897Off Market

- $322,9004 bd2 ba1.9k sqft648 Cassia Dr, Davenport, FL 33897Off Market

- $354,7004 bd2 ba1.7k sqft628 Cassia Dr, Davenport, FL 33897Off Market
- $422,9005 bd4 ba2.6k sqft700 Cassia Dr, Davenport, FL 33897Off Market
- $422,1005 bd4 ba2.5k sqft618 Cassia Dr, Davenport, FL 33897Off Market
- $325,7004 bd2 ba1.7k sqft262 Purslane Pass, Davenport, FL 33897Off Market
- $358,6004 bd3 ba1.8k sqft710 Cassia Dr, Davenport, FL 33897Off Market
A local agent can set up tours, give advice and negotiate with sellers.
A local lender can help you make sure your offer is ready when you are.
Similar homes
- $490,0005 bd4 ba2.4k sqft612 HIGHGATE PARK BOULEVARD, DAVENPORT, FL 33897For Sale
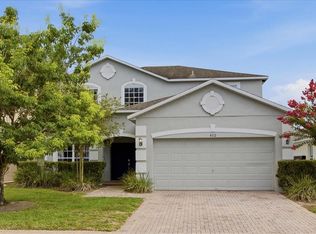
 MLS ID #O6422003, Michael Ryan, KELLER WILLIAMS ADVANTAGE 2 REALTY. Stellar MLS
 - $499,9004 bd3 ba1.9k sqft256 CORK WAY, DAVENPORT, FL 33897For Sale
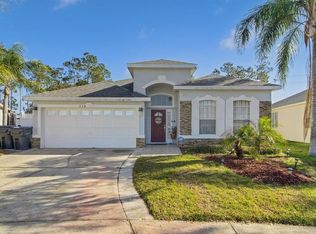 MLS ID #O6420578, Rodrigo Khoury Francisco, WRA BUSINESS & REAL ESTATE. Stellar MLS
 - $440,0004 bd2 ba2.2k sqft1077 DOWNSWING PL, DAVENPORT, FL 33896For Sale
 MLS ID #S5154548, Matthew Link, CHAMPIONSGATE REALTY. Stellar MLS
 - $415,0004 bd3 ba1.9k sqft1134 KINGSBARN STREET, DAVENPORT, FL 33896For Sale
 MLS ID #O6434200, Bart Castro, FLORIDA PRIME REAL ESTATE LLC. Stellar MLS
 - $439,9004 bd3 ba1.8k sqft872 SUSSEX DRIVE, DAVENPORT, FL 33896For SaleMLS ID #O6414632, Patti Alonzo, RE/MAX 200 REALTY. Stellar MLS
- $460,0004 bd3 ba1.8k sqft654 KILDRUMMY DRIVE, DAVENPORT, FL 33896For SaleMLS ID #S5137879, Krichely Gonzalez Rodriguez, KELLER WILLIAMS ADVANTAGE III. Stellar MLS
- $478,0005 bd5 ba2.2k sqft971 PARADISE DRIVE, DAVENPORT, FL 33897For SaleMLS ID #S5126361, Ana Pagotto, LPT REALTY, LLC. Stellar MLS
- $485,0005 bd4 ba2.2k sqft4034 LANA AVENUE, DAVENPORT, FL 33897For SaleMLS ID #O6421670, Alfredo Ferro, ENVIROTEK REALTY. Stellar MLS
- $495,0005 bd5 ba2.2k sqft3962 LANA AVENUE, DAVENPORT, FL 33897For SaleMLS ID #O6423310, Elizandra Aguiar, CHARLES RUTENBERG REALTY ORLANDO. Stellar MLS
- $430,0005 bd5 ba2.2k sqft8907 SYDNEY AVENUE, KISSIMMEE, FL 34747For SaleMLS ID #O6434299, Geciane Centurion, PA, C23 REALTY LLC. Stellar MLS
- $480,0006 bd5 ba2.7k sqft100 RUBINO DRIVE, DAVENPORT, FL 33837For SaleMLS ID #O6405247, Ryan Street, KELLER WILLIAMS CLASSIC. Stellar MLS
- $414,9904 bd3 ba2.4k sqft2313 DUNCAN TRAIL, CLERMONT, FL 34714For SaleMLS ID #S5155708, Simone Wickham, WEALTH BRIDGE REAL ESTATE HOLDINGS LLC. Stellar MLS
- $525,0005 bd4 ba2.4k sqft2440 TANGIER DRIVE, KISSIMMEE, FL 34747For SaleMLS ID #O6430214, Caitlin De Oliveira, EXP REALTY LLC. Stellar MLS
- $429,9905 bd4 ba2k sqft9017 DOGLEG DRIVE, DAVENPORT, FL 33896For SaleMLS ID #S5149379, Ernesto Pineda, AGENT TRUST REALTY CORPORATION. Stellar MLS
- $599,0005 bd6 ba2.6k sqft1870 SUMMER DRIVE, DAVENPORT, FL 33897For SaleMLS ID #O6218294, Tammy Moore, CHAMPION HOMES. Stellar MLS
- $459,0004 bd2 ba1.9k sqft2039 DERWENT DRIVE, DAVENPORT, FL 33896For SaleMLS ID #S5122100, Hector Oropeza, EXP REALTY LLC. Stellar MLS
- $514,0005 bd5 ba2.2k sqft4310 LANA AVENUE, DAVENPORT, FL 33897For SaleMLS ID #S5145263, Emidio Dias Carvalho Neto, LLC, CHARLES RUTENBERG REALTY ORLANDO. Stellar MLS
- $500,0004 bd3 ba2.1k sqft4072 OAKTREE DRIVE, DAVENPORT, FL 33837For SaleMLS ID #O6375342, Angela Worachek PLLC, DALTON WADE INC. Stellar MLS
- $454,0005 bd4 ba2.5k sqft9098 BEACH TEA WAY, KISSIMMEE, FL 34747For SaleMLS ID #S5148065, Kenneth Holden, PA, RE/MAX REALTEC GROUP. Stellar MLS
- $539,0005 bd5 ba2.2k sqft830 PARADISE DRIVE, DAVENPORT, FL 33897For SaleMLS ID #O6391388, Juliana Garcia Moraes, PRISTINE INTERNATIONAL REALTY LLC. Stellar MLS
