Located in a short-term rental–approved vacation community, this well-maintained single-story home at 4072 Oak Tree offers an excellent combination of comfort, amenities, and flexibility. The property features a private screened-in pool with a spacious deck and covered lanai, ideal for outdoor dining, relaxation, and entertaining year-round. A dedicated game room provides additional recreational space, making the home well-suited for guests or extended stays. The functional kitchen offers ample cabinetry and counter space and flows into the adjacent dining area, supporting both everyday living and entertaining. Natural light and an open layout enhance the home’s welcoming atmosphere. Additional features include a tile roof, mature landscaping, and a two-car garage. The screened pool enclosure offers privacy while helping reduce outdoor maintenance. Situated in the Oak Tree community of Davenport, the home is conveniently located near shopping, dining, major roadways, and Central Florida attractions. This property presents an excellent opportunity as a primary residence, second home, or short-term rental investment.
For sale
$500,000
4072 OAKTREE DRIVE, DAVENPORT, FL 33837
4beds
2,172sqft
:
Get pre-qualified$3,545/mo
Single Family Residence
Built in 2013
8,398 Square Feet Lot
$484,400 Zestimate®
$230/sqft
$268/mo HOA
What's special
Covered lanaiTwo-car garagePrivate screened-in poolDedicated game roomTile roofAdjacent dining areaSpacious deck
- 190 days |
- 171 |
- 5 |
Zillow last checked:
Listing updated:
Listed by:
Angela Worachek PLLC 503-381-1575,
DALTON WADE INC 888-668-8283
Source: Stellar MLS,MLS#: O6375342 Originating MLS: Orlando Regional
Originating MLS: Orlando Regional
Facts & features
Interior
Bedrooms & bathrooms
- Bedrooms: 4
- Bathrooms: 3
- Full bathrooms: 3
Primary bedroom
- Features: Walk-In Closet(s)
- Level: First
Bedroom 2
- Features: Built-in Closet
- Level: First
Primary bathroom
- Features: Built-in Closet
- Level: First
Bathroom 3
- Features: Built-in Closet
- Level: First
Kitchen
- Level: First
Living room
- Level: First
Heating
- Propane
Cooling
- Central Air
Appliances
- Included: Dishwasher, Disposal, Dryer, Electric Water Heater, Microwave, Range, Washer
- Laundry: Laundry Room
Features
- Ceiling Fan(s), High Ceilings, Living Room/Dining Room Combo, Open Floorplan, Solid Surface Counters, Walk-In Closet(s)
- Flooring: Tile
- Doors: Outdoor Grill
- Has fireplace: No
Interior area
- Total structure area: 8,398
- Total interior livable area: 2,172 sqft
Video & virtual tour
Property
Parking
- Total spaces: 2
- Parking features: Garage - Attached
- Attached garage spaces: 2
Features
- Levels: One
- Stories: 1
- Patio & porch: Covered, Front Porch, Rear Porch
- Exterior features: Irrigation System, Outdoor Grill
- Has private pool: Yes
- Pool features: Deck, Gunite, In Ground, Screen Enclosure
Lot
- Size: 8,398 Square Feet
- Features: In County, Landscaped, Level, Sidewalk
- Residential vegetation: Mature Landscaping, Trees/Landscaped
Details
- Parcel number: 272610701302000710
- Special conditions: None
Construction
Type & style
- Home type: SingleFamily
- Architectural style: Mediterranean
- Property subtype: Single Family Residence
Materials
- Concrete
- Foundation: Block
- Roof: Tile
Condition
- Completed
- New construction: No
- Year built: 2013
Utilities & green energy
- Sewer: Public Sewer
- Water: Public
- Utilities for property: BB/HS Internet Available, Cable Available, Electricity Connected
Community & HOA
Community
- Pet fee: $0 monthly
- Subdivision: OAKMONT PH 01
HOA
- Has HOA: Yes
- HOA fee: $268 monthly
- HOA name: Joe Bullins
Location
- Region: Davenport
Financial & listing details
- Price per square foot: $230/sqft
- Tax assessed value: $389,206
- Annual tax amount: $9,515
- Date on market: 1/20/2026
- Cumulative days on market: 152 days
- Ownership: Fee Simple
- Total actual rent: 0
- Electric utility on property: Yes
- Road surface type: Asphalt
Estimated market value
$484,400
$460,000 - $509,000
$2,775/mo
Price history
| Date | Event | Price |
|---|---|---|
| 1/21/2026 | Listed for sale | $500,000-12.3%$230/sqft |
Source:  Stellar MLS #O6375342 Report a problem Stellar MLS #O6375342 Report a problem | ||
| 11/1/2025 | Listing removed | $570,000$262/sqft |
Source: My State MLS #11533286 Report a problem | ||
| 4/9/2025 | Listed for sale | $570,000+3.7%$262/sqft |
Source: Stellar MLS #S5124292 Report a problem | ||
| 9/27/2024 | Listing removed | $549,500$253/sqft |
Source: Stellar MLS #O6216712 Report a problem | ||
| 6/26/2024 | Listed for sale | $549,500-1.3%$253/sqft |
Source: Stellar MLS #O6216712 Report a problem | ||
| 6/13/2024 | Listing removed | -- |
Source: Stellar MLS #S5101647 Report a problem | ||
| 3/21/2024 | Listed for sale | $557,000-3.1%$256/sqft |
Source: Stellar MLS #S5101647 Report a problem | ||
| 2/7/2024 | Listing removed | -- |
Source: Stellar MLS #S5092786 Report a problem | ||
| 1/16/2024 | Price change | $575,000-1%$265/sqft |
Source: Stellar MLS #S5092786 Report a problem | ||
| 12/17/2023 | Price change | $581,000-0.9%$267/sqft |
Source: Stellar MLS #S5092786 Report a problem | ||
| 12/11/2023 | Price change | $586,000-0.2%$270/sqft |
Source: Stellar MLS #S5092786 Report a problem | ||
| 11/3/2023 | Price change | $587,000-0.3%$270/sqft |
Source: Stellar MLS #S5092786 Report a problem | ||
| 10/6/2023 | Listed for sale | $589,000+38.6%$271/sqft |
Source: Stellar MLS #S5092786 Report a problem | ||
| 9/22/2023 | Listing removed | -- |
Source: Stellar MLS #S5052785 Report a problem | ||
| 9/28/2021 | Sold | $425,000+1.2%$196/sqft |
Source: Public Record Report a problem | ||
| 7/15/2021 | Pending sale | $420,000$193/sqft |
Source: Stellar MLS #S5052785 Report a problem | ||
| 7/2/2021 | Listed for sale | $420,000+35.1%$193/sqft |
Source: Stellar MLS #S5052785 Report a problem | ||
| 8/1/2014 | Listing removed | $5,370$2/sqft |
Source: Discount VACATION Rentals Online Report a problem | ||
| 7/14/2014 | Listed for rent | $5,370$2/sqft |
Source: Discount VACATION Rentals Online Report a problem | ||
| 1/15/2014 | Sold | $310,900$143/sqft |
Source: Public Record Report a problem | ||
Public tax history
| Year | Property taxes | Tax assessment |
|---|---|---|
| 2025 | $5,032 -5.8% | $389,206 -5.7% |
| 2024 | $5,340 -2.5% | $412,568 -0.7% |
| 2023 | $5,478 +9.1% | $415,665 +10% |
| 2022 | $5,020 +24.2% | $377,877 +29.5% |
| 2021 | $4,042 +2.6% | $291,719 +3.5% |
| 2020 | $3,939 +3.1% | $281,917 +6.2% |
| 2019 | $3,820 -47.6% | $265,381 -5.5% |
| 2018 | $7,286 -4.3% | $280,760 +9% |
| 2017 | $7,613 +89.8% | $257,653 -5% |
| 2016 | $4,011 +3% | $271,303 +5.6% |
| 2015 | $3,894 -36.7% | $256,991 +9.9% |
| 2014 | $6,147 +3858.2% | $233,768 +2237.7% |
| 2013 | $155 +0.9% | $10,000 |
| 2012 | $154 -5.8% | $10,000 -4.8% |
| 2011 | $163 -6.3% | $10,500 -4.5% |
| 2010 | $174 -23.4% | $11,000 -18.5% |
| 2009 | $228 -34.1% | $13,500 -38.6% |
| 2008 | $345 | $22,000 |
Find assessor info on the county website
Monthly payment
Est. payment
Payment breakdown
Explore the cost of this home by adjusting the details. Changes won't be saved.Climate risks
Neighborhood: 33837
Nearby schools
GreatSchools rating
- 2/10Loughman Oaks Elementary SchoolGrades: PK-5Distance: 2.7 mi
- 3/10Shelley S. Boone Middle SchoolGrades: 6-8Distance: 9.7 mi
- 3/10Davenport High SchoolGrades: 9-12Distance: 1.5 mi
- $534,4005 bd4 ba2.7k sqft4076 Oaktree Dr, Davenport, FL 33837Off Market

- $5,8505 bd4 ba2.7k sqft4076 Oaktree Dr #ID1029662P, Davenport, FL 33837For Rent
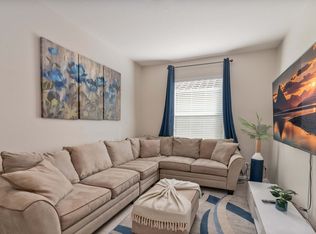
- $492,6005 bd4 ba2.8k sqft4068 Oaktree Dr, Davenport, FL 33837Off Market

- $543,2006 bd5 ba2.8k sqft4176 Oaktree Dr, Davenport, FL 33837Off Market

- $548,0006 bd5 ba3.6k sqft4172 Oaktree Dr, Davenport, FL 33837Off Market
- $488,8005 bd4 ba2.6k sqft4180 Oaktree Dr, Davenport, FL 33837Off Market
- $449,0005 bd4 ba2.7k sqft4080 Oaktree Dr, Davenport, FL 33837Sold
- $500,0005 bd5 ba3.3k sqft4064 Oaktree Dr, Davenport, FL 33837Sold
A local agent can set up tours, give advice and negotiate with sellers.
Similar homes
- $499,0005 bd5 ba3.1k sqft5493 SOLTERRA CIRCLE, DAVENPORT, FL 33837For Sale
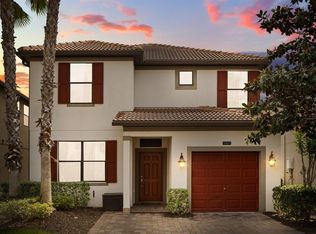
 MLS ID #O6393866, Corinne Defilippis, EXP REALTY LLC. Stellar MLS
 - $500,0005 bd4 ba2.7k sqft7260 OAKMOSS LOOP, DAVENPORT, FL 33837For Sale
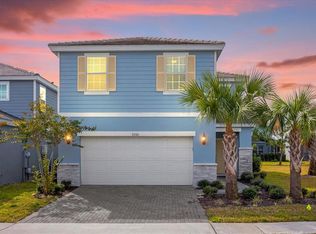 MLS ID #O6274422, Ryan Persaud, EXP REALTY LLC. Stellar MLS
 - $484,5005 bd4 ba2.5k sqft7387 OAKMOSS LOOP, DAVENPORT, FL 33837For Sale
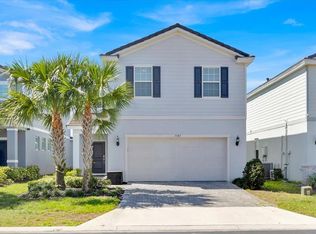 MLS ID #O6384353, Gipskra Petitfour, GIPSTAR REALTY LLC. Stellar MLS
 - $645,0006 bd5 ba3.1k sqft4348 ACORN COURT, DAVENPORT, FL 33837For Sale
 MLS ID #S5149133, Meryem Baamrani Bennet, LPT REALTY, LLC. Stellar MLS
 - $539,9995 bd4 ba2.9k sqft308 YELLOW SNAPDRAGON DRIVE, DAVENPORT, FL 33837For SaleMLS ID #S5145326, Kelly Foster, FLORIDA LUX LISTINGS, LLC. Stellar MLS
- $600,0006 bd4 ba3.1k sqft7211 OAKMOSS LOOP, DAVENPORT, FL 33837New ConstructionMLS ID #O6368275, Angela Worachek PLLC, DALTON WADE INC. Stellar MLS
- $499,9004 bd3 ba1.9k sqft256 CORK WAY, DAVENPORT, FL 33897For SaleMLS ID #O6420578, Rodrigo Khoury Francisco, WRA BUSINESS & REAL ESTATE. Stellar MLS
- $425,0004 bd4 ba2.5k sqft986 ORANGE COSMOS BOULEVARD, DAVENPORT, FL 33837For SaleMLS ID #S5148483, Kylie Palazzo, HOMES OF AMERICA REALTY GROUP,. Stellar MLS
- $444,0005 bd5 ba2.2k sqft7163 OAKMOSS LOOP, DAVENPORT, FL 33837For SaleMLS ID #O6370415, Casey Hatfield, EPIC FLORIDA REALTY LLC. Stellar MLS
- $439,9004 bd3 ba1.8k sqft872 SUSSEX DRIVE, DAVENPORT, FL 33896For SaleMLS ID #O6414632, Patti Alonzo, RE/MAX 200 REALTY. Stellar MLS
- $460,0004 bd3 ba1.8k sqft654 KILDRUMMY DRIVE, DAVENPORT, FL 33896For SaleMLS ID #S5137879, Krichely Gonzalez Rodriguez, KELLER WILLIAMS ADVANTAGE III. Stellar MLS
- $520,0004 bd3 ba2.5k sqft8999 CROQUET COURT, DAVENPORT, FL 33896For SaleMLS ID #S5146176, Liesl Butler Burke, 1ST FOR ORLANDO REALTY INC.. Stellar MLS
- $665,0006 bd5 ba3.1k sqft5405 MISTY OAK CIRCLE, DAVENPORT, FL 33837For SaleMLS ID #O6398522, Erika Castellani, WRA BUSINESS & REAL ESTATE. Stellar MLS
- $490,0005 bd4 ba2.4k sqft612 HIGHGATE PARK BOULEVARD, DAVENPORT, FL 33897For SaleMLS ID #O6422003, Michael Ryan, KELLER WILLIAMS ADVANTAGE 2 REALTY. Stellar MLS
- $399,9994 bd3 ba1.7k sqft316 TIVOLI CIRCLE, DAVENPORT, FL 33837For SaleMLS ID #S5136776, Hazel Heyer, KELLER WILLIAMS LEGACY REALTY. Stellar MLS
- $525,0005 bd4 ba2.8k sqft100 HOLLYBROOK COURT, DAVENPORT, FL 33897For SaleMLS ID #G5107599, Dagma LeBlanc, EXP REALTY LLC. Stellar MLS
- $534,9005 bd4 ba2.2k sqft7792 SOMERSWORTH DRIVE, KISSIMMEE, FL 34747For SaleMLS ID #O6378206, Justin Pekarek, ORLANDO PROPERTY ADVISORS. Stellar MLS
- $450,0005 bd5 ba2.3k sqft298 CAPTIVA DRIVE, DAVENPORT, FL 33896For SaleMLS ID #O6422495, Kriselys Tapia, THE REAL ESTATE INTERNATIONAL GROUP LLC. Stellar MLS
- $419,9002 bd2 ba1.9k sqft112 CASTELLON COURT, DAVENPORT, FL 33837For SaleMLS ID #S5146479, Deborah Badger, RIDGE REALTY GROUP LLC. Stellar MLS
- $475,0005 bd5 ba2.4k sqft652 HIGHGATE PARK BOULEVARD, DAVENPORT, FL 33897For SaleMLS ID #O6415440, Chad Purcell, LPT REALTY, LLC. Stellar MLS
