Welcome to this FULLY FURNISHED stunning large 5-BEDROOM, 5-BATHROOM POOL HOME located within the SOLTERRA RESORT — one of Central Florida’s most sought-after LUXURY RESORT COMMUNITIES. Designed for both ELEGANT LIVING and INCOME-GENERATING POTENTIAL, this expansive 3,331 SQ FT residence is ZONED FOR SHORT-TERM RENTALS yet equally suited for full-time owner occupancy, offering unmatched versatility in a PRIME LOCATION. The home truly shines with its PROFESSIONALLY THEMED BEDROOMS, including STAR WARS, HARRY POTTER, PRINCESS, and ALADDIN themes — a standout feature that delights guests of all ages and enhances rental appeal. Step inside to a BRIGHT, OPEN-CONCEPT LAYOUT that seamlessly blends style and comfort, perfect for entertaining large groups or hosting memorable family gatherings. The thoughtfully designed floor plan features SPACIOUS LIVING AREAS, a well-appointed kitchen with GRANITE COUNTERTOPS, STAINLESS STEEL APPLIANCES, ample storage, prep space, and seamless indoor-outdoor flow to the PRIVATE POOL DECK. The SOUTH-EAST FACING, SCREENED-IN POOL AND SPA create your own personal retreat — ideal for enjoying Florida sunshine throughout the day while maintaining privacy. Whether relaxing poolside or entertaining guests, the PRIVATE DECK offers the perfect setting for resort-style living at home. Upstairs, an OVERSIZED LOFT / CINEMA ROOM serves as a central gathering space, ideal for movie nights or group entertainment. As a resident or guest of Solterra Resort, enjoy WORLD-CLASS AMENITIES including a resort-style pool and spa, LAZY RIVER, FITNESS CENTER, SNACK BAR, TENNIS AND VOLLEYBALL COURTS — all just MINUTES FROM WALT DISNEY WORLD and championship golf courses. Convenience is key, with a SUPERMARKET AND SHOPPING just 5 minutes away and POSNER PARK — featuring IMAX THEATER, dining, and retail — only a 7-minute drive. Orlando’s iconic attractions including Disney World, Universal Studios, and SeaWorld are all within easy reach. Spacious, stylish, and packed with premium features, this exceptional Solterra Resort home offers the perfect balance of LUXURY, LOCATION, and LIFESTYLE — whether as a dream vacation home, full-time residence, or high-performing investment opportunity. Schedule your private showing today and experience resort living at its finest.
Sold for $500,000
$500,000
4064 OAKTREE DRIVE, DAVENPORT, FL 33837
5beds
3,331sqft
Single Family Residence
Built in 2013
8,398 Square Feet Lot
$497,100 Zestimate®
$150/sqft
$4,123 Estimated rent
Home value
$497,100
$457,000 - $542,000
$4,123/mo
Zestimate® history
Owner options
List your home for rent
$4,123/mo
Rent Zestimate®
Find your next renter with Zillow Rental Manager. Plus, with online applications, you can quickly screen prospective tenants – for free.
$4,123/mo
Rent Zestimate®
Refinance and save
$3,586/mo
Est. payment
Refinancing to a lower rate could help reduce your monthly payments and save thousands over the life of the loan.
$3,586/mo
Est. payment
Explore your selling options
Work with a Zillow partner agent
Leverage their expertise and Zillow's premium Showcase listings to get your home seen by more buyers.
Get startedList with your own agent
Get your home in front of millions of buyers by listing it on Zillow.
Learn how to do itSell it yourself
Take full control of how buyers see your home on Zillow by listing For Sale by Owner (FSBO).
List your homeWhat's special
Bright open-concept layoutStainless steel appliances
Zillow last checked:
Listing updated:
Listed by:
Zoe Attwood 407-516-9009,
SERHANT 646-480-7665,
Benjamin Attwood 407-516-5229,
SERHANT
Bought with:
Casey Hatfield, 3586385
EPIC FLORIDA REALTY LLC
Source: Stellar MLS,MLS#: S5140545 Originating MLS: Suncoast Tampa
Originating MLS: Suncoast Tampa
Facts & features
Interior
Bedrooms & bathrooms
- Bedrooms: 5
- Bathrooms: 5
- Full bathrooms: 5
Primary bedroom
- Features: Built-in Closet
- Level: First
- Area: 238 Square Feet
- Dimensions: 17x14
Bedroom 2
- Features: Built-in Closet
- Level: First
- Area: 238 Square Feet
- Dimensions: 14x17
Bedroom 3
- Features: Built-in Closet
- Level: Second
- Area: 182 Square Feet
- Dimensions: 14x13
Bedroom 4
- Features: Built-in Closet
- Level: Second
- Area: 182 Square Feet
- Dimensions: 14x13
Bedroom 5
- Features: Built-in Closet
- Level: Second
- Area: 182 Square Feet
- Dimensions: 14x13
Dining room
- Features: No Closet
- Level: First
- Area: 121 Square Feet
- Dimensions: 11x11
Other
- Features: No Closet
- Level: First
- Area: 400 Square Feet
- Dimensions: 20x20
Kitchen
- Features: No Closet
- Level: First
- Area: 200 Square Feet
- Dimensions: 20x10
Living room
- Features: No Closet
- Level: First
- Area: 280 Square Feet
- Dimensions: 20x14
Loft
- Features: No Closet
- Level: Second
- Area: 304 Square Feet
- Dimensions: 16x19
Heating
- Central
Cooling
- Central Air
Appliances
- Included: Oven, Cooktop, Dishwasher, Disposal, Dryer, Electric Water Heater, Exhaust Fan, Ice Maker, Microwave, Washer
- Laundry: Inside, Laundry Room
Features
- Built-in Features, Ceiling Fan(s), Eating Space In Kitchen, Kitchen/Family Room Combo, Living Room/Dining Room Combo, Open Floorplan, Primary Bedroom Main Floor, Thermostat, Walk-In Closet(s)
- Flooring: Carpet, Tile, Hardwood
- Doors: Sliding Doors
- Windows: Window Treatments
- Has fireplace: No
- Furnished: Yes
Interior area
- Total structure area: 3,331
- Total interior livable area: 3,331 sqft
Property
Parking
- Total spaces: 2
- Parking features: Garage - Attached
- Attached garage spaces: 2
- Details: Garage Dimensions: 20x20
Features
- Levels: Two
- Stories: 2
- Exterior features: Garden, Irrigation System, Lighting, Private Entrance, Private Mailbox, Private Yard, Sidewalk, Storage
- Has private pool: Yes
- Pool features: Gunite, Heated, In Ground, Screen Enclosure
- Has spa: Yes
- Spa features: Heated, In Ground
Lot
- Size: 8,398 Square Feet
Details
- Parcel number: 272610701302000690
- Special conditions: None
Construction
Type & style
- Home type: SingleFamily
- Property subtype: Single Family Residence
Materials
- Block, Wood Frame
- Foundation: Slab
- Roof: Tile
Condition
- New construction: No
- Year built: 2013
Utilities & green energy
- Sewer: Public Sewer
- Water: Public
- Utilities for property: BB/HS Internet Available, Cable Connected, Electricity Connected, Sewer Connected
Community & HOA
Community
- Pet fee: $0 monthly
- Subdivision: OAKMONT PH 1
HOA
- Has HOA: Yes
- HOA fee: $269 monthly
- HOA name: Joe Bullins
- HOA phone: 863-547-9839
Location
- Region: Davenport
Financial & listing details
- Price per square foot: $150/sqft
- Tax assessed value: $516,062
- Annual tax amount: $10,907
- Date on market: 12/29/2025
- Cumulative days on market: 11 days
- Listing terms: Cash,Conventional
- Ownership: Fee Simple
- Total actual rent: 0
- Electric utility on property: Yes
- Road surface type: Asphalt
Price history
| Date | Event | Price |
|---|---|---|
| 4/1/2026 | Sold | $500,000-3.8%$150/sqft |
Source:  Stellar MLS #S5140545 Report a problem Stellar MLS #S5140545 Report a problem | ||
| 1/9/2026 | Pending sale | $520,000$156/sqft |
Source: Stellar MLS #S5140545 Report a problem | ||
| 12/29/2025 | Listed for sale | $520,000-1.9%$156/sqft |
Source: Stellar MLS #S5140545 Report a problem | ||
| 3/25/2024 | Sold | $530,000-1.7%$159/sqft |
Source: Stellar MLS #O6147701 Report a problem | ||
| 2/20/2024 | Pending sale | $539,000$162/sqft |
Source: Stellar MLS #O6147701 Report a problem | ||
| 2/3/2024 | Price change | $539,000-1.1%$162/sqft |
Source: Stellar MLS #O6147701 Report a problem | ||
| 1/9/2024 | Price change | $545,000-0.9%$164/sqft |
Source: Stellar MLS #O6147701 Report a problem | ||
| 12/11/2023 | Price change | $550,000-3.3%$165/sqft |
Source: Stellar MLS #O6147701 Report a problem | ||
| 12/5/2023 | Price change | $569,000-0.2%$171/sqft |
Source: Stellar MLS #O6147701 Report a problem | ||
| 11/17/2023 | Price change | $569,900-6.6%$171/sqft |
Source: Stellar MLS #O6147701 Report a problem | ||
| 10/12/2023 | Listed for sale | $610,000-0.7%$183/sqft |
Source: Stellar MLS #O6147701 Report a problem | ||
| 9/8/2023 | Listing removed | -- |
Source: Stellar MLS #O6081470 Report a problem | ||
| 8/9/2023 | Price change | $614,500-0.2%$184/sqft |
Source: Stellar MLS #O6081470 Report a problem | ||
| 6/23/2023 | Price change | $615,500-1.6%$185/sqft |
Source: Stellar MLS #O6081470 Report a problem | ||
| 6/20/2023 | Price change | $625,500-1.6%$188/sqft |
Source: Stellar MLS #O6081470 Report a problem | ||
| 6/15/2023 | Price change | $635,500-0.8%$191/sqft |
Source: Stellar MLS #O6081470 Report a problem | ||
| 6/8/2023 | Price change | $640,500-0.8%$192/sqft |
Source: Stellar MLS #O6081470 Report a problem | ||
| 6/1/2023 | Price change | $645,500-0.5%$194/sqft |
Source: Stellar MLS #O6081470 Report a problem | ||
| 5/23/2023 | Price change | $648,500-0.3%$195/sqft |
Source: Stellar MLS #O6081470 Report a problem | ||
| 5/8/2023 | Price change | $650,500-0.1%$195/sqft |
Source: Stellar MLS #O6081470 Report a problem | ||
| 5/1/2023 | Price change | $650,900-0.2%$195/sqft |
Source: Stellar MLS #O6081470 Report a problem | ||
| 4/26/2023 | Price change | $651,900-0.3%$196/sqft |
Source: Stellar MLS #O6081470 Report a problem | ||
| 4/18/2023 | Price change | $653,800-0.2%$196/sqft |
Source: Stellar MLS #O6081470 Report a problem | ||
| 3/30/2023 | Price change | $654,8000%$197/sqft |
Source: Stellar MLS #O6081470 Report a problem | ||
| 3/27/2023 | Price change | $654,900+0.1%$197/sqft |
Source: Stellar MLS #O6081470 Report a problem | ||
| 3/14/2023 | Price change | $654,000-5.8%$196/sqft |
Source: Stellar MLS #O6081470 Report a problem | ||
| 1/22/2023 | Listed for sale | $694,000+63.7%$208/sqft |
Source: Stellar MLS #O6081470 Report a problem | ||
| 4/7/2014 | Sold | $424,070$127/sqft |
Source: Public Record Report a problem | ||
Public tax history
| Year | Property taxes | Tax assessment |
|---|---|---|
| 2025 | $6,672 -0.9% | $516,062 +3.2% |
| 2024 | $6,732 +3.1% | $499,895 +10% |
| 2023 | $6,531 +14.9% | $454,450 +10% |
| 2022 | $5,683 +9.2% | $413,136 +10% |
| 2021 | $5,203 +2.4% | $375,578 +3.3% |
| 2020 | $5,080 +3.9% | $363,527 +7% |
| 2019 | $4,891 -41.5% | $339,747 -5.5% |
| 2018 | $8,357 -4.6% | $359,561 +6.5% |
| 2017 | $8,762 +64% | $337,532 -6.6% |
| 2016 | $5,342 +2.7% | $361,383 +5.2% |
| 2015 | $5,203 -22.8% | $343,394 +36.7% |
| 2014 | $6,740 +4240.5% | $251,245 +2412.5% |
| 2013 | $155 +0.9% | $10,000 |
| 2012 | $154 -5.8% | $10,000 -4.8% |
| 2011 | $163 -6.3% | $10,500 -4.5% |
| 2010 | $174 -23.4% | $11,000 -18.5% |
| 2009 | $228 -34.1% | $13,500 -38.6% |
| 2008 | $345 | $22,000 |
Find assessor info on the county website
Neighborhood: 33837
Nearby homes
- $492,6005 bd4 ba2.8k sqft4068 Oaktree Dr, Davenport, FL 33837Off Market

- $510,0005 bd4 ba2.8k sqft4060 Oaktree Dr, Davenport, FL 33837Sold

- $--5 bd4 ba2.8k sqft4060 Oaktree Dr #ID1337486P, Davenport, FL 33837Off Market

- $554,8006 bd5 ba3.5k sqft4184 Oaktree Dr, Davenport, FL 33837Off Market
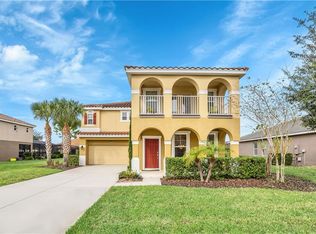
- $488,8005 bd4 ba2.6k sqft4180 Oaktree Dr, Davenport, FL 33837Off Market
- $500,0004 bd3 ba2.1k sqft4072 Oaktree Dr, Davenport, FL 33837For Sale
- $574,4006 bd5 ba3.2k sqft4188 Oaktree Dr, Davenport, FL 33837Off Market
- $515,5005 bd4 ba2.8k sqft4063 Oaktree Dr, Davenport, FL 33837Off Market
Nearby schools
GreatSchools rating
- 2/10Loughman Oaks Elementary SchoolGrades: PK-5Distance: 2.7 mi
- 3/10Shelley S. Boone Middle SchoolGrades: 6-8Distance: 9.7 mi
- 3/10Davenport High SchoolGrades: 9-12Distance: 1.5 mi
Get a cash offer in 3 minutes
Find out how much your home could sell for in as little as 3 minutes with a no-obligation cash offer.
Estimated market value
$497,100
Get a cash offer in 3 minutes
Find out how much your home could sell for in as little as 3 minutes with a no-obligation cash offer.
Estimated market value
$497,100
- Florida
- Polk County
- Davenport
- 33837
- 4064 OAKTREE DRIVE
Nearby cities
Nearby neighborhoods
Nearby zip codes
Other Davenport Topics
