Skip main navigation
Off market
  • $552,400

    4184 Oaktree Dr, Davenport, FL 33837

    6beds
    3,560sqft
    Single Family Residence
    Built in 2014
    8,398 Square Feet Lot
    $552,400 Zestimate®
    $155/sqft
    $4,202 Estimated rent

    Home value

    $552,400

    $525,000 - $580,000

    $4,202/mo

    Zestimate® history
    Loading
    Loading...

    Owner options

    List your home for rent

    $4,202/mo

    Rent Zestimate®

    Find your next renter with Zillow Rental Manager. Plus, with online applications, you can quickly screen prospective tenants – for free.

    Learn more

    $4,202/mo

    Rent Zestimate®

    Refinance and save

    $3,884/mo

    Est. payment

    Refinancing to a lower rate could help reduce your monthly payments and save thousands over the life of the loan.

    See today's rates

    $3,884/mo

    Est. payment

    Explore your selling options

    Work with a Zillow partner agent

    Leverage their expertise and Zillow's premium Showcase listings to get your home seen by more buyers.

    Get started

    List with your own agent

    Get your home in front of millions of buyers by listing it on Zillow.

    Learn how to do it

    Sell it yourself

    Take full control of how buyers see your home on Zillow by listing For Sale by Owner (FSBO).

    List your home

    What's special

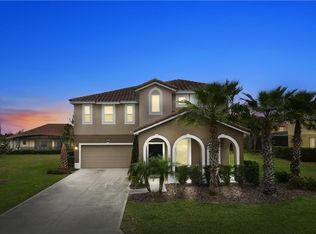
    Bright and airy resort home located in beautiful Solterra Resort Community! Come stretch out in this spacious, highly sought-after Rio Grande floor plan featuring 6 bedrooms, 4.5 bathrooms, and over 3500 sq ft of heated living space. Whether you are looking to occupy as a full-time residence, a second home, or a vacation rental, this home is conveniently located just a short walk to the Solterra Amenities Center providing guests a resort-style community pool, lazy river, gym and an on-site restaurant. The first level of this well-kept home features a formal living and dining room upon entry. Inviting and fully equipped kitchen with granite countertops and breakfast bar boasts 42" cabinets with crown molding and stainless-steel appliances. It then opens up into the large family room overlooking an enclosed patio with a screened private heated pool and spa. Also located on the first floor is a bedroom with a full bathroom. Upstairs offers a very large master ensuite with an oversized tub, his and hers sinks and closets, stand up shower, and plenty of room to breathe and relax while four additional bedrooms and a loft with a balcony make this home perfect for accommodating the needs of a large family. Located 11 miles to theme parks and a few miles to department stores, shopping, and restaurants. A 24-hour guard gated community and daily valet trash pickup is just a few of the bonuses you or your guests will enjoy here. With low monthly HOA fees, make this home your own.

    This property is off market, which means it's not currently listed for sale or rent on Zillow. This may be different from what's available on other websites or public sources.

    Originating MLS: Orlando Regional

    Facts & features

    Interior

    Bedrooms & bathrooms
    • Bedrooms: 6
    • Bathrooms: 5
    • Full bathrooms: 4
    • 1/2 bathrooms: 1
    Heating
    • Forced air, Electric, Gas
    Cooling
    • Central
    Appliances
    • Included: Dishwasher, Dryer, Garbage disposal, Range / Oven, Refrigerator, Washer
    • Laundry: Inside
    Features
    • Stone Counters, Walk-In Closet(s)
    • Flooring: Tile, Carpet
    • Windows: ENERGY STAR Qualified Windows, Blinds
    • Has fireplace: No
    Interior area
    • Structure area source: Public Records
    • Total interior livable area: 3,560 sqft

    Property

    Parking
    • Total spaces: 2
    • Parking features: Garage - Attached
    Features
    • Levels: Two
    • Patio & porch: Deck, Patio, Porch, Covered
    • Exterior features: Stucco, Wood
    • Pool features: Child Safety Fence, Gunite, Heated, In Ground, Screen Enclosure, Tile
    • Spa features: Heated
    Lot
    • Size: 8,398 Square Feet
    • Features: In City Limits, Sidewalk, Street Paved
    • Residential vegetation: Trees/Landscaped
    Details
    • Parcel number: 272610701302000910
    • Zoning: 0

    Construction

    Type & style
    • Home type: SingleFamily
    • Architectural style: Traditional
    • Property subtype: Single Family Residence
    Materials
    • Wood
    • Foundation: Retaining Wall
    • Roof: Other
    Condition
    • Year built: 2014
    Details
    • Builder name: D.R.HORTON

    Utilities & green energy

    • Sewer: Public Sewer
    • Water: Public
    • Utilities for property: Electricity Connected, Public, Street Lights, Cable Connected, Sprinkler Recycled, Sprinkler Meter
    Green energy
    • Energy efficient items: Thermostat, Insulation, Appliances, Windows
    • Indoor air quality: Ventilation
    • Water conservation: Irrigation-Reclaimed Water, Low-Flow Fixtures

    Community & HOA

    Community
    • Security: Smoke Detector(s), Gated Community
    • Subdivision: OAKMONT PH 01
    HOA
    • Has HOA: Yes
    • Amenities included: Playground, Fitness Center, Security, Spa/Hot Tub, Fence Restrictions, Gated, Tennis Court(s), Recreation Facilities
    • Services included: Community Pool, Maintenance Grounds, Recreational Facilities, Security, Trash, 24-Hour Guard
    • HOA fee: $175 monthly
    Location
    • Region: Davenport

    Financial & listing details

    • Price per square foot: $155/sqft
    • Tax assessed value: $542,635
    • Annual tax amount: $7,016
    • Listing terms: Cash, Conventional, FHA, VA Loan
    • Ownership: Fee Simple

    Price history

    DateEventPrice
    7/12/2024Listing removed$485,000+1.5%$136/sqft
    Source: Stellar MLS #O5912640 Report a problem
    6/23/2021Sold$478,000-1.4%$134/sqft
    Source: Stellar MLS #O5912640 Report a problem
    5/11/2021Pending sale$485,000$136/sqft
    Source: Stellar MLS #O5912640 Report a problem
    5/2/2021Listed for sale$485,000$136/sqft
    Source: Stellar MLS #O5912640 Report a problem
    4/23/2021Pending sale$485,000$136/sqft
    Source: Stellar MLS #O5912640 Report a problem
    4/14/2021Listed for sale$485,000+7.8%$136/sqft
    Source: Stellar MLS #O5912640 Report a problem
    4/1/2021Listing removed$450,000$126/sqft
    Source: Stellar MLS #O5912640 Report a problem
    3/21/2021Listed for sale$450,000$126/sqft
    Source: Stellar MLS #O5912640 Report a problem
    3/15/2021Pending sale$450,000$126/sqft
    Source: Stellar MLS #O5912640 Report a problem
    3/3/2021Price change$450,000+3.4%$126/sqft
    Source: Stellar MLS #O5912640 Report a problem
    1/25/2021Pending sale$435,000$122/sqft
    Source: Stellar MLS #O5912640 Report a problem
    12/28/2020Listed for sale$435,000$122/sqft
    Source: Stellar MLS #O5912640 Report a problem
    12/25/2020Pending sale$435,000$122/sqft
    Source: Stellar MLS #O5912640 Report a problem
    12/22/2020Price change$435,000-3.1%$122/sqft
    Source: EXP REALTY LLC #O5912640 Report a problem
    6/19/2020Price change$449,000-0.2%$126/sqft
    Source: COLDWELL BANKER REALTY #O5872131 Report a problem
    5/29/2019Listed for sale$450,000$126/sqft
    Source: THE HOMES MATCHMAKER #O5781016 Report a problem
    1/29/2018Listing removed$450,000$126/sqft
    Source: THE HOMES MATCHMAKER #O5469193 Report a problem
    10/19/2017Price change$450,000-2.2%$126/sqft
    Source: THE HOMES MATCHMAKER #O5469193 Report a problem
    9/21/2017Listed for sale$459,900-6.1%$129/sqft
    Source: THE HOMES MATCHMAKER #O5469193 Report a problem
    10/30/2016Listing removed$489,990$138/sqft
    Source: THE HOMES MATCHMAKER #O5469193 Report a problem
    10/6/2016Price change$489,990+10.3%$138/sqft
    Source: THE HOMES MATCHMAKER #O5469193 Report a problem
    4/16/2016Listed for sale$444,375+3.1%$125/sqft
    Source: American International Realty Report a problem
    1/30/2015Sold$431,060-3.7%$121/sqft
    Source: Public Record Report a problem
    11/4/2014Price change$447,560+0.7%$126/sqft
    Source: La Rosa Realty Report a problem
    8/8/2014Listed for sale$444,375$125/sqft
    Source: La Rosa Realty Report a problem

    Public tax history

    YearProperty taxesTax assessment
    2025$7,016 -3.2%$542,635 -1.8%
    2024$7,246 +3.7%$552,684 +10%
    2023$6,988 +15.2%$502,440 +10%
    2022$6,067 +13.7%$456,764 +18.6%
    2021$5,337 +3.2%$385,198 +4.1%
    2020$5,169 +3.1%$369,926 +6.2%
    2019$5,016 -40.9%$348,430 -5.4%
    2018$8,482 -4.6%$368,478 +6.1%
    2017$8,892 +61.6%$347,146 -6.7%
    2016$5,503 +9.8%$372,233 +20%
    2015$5,012 +71.1%$310,220 +1192.6%
    2014$2,930 +1786.8%$24,000 +140%
    2013$155 +0.9%$10,000
    2012$154 -5.8%$10,000 -4.8%
    2011$163 -6.3%$10,500 -4.5%
    2010$174 -23.4%$11,000 -18.5%
    2009$228 -34.1%$13,500 -38.6%
    2008$345 $22,000
    Find assessor info on the county website

    Neighborhood: 33837

    Nearby schools

    GreatSchools rating
    Schools provided by the listing agent
    • Elementary: Loughman Oaks Elem
    • Middle: Boone Middle
    • High: Ridge Community Senior High

    Source: The MLS. This data may not be complete. We recommend contacting the local school district to confirm school assignments for this home.

    Get a cash offer in 3 minutes
    Find out how much your home could sell for in as little as 3 minutes with a no-obligation cash offer.
    Estimated market value
    $552,400
    Get a cash offer in 3 minutes
    Find out how much your home could sell for in as little as 3 minutes with a no-obligation cash offer.
    Estimated market value
    $552,400