Welcome to this exquisite end-unit townhome in the prestigious Windsor Island Resort, Davenport's ultimate vacation destination! This 2023-built gem offers 5 bedrooms and 4.5 bathrooms across 2,293 sq ft of under AC space, on a premium corner lot, providing enhanced privacy, natural light, and serene views. Fully furnished and turnkey-ready for short-term rentals with no lease restrictions, it's an investor's dream blending luxury, fun, and high revenue potential. Enter an open-concept layout with elegant ceramic tile flooring in main areas and plush carpeting in bedrooms, showcasing fantastic professional interior design. The gourmet kitchen features white shaker cabinets, granite countertops, stainless steel appliances (including Whirlpool refrigerator, dishwasher, range, microwave), a large island with pendant circle lights seating 4, and potted plants for a fresh touch—perfect for family gatherings. Adjacent, the dining area boasts a sleek white pedestal table with 8 gray upholstered chairs under a crystal chandelier, reflecting modern sophistication. Relax in themed bedrooms that delight: a Mickey Mouse surf-themed kids' room with thatched ceiling, illuminated surfboard mural, VW van bunk beds (twin over full), white dresser, and beachy vibes; a Harry Potter-inspired retreat with plaid wallpaper, wooden bunk beds (twin over full), vintage posters, lantern lighting, and trunk decor; plus luxurious master suites—one with king bed, wooden headboard wall, neon circle sconce, floating white nightstand, beige throw, and leather accents; another in green tones with velvet throw, modern pendant drops, mirrored headboard, and bench. All include smart TVs, ample storage like white dressers or built-ins, and en-suite baths. The loft/game room transforms into a Star Wars galaxy with neon LED accents, murals of BB-8 and C-3PO, purple lighting, sectional sofa, armchairs, and TV for immersive entertainment. Outdoors, your screened lanai encloses a private heated pool and spa with child safety fence, paver deck, lounge chairs, dining set for 6, and grill—ideal for al fresco evenings overlooking green space. Enjoy Windsor Island's resort-style amenities: 24/7 gated security, 6,500 sq ft clubhouse with arcade, fitness center, sundry shop; zero-entry pool with lazy river, dual waterslides, splash pad, hot tub, cabanas, hammocks; tiki bar/restaurant, mini golf, basketball/volleyball courts, soccer field, corn hole, tennis, firepit, and event lawn—all enhancing guest appeal. Just 9 miles from Disney World, minutes from Universal, SeaWorld, outlets, and dining, this west-facing haven offers convenience and tranquility. Whether for personal use or lucrative rentals, seize this standout opportunity—schedule your showing today!
For sale
Price cut: $15K (6/8)
$514,000
4310 LANA AVENUE, DAVENPORT, FL 33897
5beds
2,293sqft
:
Get pre-qualified$4,142/mo
Townhouse
Built in 2023
3,297 Square Feet Lot
$505,400 Zestimate®
$224/sqft
$810/mo HOA
What's special
Themed bedroomsGranite countertopsPaver deckLounge chairsOpen-concept layoutSerene viewsPlush carpeting in bedrooms
- 157 days |
- 36 |
- 1 |
Zillow last checked:
Listing updated:
Listed by:
Emidio Dias Carvalho Neto, LLC 407-341-6611,
CHARLES RUTENBERG REALTY ORLANDO 407-622-2122,
Fernanda Trein, LLC 321-662-7149,
CHARLES RUTENBERG REALTY ORLANDO
Source: Stellar MLS,MLS#: S5145263 Originating MLS: Orlando Regional
Originating MLS: Orlando Regional
Facts & features
Interior
Bedrooms & bathrooms
- Bedrooms: 5
- Bathrooms: 5
- Full bathrooms: 4
- 1/2 bathrooms: 1
Primary bedroom
- Features: Walk-In Closet(s)
- Level: Second
- Area: 208 Square Feet
- Dimensions: 13x16
Bedroom 2
- Features: Built-in Closet
- Level: First
- Area: 110 Square Feet
- Dimensions: 11x10
Bedroom 3
- Features: Built-in Closet
- Level: Second
- Area: 100 Square Feet
- Dimensions: 10x10
Bedroom 4
- Features: Built-in Closet
- Level: Second
- Area: 110 Square Feet
- Dimensions: 11x10
Bedroom 5
- Features: Built-in Closet
- Level: Second
Kitchen
- Level: First
- Area: 140 Square Feet
- Dimensions: 14x10
Living room
- Level: First
- Area: 180 Square Feet
- Dimensions: 15x12
Heating
- Central, Electric
Cooling
- Central Air
Appliances
- Included: Dishwasher, Disposal, Dryer, Electric Water Heater, Microwave, Range, Refrigerator
- Laundry: Laundry Closet
Features
- Open Floorplan, Solid Surface Counters
- Flooring: Carpet, Ceramic Tile
- Has fireplace: No
- Common walls with other units/homes: Corner Unit
Interior area
- Total structure area: 2,550
- Total interior livable area: 2,293 sqft
Video & virtual tour
Property
Features
- Levels: Two
- Stories: 2
- Exterior features: Sidewalk
- Has private pool: Yes
- Pool features: Heated, In Ground
Lot
- Size: 3,297 Square Feet
Details
- Parcel number: 262513998015005770
- Special conditions: None
Construction
Type & style
- Home type: Townhouse
- Property subtype: Townhouse
Materials
- Stucco, Wood Frame
- Foundation: Slab
- Roof: Shingle
Condition
- New construction: No
- Year built: 2023
Utilities & green energy
- Sewer: Public Sewer
- Water: Public
- Utilities for property: Public
Community & HOA
Community
- Features: Clubhouse, Fitness Center, Gated Community - Guard, Playground, Pool, Restaurant, Sidewalks, Special Community Restrictions
- Pet fee: $0 monthly
- Subdivision: WINDSOR ISLAND RESIDENCE PH 2B
HOA
- Has HOA: Yes
- Services included: 24-Hour Guard, Cable TV, Community Pool, Internet, Maintenance Structure, Maintenance Grounds, Manager, Pool Maintenance, Recreational Facilities, Trash
- HOA fee: $810 monthly
- HOA name: Castle Group/Albert Sanchez
- HOA phone: 863-438-5950
Location
- Region: Davenport
Financial & listing details
- Price per square foot: $224/sqft
- Tax assessed value: $422,000
- Annual tax amount: $7,086
- Date on market: 3/7/2026
- Cumulative days on market: 156 days
- Listing terms: Cash,Conventional
- Ownership: Fee Simple
- Total actual rent: 0
- Road surface type: Asphalt
Estimated market value
$505,400
$480,000 - $531,000
$4,073/mo
Price history
| Date | Event | Price |
|---|---|---|
| 6/8/2026 | Price change | $514,000-2.8%$224/sqft |
Source:  Stellar MLS #S5145263 Report a problem Stellar MLS #S5145263 Report a problem | ||
| 4/22/2026 | Price change | $529,000-3.6%$231/sqft |
Source: Stellar MLS #S5145263 Report a problem | ||
| 4/1/2026 | Price change | $549,000-3.5%$239/sqft |
Source: Stellar MLS #S5145263 Report a problem | ||
| 3/7/2026 | Listed for sale | $569,000+1.6%$248/sqft |
Source: Stellar MLS #S5145263 Report a problem | ||
| 9/19/2025 | Listing removed | $560,000$244/sqft |
Source: Stellar MLS #O6311817 Report a problem | ||
| 8/29/2025 | Pending sale | $560,000$244/sqft |
Source: Stellar MLS #O6311817 Report a problem | ||
| 8/6/2025 | Price change | $560,000-4.3%$244/sqft |
Source: Stellar MLS #O6311817 Report a problem | ||
| 7/21/2025 | Price change | $585,000-2.5%$255/sqft |
Source: Stellar MLS #O6311817 Report a problem | ||
| 6/9/2025 | Price change | $599,900-4.8%$262/sqft |
Source: Stellar MLS #O6311817 Report a problem | ||
| 5/27/2025 | Listed for sale | $630,000+20.1%$275/sqft |
Source: Stellar MLS #O6311817 Report a problem | ||
| 6/20/2023 | Sold | $524,700$229/sqft |
Source: Public Record Report a problem | ||
Public tax history
| Year | Property taxes | Tax assessment |
|---|---|---|
| 2025 | $5,456 +0.4% | $422,000 +0.5% |
| 2024 | $5,436 +935.9% | $420,000 +950% |
| 2023 | $525 +225.9% | $40,000 +230% |
| 2022 | $161 | $12,121 |
Find assessor info on the county website
Monthly payment
Est. payment
Payment breakdown
Explore the cost of this home by adjusting the details. Changes won't be saved.Climate risks
Neighborhood: 33897
Nearby schools
GreatSchools rating
- 4/10Citrus Ridge: A Civics AcademyGrades: PK-8Distance: 0.5 mi
- 3/10Davenport High SchoolGrades: 9-12Distance: 7.7 mi
- $530,0005 bd5 ba2.2k sqft4306 Lana Ave, Davenport, FL 33897For Sale
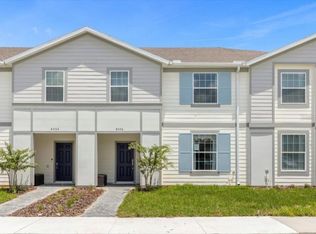
- $422,0005 bd4 ba2.2k sqft4314 Lana Ave, Davenport, FL 33897Off Market
- $443,2005 bd4 ba2.2k sqft4302 Lana Ave, Davenport, FL 33897Off Market
- $436,9005 bd4 ba2.2k sqft4318 Lana Ave, Davenport, FL 33897Off Market
- $550,0005 bd5 ba2.2k sqft4298 Lana Ave, Davenport, FL 33897For Sale
- $558,9905 bd5 ba2.2k sqft4322 Lana Ave, Davenport, FL 33897For Sale
- $549,0005 bd5 ba2.2k sqft4294 Lana Ave, Davenport, FL 33897For Sale
- $436,9005 bd4 ba2.2k sqft4326 Lana Ave, Davenport, FL 33897Off Market
A local agent can set up tours, give advice and negotiate with sellers.
A local lender can help you make sure your offer is ready when you are.
Similar homes
- $525,0005 bd5 ba2.2k sqft3954 LANA AVENUE, DAVENPORT, FL 33897For Sale
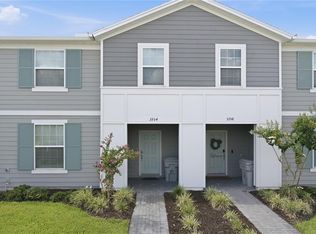
 MLS ID #O6430300, Marta Faustino, DTB FLORIDA REALTY, INC.. Stellar MLS
 - $495,0005 bd5 ba2.2k sqft3962 LANA AVENUE, DAVENPORT, FL 33897For Sale
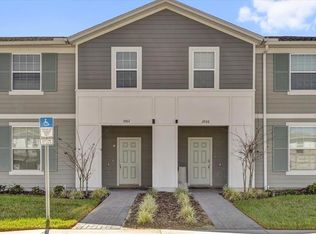 MLS ID #O6423310, Elizandra Aguiar, CHARLES RUTENBERG REALTY ORLANDO. Stellar MLS
 - $485,0005 bd4 ba2.2k sqft4034 LANA AVENUE, DAVENPORT, FL 33897For Sale
 MLS ID #O6421670, Alfredo Ferro, ENVIROTEK REALTY. Stellar MLS
 - $539,0005 bd5 ba2.2k sqft830 PARADISE DRIVE, DAVENPORT, FL 33897For Sale
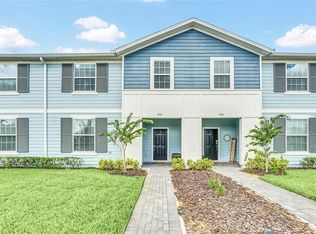 MLS ID #O6391388, Juliana Garcia Moraes, PRISTINE INTERNATIONAL REALTY LLC. Stellar MLS
 - $489,0005 bd4 ba2.2k sqft4178 LANA AVENUE, DAVENPORT, FL 33897For SaleMLS ID #O6411079, Juan Delgado, LA ROSA REALTY LLC. Stellar MLS
- $530,0005 bd5 ba2.2k sqft4306 LANA AVENUE, DAVENPORT, FL 33897For SaleMLS ID #O6254306, Annelise Pinto, ONLI REALTY GROUP LLC. Stellar MLS
- $499,0005 bd5 ba2.2k sqft900 PARADISE DRIVE, DAVENPORT, FL 33897For SaleMLS ID #O6184802, Susan Benante, LLC, FATHOM REALTY FL LLC. Stellar MLS
- $558,9905 bd5 ba2.2k sqft4322 LANA AVENUE, DAVENPORT, FL 33897For SaleMLS ID #O6397142, Braner De Lima Dantas, FLORIDA CONNEXION PROPERTIES. Stellar MLS
- $478,0005 bd5 ba2.2k sqft971 PARADISE DRIVE, DAVENPORT, FL 33897For SaleMLS ID #S5126361, Ana Pagotto, LPT REALTY, LLC. Stellar MLS
- $585,0005 bd5 ba2.2k sqft108 JETTY WAY, DAVENPORT, FL 33897For SaleMLS ID #O6419919, Judy Chou, ZEAL REALTY. Stellar MLS
- $495,0005 bd5 ba2.2k sqft2417 DUBAI STREET, KISSIMMEE, FL 34747For SaleMLS ID #O6426374, Guilherme Garcia Cavalcante, REALTY ONE GROUP INSPIRATION. Stellar MLS
- $490,0005 bd4 ba2.4k sqft612 HIGHGATE PARK BOULEVARD, DAVENPORT, FL 33897For SaleMLS ID #O6422003, Michael Ryan, KELLER WILLIAMS ADVANTAGE 2 REALTY. Stellar MLS
- $599,0005 bd6 ba2.6k sqft1870 SUMMER DRIVE, DAVENPORT, FL 33897For SaleMLS ID #O6218294, Tammy Moore, CHAMPION HOMES. Stellar MLS
- $499,9004 bd3 ba1.9k sqft256 CORK WAY, DAVENPORT, FL 33897For SaleMLS ID #O6420578, Rodrigo Khoury Francisco, WRA BUSINESS & REAL ESTATE. Stellar MLS
- $589,9005 bd4 ba2.4k sqft1721 KONA LANE LANE, DAVENPORT, FL 33897For SaleMLS ID #O6402416, Erika Neutzling, MCO REALTY GROUP LLC. Stellar MLS
- $609,0005 bd4 ba2.5k sqft1180 ALOHA BOULEVARD, DAVENPORT, FL 33897For SaleMLS ID #O6374837, Veronica Li, RATIO REAL ESTATE, LLC. Stellar MLS
- $515,0005 bd5 ba2.2k sqft2147 COOPER BELL PLACE, KISSIMMEE, FL 34747For SaleMLS ID #O6380932, Justin Pekarek, ORLANDO PROPERTY ADVISORS. Stellar MLS
- $525,0005 bd4 ba2.4k sqft2440 TANGIER DRIVE, KISSIMMEE, FL 34747For SaleMLS ID #O6430214, Caitlin De Oliveira, EXP REALTY LLC. Stellar MLS
- $499,9995 bd5 ba2.2k sqft1692 TROPICAL PALMS CIRCLE, KISSIMMEE, FL 34747For SaleMLS ID #O6398257, Andrea Canelas, LPT REALTY, LLC. Stellar MLS
- $494,0005 bd5 ba2.2k sqft1539 CAREY PALM CIRCLE, KISSIMMEE, FL 34747For SaleMLS ID #S5146399, Christopher Silberlight, REAL BROKER, LLC. Stellar MLS
