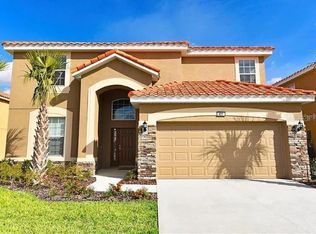
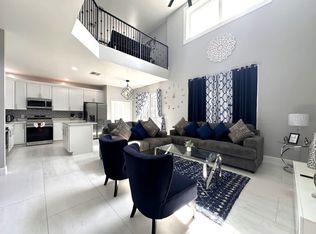
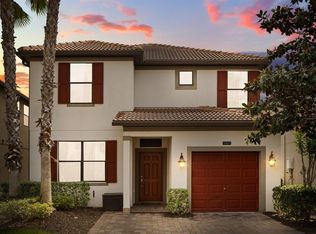
Well maintained and tastefully decorated 6 BED / 6 BATH HOME IN AVIANA RESORT – ONLY 20 MINUTES FROM WALT DISNEY WORLD! Welcome to your fully furnished 2,876 sq ft dream vacation home or full-time residence! This spacious Queen Palm model offers 6 bedrooms and 5 bathrooms, with an open-concept layout, soaring ceilings, a formal dining room, and expansive living spaces designed for both relaxation and entertaining. The chef’s kitchen features granite countertops, abundant cabinetry, a pantry, and a breakfast nook overlooking your private screened-in pool and spa—ideal for enjoying the Florida sunshine all year round. The main-level master suite offers a luxurious spa-style bathroom, and there's a convenient powder room for guests. Upstairs features three en-suite bedrooms with private baths and generous closets, plus two twin bedrooms with a shared full bath—providing ample space for large families or group vacations. Located in the highly desirable, gated Aviana Resort, residents and guests enjoy access to a premium clubhouse, zero-entry pool, fitness center, playground, putting green, beach volleyball court, and a tranquil pond. This neighborhood is a proven income-producing property with strong short-term rental performance—perfect for investors looking for a fully turnkey opportunity just minutes from Walt Disney World and other Orlando attractions. HOA dues include 24-hour gated security, cable, and internet for stress-free ownership. Whether you're buying for personal use, a vacation getaway, or rental income, this stunning home checks all the boxes.
For sale
$515,000
411 CABELLO DRIVE, DAVENPORT, FL 33837
6beds
2,876sqft
Single Family Residence
Built in 2016
6,003 Square Feet Lot
$506,300 Zestimate®
$179/sqft
$300/mo HOA
What's special
Fully furnishedTranquil pondGranite countertopsMain-level master suiteOpen-concept layoutSoaring ceilingsFormal dining room
- 29 days |
- 374 |
- 36 |
Likely to sell faster than
Zillow last checked:
Listing updated:
Listed by:
Nga Nguyen, LLC 417-234-7848,
REAL BROKER, LLC 407-922-8986,
Lucy Williams 417-350-4027,
REAL BROKER, LLC
Source: Stellar MLS,MLS#: O6426242 Originating MLS: Orlando Regional
Originating MLS: Orlando Regional
Facts & features
Interior
Bedrooms & bathrooms
- Bedrooms: 6
- Bathrooms: 6
- Full bathrooms: 5
- 1/2 bathrooms: 1
Primary bedroom
- Features: Walk-In Closet(s)
- Level: First
Dining room
- Level: First
Kitchen
- Level: First
Living room
- Level: First
Heating
- Central, Electric
Cooling
- Central Air
Appliances
- Included: Dishwasher, Disposal, Dryer, Microwave, Range, Refrigerator, Washer
- Laundry: Laundry Room
Features
- Ceiling Fan(s), Eating Space In Kitchen, Primary Bedroom Main Floor, Thermostat, Walk-In Closet(s)
- Flooring: Carpet, Tile
- Doors: Sliding Doors
- Has fireplace: No
- Furnished: Yes
Interior area
- Total structure area: 3,732
- Total interior livable area: 2,876 sqft
Video & virtual tour
Property
Parking
- Total spaces: 2
- Parking features: Converted Garage, Driveway
- Attached garage spaces: 2
- Has uncovered spaces: Yes
Features
- Levels: Two
- Stories: 2
- Exterior features: Rain Gutters, Sidewalk
- Has private pool: Yes
- Pool features: In Ground
- Has view: Yes
- View description: Trees/Woods, Water
- Water view: Water
Lot
- Size: 6,003 Square Feet
- Residential vegetation: Mature Landscaping, Trees/Landscaped
Details
- Parcel number: 272612703506000900
- Special conditions: None
Construction
Type & style
- Home type: SingleFamily
- Architectural style: Mediterranean
- Property subtype: Single Family Residence
Materials
- Block, Stucco
- Foundation: Concrete Perimeter
- Roof: Tile
Condition
- New construction: No
- Year built: 2016
Utilities & green energy
- Sewer: Public Sewer
- Water: Public
- Utilities for property: Cable Available, Electricity Available, Phone Available, Sewer Available, Water Available
Community & HOA
Community
- Features: Association Recreation - Owned, Clubhouse, Fitness Center, Gated Community - Guard, Playground, Pool, Sidewalks
- Pet fee: $0 monthly
- Subdivision: AVIANA PH 2A
HOA
- Has HOA: Yes
- Amenities included: Clubhouse, Fitness Center, Gated, Playground, Pool
- Services included: Community Pool
- HOA fee: $300 monthly
- HOA name: Artemis Lifestyle Services LLC
- HOA phone: 407-705-2190
Location
- Region: Davenport
Financial & listing details
- Price per square foot: $179/sqft
- Tax assessed value: $433,311
- Annual tax amount: $6,352
- Date on market: 7/18/2026
- Cumulative days on market: 7 days
- Listing terms: Cash,Conventional,FHA,VA Loan
- Ownership: Fee Simple
- Total actual rent: 0
- Electric utility on property: Yes
- Road surface type: Asphalt
Estimated market value
$506,300
$481,000 - $532,000
$4,465/mo
Price history
| Date | Event | Price |
|---|---|---|
| 7/18/2026 | Listed for sale | $515,000+2%$179/sqft |
Source:  Stellar MLS #O6426242 Report a problem Stellar MLS #O6426242 Report a problem | ||
| 4/22/2026 | Listing removed | $505,000$176/sqft |
Source: Stellar MLS #O6303113 Report a problem | ||
| 7/23/2025 | Price change | $505,000-1%$176/sqft |
Source: Stellar MLS #O6303113 Report a problem | ||
| 5/26/2025 | Price change | $510,000-1%$177/sqft |
Source: Stellar MLS #O6303113 Report a problem | ||
| 4/30/2025 | Listed for sale | $515,000+3%$179/sqft |
Source: Stellar MLS #O6303113 Report a problem | ||
| 8/13/2024 | Sold | $500,000-2%$174/sqft |
Source: Public Record Report a problem | ||
| 6/19/2024 | Listed for sale | $510,000+47.3%$177/sqft |
Source: Owner Report a problem | ||
| 8/24/2016 | Sold | $346,250$120/sqft |
Source: Public Record Report a problem | ||
Public tax history
| Year | Property taxes | Tax assessment |
|---|---|---|
| 2025 | $5,602 +0.5% | $433,311 +2.4% |
| 2024 | $5,576 -2.3% | $423,044 +10% |
| 2023 | $5,710 +16.7% | $384,585 +10% |
| 2022 | $4,893 +11.1% | $349,623 +10% |
| 2021 | $4,403 +0.2% | $317,839 +1.1% |
| 2020 | $4,393 +1.5% | $314,398 +4.6% |
| 2019 | $4,328 -9.4% | $300,627 +4.5% |
| 2018 | $4,778 +3.4% | $287,750 -0.2% |
| 2017 | $4,620 +811.8% | $288,284 +1279.3% |
| 2016 | $507 +76% | $20,900 +10% |
| 2015 | $288 +1545.1% | $19,000 +1482% |
| 2014 | $18 | $1,201 |
Find assessor info on the county website
Monthly payment
Est. payment
Payment breakdown
Explore the cost of this home by adjusting the details. Changes won't be saved.Climate risks
Neighborhood: Loughman
Nearby schools
GreatSchools rating
- 2/10Loughman Oaks Elementary SchoolGrades: PK-5Distance: 0.8 mi
- 3/10Shelley S. Boone Middle SchoolGrades: 6-8Distance: 9.4 mi
- 3/10Davenport High SchoolGrades: 9-12Distance: 1.2 mi
- $482,1006 bd4 ba2.8k sqft401 Cabello Dr, Davenport, FL 33837Off Market
- $510,0006 bd6 ba2.8k sqft421 Cabello Dr, Davenport, FL 33837Sold
- $9,2926 bd4 ba2.8k sqft421 Cabello Dr #ID1259828P, Davenport, FL 33837For Rent
- $565,0006 bd5 ba3.6k sqft391 Cabello Dr, Davenport, FL 33837For Sale

- $490,6006 bd4 ba2.8k sqft431 Cabello Dr, Davenport, FL 33837Off Market
- $417,0004 bd3 ba2.3k sqft709 Grazie Loop, Davenport, FL 33837Off Market
- $510,0006 bd6 ba2.8k sqft381 Cabello Dr, Davenport, FL 33837Sold
- $417,2004 bd3 ba2.5k sqft704 Grazie Loop, Davenport, FL 33837Off Market
A local agent can set up tours, give advice and negotiate with sellers.
Similar homes
- $449,9006 bd6 ba2.7k sqft206 VIOLA DRIVE, DAVENPORT, FL 33837For Sale
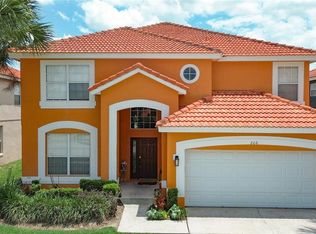
 MLS ID #O6420829, Christina Rampersad, KELLER WILLIAMS ADVANTAGE 2 REALTY. Stellar MLS
 - $520,0005 bd5 ba2.3k sqft2621 ROSEMONT CIRCLE, DAVENPORT, FL 33837For Sale
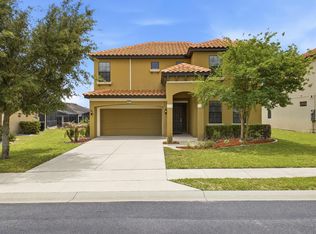 MLS ID #O6401206, Greer Kunkle, KUNKLE REALTY GROUP. Stellar MLS
 - $580,0006 bd6 ba3.2k sqft6078 BROAD OAK DRIVE, DAVENPORT, FL 33837For Sale
 MLS ID #O6424282, Qinghe Meng, AAA GLOBAL VENTURES PA. Stellar MLS
 - $499,0005 bd5 ba3.1k sqft5493 SOLTERRA CIRCLE, DAVENPORT, FL 33837For Sale
 MLS ID #O6393866, Corinne Defilippis, EXP REALTY LLC. Stellar MLS
 - $550,0006 bd5 ba3.6k sqft5244 OAKBOURNE AVENUE, DAVENPORT, FL 33837For SaleMLS ID #O6019866, Guanhua Zhang, KN PREMIER REALTY, INC. Stellar MLS
- $435,0005 bd5 ba2.6k sqft113 TIGER LILY COURT, DAVENPORT, FL 33837For SaleMLS ID #S5148868, Kylie Palazzo, HOMES OF AMERICA REALTY GROUP,. Stellar MLS
- $529,9005 bd3 ba2.8k sqft2596 SAND HILL POINT CIRCLE, DAVENPORT, FL 33837For SaleMLS ID #O6411388, Greer Kunkle, KUNKLE REALTY GROUP. Stellar MLS
- $385,0004 bd3 ba1.9k sqft554 PALOMA DRIVE, DAVENPORT, FL 33837For SaleMLS ID #O6422929, Alexis McKenzie, REAL BROKER, LLC. Stellar MLS
- $594,9906 bd6 ba3.2k sqft4209 OAKVIEW DRIVE, DAVENPORT, FL 33837For SaleMLS ID #S5149584, Eugene Petriella, FLORIDA IN MOTION REALTY INC. Stellar MLS
- $509,0005 bd5 ba2.7k sqft1056 CYPRESS POINTE BOULEVARD, DAVENPORT, FL 33896For SaleMLS ID #O6352974, Daryalva Gottardello de Bacellar, FLORIDA REALTY INVESTMENTS. Stellar MLS
- $369,0004 bd2 ba1.9k sqft110 RUBINO DRIVE, DAVENPORT, FL 33837For SaleMLS ID #S5145660, Nikki Ansons, COLDWELL BANKER REALTY. Stellar MLS
- $469,9006 bd6 ba2.7k sqft630 SOLANA CIRCLE, DAVENPORT, FL 33837For SaleMLS ID #S5150467, Alan Martin, FRONTLINE FLORIDA REALTY, INC.. Stellar MLS
- $465,0004 bd3 ba2.1k sqft2894 CAMDEN WAY, DAVENPORT, FL 33837For SaleMLS ID #O6394328, Greer Kunkle, KUNKLE REALTY GROUP. Stellar MLS
- $735,0004 bd4 ba3.5k sqft561 HARRISWOOD COURT, DAVENPORT, FL 33837For SaleMLS ID #O6419107, Nick Carroll, REAL BROKER, LLC. Stellar MLS
- $409,0005 bd6 ba2.4k sqft4715 TERRASONESTA DRIVE, DAVENPORT, FL 33837For SaleMLS ID #L4963932, Roberto Rodriguez, EXP REALTY LLC. Stellar MLS
- $660,0007 bd6 ba3.6k sqft7511 OAKMOSS LOOP, DAVENPORT, FL 33837For SaleMLS ID #P4936413, Jenn Manzella, FLORIDA REALTY MARKETPLACE. Stellar MLS
- $525,0005 bd4 ba2.8k sqft644 MONTARA DR, DAVENPORT, FL 33897For SaleMLS ID #S5149927, Nick Freeze, RE/MAX HERITAGE. Stellar MLS
- $419,5003 bd2 ba2k sqft120 WHIRLAWAY DRIVE, DAVENPORT, FL 33837For SaleMLS ID #O6425563, Brian Hamaoui, REAL BROKER, LLC. Stellar MLS
- $525,0005 bd4 ba2.8k sqft100 HOLLYBROOK COURT, DAVENPORT, FL 33897For SaleMLS ID #G5107599, Dagma LeBlanc, EXP REALTY LLC. Stellar MLS
- $484,9005 bd4 ba2.8k sqft672 ORISTA DR, DAVENPORT, FL 33897For SaleMLS ID #O6414980, Uno Sorlie, HOPKEY REALTY. Stellar MLS
