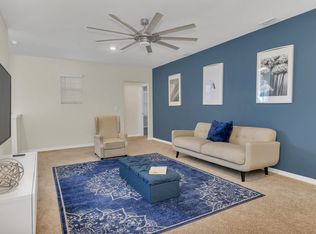
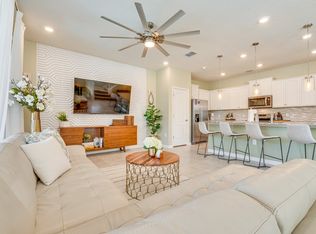
Easy show....Seller paused vacation rentals for YOUR viewing convenience!!! Whether you’re looking for a full-time residence, luxury vacation home, or income-producing short or long term rental investment, this property is ideally located. This 7-bedroom, 5.5-bath pool home is located in the exclusive, guard-gated community of Solterra Resort. What sets this home apart is its premium lot with no rear neighbors, offering exceptional privacy. Add side shades to the screened lanai and it can feel like your own private island! The modern, high-end interior design features sleek, neutral furnishings accented with pops of yellow and blue, creating an elegant and sophisticated atmosphere that truly wows...making this home the one to choose! With combined HOA and CDD fees averaging only about $625 per month, owners receive outstanding value. Mowing, fertilizing, exterior pest control, landscaping and irrigation system maintenance, cable, internet, and valet trash pickup are all included. Purchased separately, these services could easily cost $300+ per month. Add in Solterra’s luxury amenities and picturesque setting and it’s clear why this fee is so competitive compared to other resort communities charging $700+ monthly. Solterra’s world-class amenities include a resort-style pool, lazy river, water slide, cabanas, splash zone, fitness center, tennis, pickleball, and volleyball courts, a clubhouse and the Café Sol poolside bar & grill. The home itself is equally impressive, offering a spacious open floor plan with abundant natural light, a gourmet kitchen with gas stove, granite countertops and stainless steel appliances, multiple living areas including two primary suites(one downstairs & one upstairs)with ensuite baths, 2 additional bedrooms with a Jack & Jill ensuite bath and a loft for an additional living area. The tile roof offers a potential lifespan of more than 50 years. The private heated pool and spa with an expansive patio and exterior bathroom create the perfect retreat on this superior lot with no rear neighbors—so no risk of awkward staring contests across the way! Currently operating as a short-term rental, existing bookings may convey if the buyer continues with the current management company. near Disney, Universal, shopping, dining, and major highways. Don’t forget to check out the Virtual Tour link for an immersive 3D experience…. where you can walk through the home, explore every angle, and zoom in or out to see all the details.
For sale
$649,900
7511 OAKMOSS LOOP, DAVENPORT, FL 33837
7beds
3,626sqft
Single Family Residence
Built in 2021
9,187 Square Feet Lot
$-- Zestimate®
$179/sqft
$267/mo HOA
What's special
Screened lanaiModern high-end interior designExterior bathroomExpansive patio
- 382 days
- 186
- 15
Zillow last checked:
Listing updated:
Listed by:
Jenn Manzella 863-866-0335,
FLORIDA REALTY MARKETPLACE 863-877-1915
Source: Stellar MLS,MLS#: P4936413 Originating MLS: Orlando Regional
Originating MLS: Orlando Regional
Facts & features
Interior
Bedrooms & bathrooms
- Bedrooms: 7
- Bathrooms: 6
- Full bathrooms: 5
- 1/2 bathrooms: 1
Rooms
- Room types: Loft
Primary bedroom
- Description: Room4
- Features: Dual Sinks, En Suite Bathroom, Garden Bath, Tub with Separate Shower Stall, Water Closet/Priv Toilet, Walk-In Closet(s)
- Level: First
- Area: 177.8 Square Feet
- Dimensions: 12.7x14
Other
- Description: Room6
- Features: Dual Sinks, En Suite Bathroom, Shower No Tub, Water Closet/Priv Toilet, Walk-In Closet(s)
- Level: Second
- Area: 187.96 Square Feet
- Dimensions: 12.7x14.8
Other
- Description: Room9
- Features: Built-in Closet
- Level: Second
- Area: 125.19 Square Feet
- Dimensions: 11.7x10.7
Other
- Description: Room10
- Features: Built-in Closet
- Level: Second
- Area: 124.02 Square Feet
- Dimensions: 11.7x10.6
Bedroom 2
- Description: Room5
- Features: Built-in Closet
- Level: First
- Area: 224.44 Square Feet
- Dimensions: 12.4x18.1
Bedroom 4
- Description: Room7
- Features: Dual Sinks, En Suite Bathroom, Shower No Tub, Water Closet/Priv Toilet, Built-in Closet
- Level: Second
- Area: 205.74 Square Feet
- Dimensions: 12.7x16.2
Bedroom 5
- Description: Room8
- Features: Dual Sinks, En Suite Bathroom, Shower No Tub, Water Closet/Priv Toilet, Walk-In Closet(s)
- Level: Second
- Area: 170.18 Square Feet
- Dimensions: 12.7x13.4
Balcony porch lanai
- Description: Room13
- Features: Water Closet/Priv Toilet
- Level: First
- Area: 1092.52 Square Feet
- Dimensions: 38.2x28.6
Dining room
- Description: Room2
- Level: First
- Area: 201.6 Square Feet
- Dimensions: 11.2x18
Kitchen
- Description: Room1
- Features: Pantry
- Level: First
- Area: 176.72 Square Feet
- Dimensions: 18.8x9.4
Laundry
- Description: Room12
- Level: First
- Area: 19.6 Square Feet
- Dimensions: 2.8x7
Living room
- Description: Room3
- Level: First
- Area: 325.8 Square Feet
- Dimensions: 18.1x18
Loft
- Description: Room11
- Level: Second
- Area: 359.38 Square Feet
- Dimensions: 15.1x23.8
Heating
- Central
Cooling
- Central Air
Appliances
- Included: Dishwasher, Dryer, Microwave, Range, Refrigerator, Tankless Water Heater, Washer
- Laundry: Inside, Laundry Room
Features
- Ceiling Fan(s), Eating Space In Kitchen, Open Floorplan, Primary Bedroom Main Floor, PrimaryBedroom Upstairs, Solid Surface Counters, Solid Wood Cabinets, Split Bedroom, Walk-In Closet(s)
- Flooring: Carpet, Ceramic Tile
- Doors: Sliding Doors
- Has fireplace: No
- Furnished: Yes
Interior area
- Total structure area: 4,336
- Total interior livable area: 3,626 sqft
Video & virtual tour
Property
Parking
- Total spaces: 2
- Parking features: Garage - Attached
- Attached garage spaces: 2
Features
- Levels: Two
- Stories: 2
- Patio & porch: Covered, Patio, Screened
- Exterior features: Irrigation System, Sidewalk
- Has private pool: Yes
- Pool features: Deck, Gunite, Heated, In Ground, Screen Enclosure
- Has spa: Yes
- Spa features: Heated, In Ground
Lot
- Size: 9,187 Square Feet
- Features: Level, Sidewalk
Details
- Parcel number: 272610701311000010
- Zoning: RES
- Special conditions: None
Construction
Type & style
- Home type: SingleFamily
- Property subtype: Single Family Residence
Materials
- Block, Stucco
- Foundation: Slab
- Roof: Tile
Condition
- New construction: No
- Year built: 2021
Utilities & green energy
- Sewer: Public Sewer
- Water: Public
- Utilities for property: BB/HS Internet Available, Cable Connected, Electricity Connected, Sewer Connected, Water Connected
Community & HOA
Community
- Features: Clubhouse, Deed Restrictions, Fitness Center, Gated Community - Guard, Playground, Pool, Restaurant, Sidewalks, Tennis Court(s)
- Pet fee: $0 monthly
- Subdivision: SOLTERRA PH 2D
HOA
- Has HOA: Yes
- Amenities included: Cable TV, Clubhouse, Maintenance, Pickleball Court(s), Playground, Pool, Spa/Hot Tub, Tennis Court(s)
- Services included: Cable TV, Community Pool, Internet, Maintenance Grounds, Pest Control, Trash
- HOA fee: $267 monthly
- HOA name: Evergreen Lifestyle Management
- HOA phone: 877-221-6919
Location
- Region: Davenport
Financial & listing details
- Price per square foot: $179/sqft
- Tax assessed value: $607,629
- Annual tax amount: $7,856
- Date on market: 9/28/2025
- Cumulative days on market: 382 days
- Listing terms: Cash,Conventional,FHA,VA Loan
- Ownership: Fee Simple
- Total actual rent: 0
- Electric utility on property: Yes
- Road surface type: Paved
Estimated market value
Not available
Estimated sales range
Not available
Not available
Price history
| Date | Event | Price |
|---|---|---|
| 9/12/2026 | Listed for sale | $649,900-1.5%$179/sqft |
Source:  Stellar MLS #P4936413 Report a problem Stellar MLS #P4936413 Report a problem | ||
| 9/28/2025 | Listed for sale | $660,000+1.6%$182/sqft |
Source: Stellar MLS #P4936413 Report a problem | ||
| 7/11/2024 | Listing removed | $649,700$179/sqft |
Source: Stellar MLS #O6184413 Report a problem | ||
| 5/22/2024 | Price change | $649,7000%$179/sqft |
Source: Stellar MLS #O6184413 Report a problem | ||
| 5/15/2024 | Price change | $649,8000%$179/sqft |
Source: Stellar MLS #O6184413 Report a problem | ||
| 5/2/2024 | Price change | $649,9000%$179/sqft |
Source: Stellar MLS #O6184413 Report a problem | ||
| 4/25/2024 | Price change | $649,990+0%$179/sqft |
Source: Stellar MLS #O6184413 Report a problem | ||
| 4/3/2024 | Price change | $649,9000%$179/sqft |
Source: Stellar MLS #O6184413 Report a problem | ||
| 3/13/2024 | Listed for sale | $650,000+28.3%$179/sqft |
Source: Stellar MLS #O6184413 Report a problem | ||
| 7/15/2021 | Sold | $506,575$140/sqft |
Source: Public Record Report a problem | ||
Public tax history
| Year | Property taxes | Tax assessment |
|---|---|---|
| 2025 | $7,856 +0.9% | $607,629 +2.8% |
| 2024 | $7,789 +6.2% | $591,023 +10% |
| 2023 | $7,331 +13% | $537,294 +10% |
| 2022 | $6,488 +524.4% | $488,449 +551.3% |
| 2021 | $1,039 +849.4% | $75,000 +857.5% |
| 2020 | $109 | $7,833 |
Find assessor info on the county website
Monthly payment
Est. payment
Payment breakdown
Explore the cost of this home by adjusting the details. Changes won't be saved.Climate risks
Neighborhood: 33837
Similar homes
- $645,0006 bd5 ba3.1k sqft4348 ACORN COURT, DAVENPORT, FL 33837For Sale

 MLS ID #S5149133, Meryem Baamrani Bennet, LPT REALTY, LLC. Stellar MLS
 - $650,0005 bd5 ba2.9k sqft7592 OAKMOSS LOOP, DAVENPORT, FL 33837For Sale
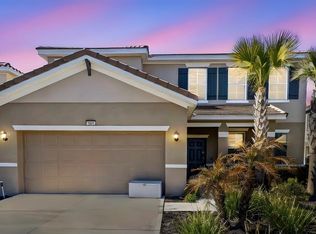 MLS ID #G5108167, Karen Salter, IAD REAL ESTATE. Stellar MLS
 - $529,0007 bd6 ba3.1k sqft5485 MISTY OAK CIRCLE, DAVENPORT, FL 33837For Sale
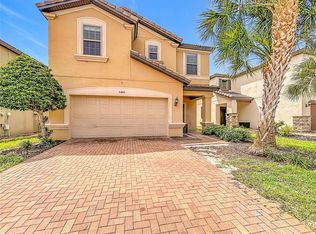 MLS ID #O6436907, Mike Chen, P.A, LA ROSA REALTY LLC. Stellar MLS
 - $615,0006 bd5 ba3.6k sqft4357 ACORN COURT, DAVENPORT, FL 33837For Sale
 MLS ID #O6395716, Sally Wallace, SHINE VILLAS REALTY LLC. Stellar MLS
 - $569,8005 bd5 ba2.7k sqft6136 BROAD OAK DRIVE, DAVENPORT, FL 33837For SaleMLS ID #O6439875, Michelle Curry, EXP REALTY LLC. Stellar MLS
- $525,0005 bd5 ba2.9k sqft7647 OAKMOSS LOOP, DAVENPORT, FL 33837For SaleMLS ID #O6440765, Alyssa Barker, THE JERRY BARKER GROUP LLC. Stellar MLS
- $475,0006 bd6 ba3.1k sqft4127 OAK TREE DRIVE, DAVENPORT, FL 33837For SaleMLS ID #TB8526534, Amber Browder, MARK SPAIN REAL ESTATE. Stellar MLS
- $499,0005 bd5 ba3.1k sqft5528 SOLTERRA CIRCLE, DAVENPORT, FL 33837For SaleMLS ID #O6382742, Alyssa Barker, THE JERRY BARKER GROUP LLC. Stellar MLS
- $379,9994 bd3 ba1.8k sqft1042 JOHN JACOB ROAD, DAVENPORT, FL 33837For SaleMLS ID #TB8557969, Yarelys Torres, EXP REALTY LLC. Stellar MLS
- $630,0006 bd5 ba3.2k sqft791 DROP SHOT DRIVE, DAVENPORT, FL 33896For SaleMLS ID #O6351796, Alyssa Barker, THE JERRY BARKER GROUP LLC. Stellar MLS
- $435,0006 bd5 ba2.6k sqft344 ORANGE COSMOS BOULEVARD, DAVENPORT, FL 33837For SaleMLS ID #S5146847, Nikki Ansons, COLDWELL BANKER REALTY. Stellar MLS
- $650,0007 bd6 ba3.1k sqft4033 LANA AVENUE, DAVENPORT, FL 33897For SaleMLS ID #O6433860, Liane Lopes, RE/MAX SELECT GROUP. Stellar MLS
- $514,5005 bd3 ba3.2k sqft172 SEVILLE DRIVE, DAVENPORT, FL 33837For SaleMLS ID #G5083309, Leonardo Vidal, PA, OLYMPUS EXECUTIVE REALTY INC. Stellar MLS
- $648,0007 bd7 ba3.5k sqft1633 NASSAU POINT TRAIL, KISSIMMEE, FL 34747For SaleMLS ID #S5155421, James Donovan, TEAM DONOVAN. Stellar MLS
- $579,9006 bd5 ba3k sqft9018 STINGER DRIVE, DAVENPORT, FL 33896For SaleMLS ID #O6434213, Rodrigo Marsal, LIFESTYLE INTERNATIONAL REALTY. Stellar MLS
- $660,0006 bd5 ba3.1k sqft1517 MUMBAI WAY, KISSIMMEE, FL 34747For SaleMLS ID #S5155604, Huy Pham, FLORIDA REALTY INVESTMENTS. Stellar MLS
- $499,0004 bd3 ba2.2k sqft3512 CORTLAND DRIVE, DAVENPORT, FL 33837For SaleMLS ID #G5117822, Matt Buttner, LIST NOW REALTY, LLC. Stellar MLS
- $539,0006 bd5 ba3.1k sqft3273 LILAC WAY, DAVENPORT, FL 33897For SaleMLS ID #O6448589, Jie Liu, FLORIDA REALTY INVESTMENTS. Stellar MLS
- $715,0008 bd5 ba3.9k sqft1305 DIVOT WAY, DAVENPORT, FL 33896For SaleMLS ID #O6339924, Steven Koleno, BEYCOME OF FLORIDA LLC. Stellar MLS
- $630,0006 bd4 ba2.8k sqft2671 MANESTY LANE, KISSIMMEE, FL 34747For SaleMLS ID #O6437997, Peter Dang, ALLIANCE REAL ESTATE GROUP. Stellar MLS
