Welcome to this stunning home located at 1305 Divot Way in Davenport, FL. This beautiful property has spacious living spaces, featuring multiple bedrooms and bathrooms, appropriate for accommodating guests. The modern kitchen is equipped with high-end appliances and ample counter space, appropriate for cooking enthusiasts. Enjoy the serene outdoor area with a well-maintained yard and patio, appropriate for relaxation and entertainment with convenient access to local amenities.
For sale
$715,000
1305 DIVOT WAY, DAVENPORT, FL 33896
8beds
3,909sqft
Single Family Residence
Built in 2016
6,098 Square Feet Lot
$-- Zestimate®
$183/sqft
$412/mo HOA
What's special
Multiple bedrooms and bathroomsSpacious living spacesWell-maintained yardSerene outdoor areaModern kitchenAmple counter spaceHigh-end appliances
- 375 days
- 69
- 9
Zillow last checked:
Listing updated:
Listed by:
Steven Koleno 804-656-5007,
BEYCOME OF FLORIDA LLC 804-656-5007
Source: Stellar MLS,MLS#: O6339924 Originating MLS: Orlando Regional
Originating MLS: Orlando Regional
Facts & features
Interior
Bedrooms & bathrooms
- Bedrooms: 8
- Bathrooms: 5
- Full bathrooms: 5
Primary bedroom
- Features: No Closet
- Level: First
Other
- Features: No Closet
- Level: Second
Other
- Features: No Closet
- Level: Second
Other
- Features: No Closet
- Level: Second
Bedroom 2
- Features: No Closet
- Level: First
Bedroom 3
- Features: No Closet
- Level: Second
Bedroom 4
- Features: No Closet
- Level: Second
Bedroom 5
- Features: No Closet
- Level: Second
Dining room
- Level: First
Kitchen
- Level: First
Living room
- Level: First
Heating
- Central, Electric
Cooling
- Central Air
Appliances
- Included: Dishwasher, Dryer, Freezer, Microwave, Range, Refrigerator, Washer
- Laundry: Inside, Laundry Room
Features
- Kitchen/Family Room Combo, Open Floorplan, Primary Bedroom Main Floor
- Flooring: Carpet, Tile
- Has fireplace: No
- Furnished: Yes
Interior area
- Total structure area: 3,909
- Total interior livable area: 3,909 sqft
Property
Features
- Levels: Two
- Stories: 2
- Exterior features: Lighting
- Has private pool: Yes
- Pool features: In Ground, Screen Enclosure
Lot
- Size: 6,098 Square Feet
Details
- Parcel number: 312527512400010070
- Zoning: RES
- Special conditions: None
Construction
Type & style
- Home type: SingleFamily
- Property subtype: Single Family Residence
Materials
- Block, Stucco, Wood Frame
- Foundation: Slab
- Roof: Tile
Condition
- New construction: No
- Year built: 2016
Utilities & green energy
- Sewer: Public Sewer
- Water: Public
- Utilities for property: Cable Available, Electricity Available, Phone Available, Public, Sewer Available, Water Available
Community & HOA
Community
- Pet fee: $0 monthly
- Subdivision: STONEYBROOK SOUTH PH G-1
HOA
- Has HOA: Yes
- Services included: 24-Hour Guard, Community Pool, Maintenance Grounds, None, Recreational Facilities, Security, Trash
- HOA fee: $412 monthly
- HOA name: Icon Group
- HOA phone: 941-747-7261
Location
- Region: Davenport
Financial & listing details
- Price per square foot: $183/sqft
- Tax assessed value: $616,100
- Annual tax amount: $11,770
- Date on market: 8/28/2025
- Cumulative days on market: 35 days
- Listing terms: Cash,Conventional
- Ownership: Fee Simple
- Total actual rent: 0
- Electric utility on property: Yes
- Road surface type: Paved
Estimated market value
Not available
Estimated sales range
Not available
Not available
Price history
| Date | Event | Price |
|---|---|---|
| 8/28/2025 | Listed for sale | $715,000+10%$183/sqft |
Source:  Stellar MLS #O6339924 Report a problem Stellar MLS #O6339924 Report a problem | ||
| 12/11/2024 | Listing removed | $649,950-2.4%$166/sqft |
Source: Stellar MLS #S5058807 Report a problem | ||
| 12/11/2023 | Listing removed | -- |
Source: Stellar MLS #S5058807 Report a problem | ||
| 12/20/2021 | Sold | $666,000+2.5%$170/sqft |
Source: Public Record Report a problem | ||
| 11/6/2021 | Pending sale | $649,950$166/sqft |
Source: Stellar MLS #S5058807 Report a problem | ||
| 11/5/2021 | Listed for sale | $649,950+9.2%$166/sqft |
Source: Stellar MLS #S5058807 Report a problem | ||
| 8/10/2020 | Listing removed | $595,000$152/sqft |
Source: TEAM DONOVAN #S5030055 Report a problem | ||
| 6/16/2020 | Listed for sale | $595,000$152/sqft |
Source: TEAM DONOVAN #S5030055 Report a problem | ||
| 3/21/2020 | Listing removed | $595,000$152/sqft |
Source: TEAM DONOVAN #S5030055 Report a problem | ||
| 2/11/2020 | Listed for sale | $595,000+20.2%$152/sqft |
Source: TEAM DONOVAN #S5030055 Report a problem | ||
| 3/3/2016 | Sold | $495,000$127/sqft |
Source: Public Record Report a problem | ||
Public tax history
| Year | Property taxes | Tax assessment |
|---|---|---|
| 2025 | $10,932 -7.1% | $616,100 -8.9% |
| 2024 | $11,770 +4% | $676,400 +1.9% |
| 2023 | $11,312 +10.5% | $663,500 +17.9% |
| 2022 | $10,239 +21.1% | $562,700 +33.1% |
| 2021 | $8,452 -2.4% | $422,700 -2.3% |
| 2020 | $8,658 +1.4% | $432,800 +4% |
| 2019 | $8,540 | $416,100 -1.8% |
| 2018 | $8,540 -4.3% | $423,700 -3.4% |
| 2017 | $8,923 -4.1% | $438,500 +1118.1% |
| 2016 | $9,304 +198.1% | $36,000 |
| 2015 | $3,122 +17.1% | $36,000 +313.8% |
| 2014 | $2,665 | $8,700 |
Find assessor info on the county website
Monthly payment
Est. payment
Payment breakdown
Explore the cost of this home by adjusting the details. Changes won't be saved.Climate risks
Neighborhood: 33896
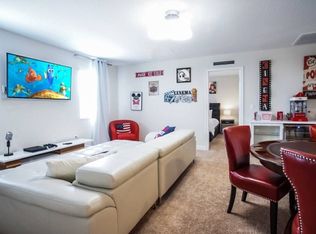
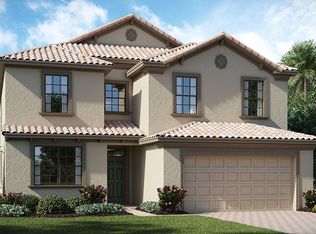
Similar homes
- $679,9008 bd5 ba3.9k sqft1505 ROLLING FAIRWAY DRIVE, DAVENPORT, FL 33896For Sale

 MLS ID #S5149917, Kevin Gendreau, REAL BROKER, LLC. Stellar MLS
 - $694,9908 bd5 ba3.9k sqft1435 ROLLING FAIRWAY DRIVE, DAVENPORT, FL 33896For Sale
 MLS ID #S5149582, Eugene Petriella, FLORIDA IN MOTION REALTY INC. Stellar MLS
 - $639,7009 bd5 ba3.9k sqft1400 WEXFORD WAY, DAVENPORT, FL 33896For Sale
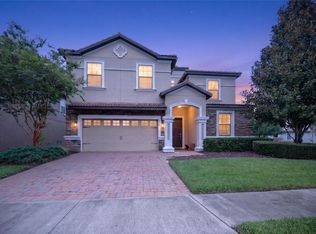 MLS ID #G5116729, Jessica Morales Cabrera, WHEATLEY REALTY GROUP. Stellar MLS
 - $720,0008 bd5 ba4.8k sqft1530 MOON VALLEY DRIVE, DAVENPORT, FL 33896For Sale
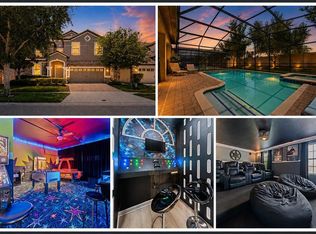 MLS ID #S5150724, Jim McQuade, AVANTI WAY REALTY LLC. Stellar MLS
 - $745,0008 bd5 ba3.9k sqft1573 MAIDSTONE COURT, DAVENPORT, FL 33896For SaleMLS ID #O6410577, Liane Lopes, RE/MAX SELECT GROUP. Stellar MLS
- $669,9008 bd5 ba3.9k sqft9095 HAZARD STREET, DAVENPORT, FL 33896For SaleMLS ID #O6384495, Daniel Baird, BAIRD REALTY, LLC. Stellar MLS
- $750,0008 bd5 ba3.9k sqft8814 INTERLOCKING COURT, DAVENPORT, FL 33896For SaleMLS ID #O6339909, Steven Koleno, BEYCOME OF FLORIDA LLC. Stellar MLS
- $625,0008 bd5 ba3.9k sqft1414 THUNDERBIRD ROAD, DAVENPORT, FL 33896For SaleMLS ID #O6404304, Javier Paredes, PROPERTIES IN TOWN. Stellar MLS
- $695,0008 bd5 ba3.9k sqft8809 CRUDEN BAY COURT, DAVENPORT, FL 33896For SaleMLS ID #S5136558, Anne Silcock, RE/MAX HERITAGE. Stellar MLS
- $650,0006 bd6 ba3.4k sqft9027 SHADOW MOUNTAIN STREET, DAVENPORT, FL 33896For SaleMLS ID #O6394095, Melanie Johnston, CALL IT CLOSED INTL REALTY. Stellar MLS
- $725,00010 bd8 ba4.3k sqft3605 LILY LANE, DAVENPORT, FL 33897For SaleMLS ID #O6439331, Daniel Rodriguez, NEW HEIGHTS REALTY GROUP. Stellar MLS
- $849,9006 bd5 ba3.8k sqft8871 BACKSPIN LANE, DAVENPORT, FL 33896For SaleMLS ID #S5155951, Matthew Link, CHAMPIONSGATE REALTY. Stellar MLS
- $595,0006 bd5 ba3k sqft9018 STINGER DRIVE, DAVENPORT, FL 33896For SaleMLS ID #O6434213, Rodrigo Marsal, LIFESTYLE INTERNATIONAL REALTY. Stellar MLS
- $644,9006 bd5 ba3.2k sqft791 DROP SHOT DRIVE, DAVENPORT, FL 33896For SaleMLS ID #O6351796, Alyssa Barker, THE JERRY BARKER GROUP LLC. Stellar MLS
- $624,9006 bd5 ba3.8k sqft8886 FALLEN OAK DRIVE, DAVENPORT, FL 33896For SaleMLS ID #O6388032, Julimar Barreiro Pastrana, SERHANT. Stellar MLS
- $799,0009 bd5 ba4.3k sqft8844 CRUDEN BAY COURT, DAVENPORT, FL 33896For SaleMLS ID #O6336651, Maria Marte, PA, 21 NEW HOMES INC. Stellar MLS
- $550,0006 bd6 ba3.4k sqft9117 EL CARO LANE, DAVENPORT, FL 33896For SaleMLS ID #O6364778, Tamar Hill, THE PROPERTY PROS REAL ESTATE, INC. Stellar MLS
- $564,0005 bd5 ba2.8k sqft1476 MOON VALLEY DRIVE, DAVENPORT, FL 33896For SaleMLS ID #FC317023, Nikkei Cavany, EXP REALTY LLC. Stellar MLS
- $599,0005 bd5 ba3k sqft700 WHISTLING STRAITS BOULEVARD, DAVENPORT, FL 33896For SaleMLS ID #O6431609, Ping Song, SUNSHINE GROUP USA, INC. Stellar MLS
- $724,9006 bd7 ba4.2k sqft4200 OAKTREE DRIVE, DAVENPORT, FL 33837For SaleMLS ID #O6423623, Cassidy McWherter, THE AGENCY FL. Stellar MLS
