Champions Gate Resort gives 1670 Moon Valley Drive a Davenport location near Disney, dining, shopping, and major highways. Four Corners Upper School is about 1.1 miles away, Publix Super Market at Champions Crossing is about 1.3 miles away, and Lake Myrtle Sports Park is approximately 2.6 miles away. New to the market, this two-story house spans 3,909 square feet with nine bedrooms and five bathrooms. High ceilings complement the modern open-concept design, creating plenty of space for everyday living, vacation stays, and large gatherings. At the heart of the shared living area, the kitchen features granite countertops, stainless-steel appliances, and a massive island suited to meal preparation, casual seating, and conversation. The living area opens to a covered lanai and private south-facing pool. With no rear neighbors, this outdoor setting offers extra privacy for swimming, lounging, or dining outside. Upstairs, a spacious loft can host movie nights, gaming, or relaxed downtime. The nine bedrooms provide flexibility for household members and guests, while one themed bedroom adds playful appeal with bunk beds and a slide. A garage converted into a game room creates another dedicated entertainment space. Whether considered as a roomy Florida residence, vacation getaway, or investment opportunity, this home brings together generous proportions, resort-style fun, and proximity to Central Florida’s attractions. Discover the poolside setting and versatile layout for yourself—schedule a private showing of 1670 Moon Valley Drive today.
For sale
$689,900
1670 MOON VALLEY DRIVE, DAVENPORT, FL 33896
9beds
3,909sqft
Single Family Residence
Built in 2018
6,098 Square Feet Lot
$657,900 Zestimate®
$176/sqft
$562/mo HOA
What's special
Private south-facing poolModern open-concept designTwo-story houseFive bathroomsNine bedroomsHigh ceilingsStainless-steel appliances
- 5 days
- 108
- 8
Likely to sell faster than
Zillow last checked:
Listing updated:
Listed by:
Jay Wells 407-492-5702,
COMPASS FLORIDA LLC 407-203-9441
Source: Stellar MLS,MLS#: O6453445 Originating MLS: Osceola
Facts & features
Interior
Bedrooms & bathrooms
- Bedrooms: 9
- Bathrooms: 5
- Full bathrooms: 5
Rooms
- Room types: Loft
Primary bedroom
- Features: Walk-In Closet(s)
- Level: Second
Bedroom 1
- Features: Walk-In Closet(s)
- Level: First
Bathroom 1
- Level: First
Kitchen
- Level: First
Living room
- Level: First
Heating
- Central
Cooling
- Central Air
Appliances
- Included: Dishwasher, Disposal, Dryer, Electric Water Heater, Microwave, Range, Refrigerator, Washer
- Laundry: Inside, Laundry Room
Features
- Ceiling Fan(s), High Ceilings, Kitchen/Family Room Combo, Living Room/Dining Room Combo, Open Floorplan, Solid Surface Counters, Solid Wood Cabinets, Walk-In Closet(s)
- Flooring: Carpet, Tile
- Doors: Sliding Doors
- Has fireplace: No
- Furnished: Yes
Interior area
- Total structure area: 4,200
- Total interior livable area: 3,909 sqft
Video & virtual tour
Property
Parking
- Total spaces: 2
- Parking features: Garage - Attached
- Attached garage spaces: 2
Features
- Levels: Two
- Stories: 2
- Patio & porch: Covered, Porch, Rear Porch, Screened
- Exterior features: Lighting, Sidewalk
- Has private pool: Yes
- Pool features: In Ground, Screen Enclosure
- Has spa: Yes
- Spa features: In Ground
- Has view: Yes
- View description: Pool
Lot
- Size: 6,098 Square Feet
- Features: In County, Near Public Transit, Sidewalk
- Residential vegetation: Mature Landscaping
Details
- Parcel number: 312527512800011780
- Zoning: R
- Special conditions: None
Construction
Type & style
- Home type: SingleFamily
- Architectural style: Traditional
- Property subtype: Single Family Residence
Materials
- Block, Stucco
- Foundation: Slab
- Roof: Tile
Condition
- New construction: No
- Year built: 2018
Utilities & green energy
- Sewer: Public Sewer
- Water: Public
- Utilities for property: Cable Available, Electricity Available, Electricity Connected, Public, Sewer Available, Sewer Connected, Street Lights, Underground Utilities, Water Available, Water Connected
Community & HOA
Community
- Pet fee: $0 monthly
- Subdivision: STONEYBROOK SOUTH PH J-2 & J-3
HOA
- Has HOA: Yes
- HOA fee: $562 monthly
- HOA name: Icon Management
- HOA phone: 941-747-7261
Location
- Region: Davenport
Financial & listing details
- Price per square foot: $176/sqft
- Tax assessed value: $625,600
- Annual tax amount: $11,902
- Date on market: 10/29/2026
- Cumulative days on market: 6 days
- Listing terms: Cash,Conventional,FHA,VA Loan
- Ownership: Fee Simple
- Total actual rent: 0
- Electric utility on property: Yes
- Road surface type: Paved, Asphalt
Estimated market value
$657,900
$625,000 - $691,000
$4,557/mo
Price history
| Date | Event | Price |
|---|---|---|
| 10/29/2026 | Listed for sale | $689,900-6.8%$176/sqft |
Source:  Stellar MLS #O6453445 Report a problem | ||
| 3/31/2026 | Listing removed | $740,000$189/sqft |
Source: Stellar MLS #O6356125 Report a problem | ||
| 10/29/2025 | Listed for sale | $740,000-2.6%$189/sqft |
Source: Stellar MLS #O6356125 Report a problem | ||
| 7/1/2025 | Listing removed | $760,000$194/sqft |
Source: Stellar MLS #O6263228 Report a problem | ||
| 6/13/2025 | Price change | $760,000-1.9%$194/sqft |
Source: Stellar MLS #O6263228 Report a problem | ||
| 4/22/2025 | Price change | $775,000-2.5%$198/sqft |
Source: Stellar MLS #O6263228 Report a problem | ||
| 12/9/2024 | Listed for sale | $795,000+34.7%$203/sqft |
Source: Stellar MLS #O6263228 Report a problem | ||
| 7/12/2024 | Listing removed | $590,000-28%$151/sqft |
Source: Stellar MLS #O5937774 Report a problem | ||
| 2/7/2022 | Sold | $820,000-1.2%$210/sqft |
Source: Public Record Report a problem | ||
| 1/8/2022 | Pending sale | $829,900$212/sqft |
Source: Stellar MLS #O5993858 Report a problem | ||
| 12/30/2021 | Listed for sale | $829,900+40.7%$212/sqft |
Source: Stellar MLS #O5993858 Report a problem | ||
| 6/4/2021 | Sold | $590,000$151/sqft |
Source: Public Record Report a problem | ||
| 4/28/2021 | Pending sale | $590,000$151/sqft |
Source: Stellar MLS #O5937774 Report a problem | ||
| 4/22/2021 | Listed for sale | $590,000$151/sqft |
Source: Stellar MLS #O5937774 Report a problem | ||
| 4/20/2021 | Pending sale | $590,000$151/sqft |
Source: Stellar MLS #O5937774 Report a problem | ||
| 4/17/2021 | Listed for sale | $590,000+13.5%$151/sqft |
Source: Stellar MLS #O5937774 Report a problem | ||
| 1/18/2018 | Sold | $519,700$133/sqft |
Source: Public Record Report a problem | ||
Public tax history
| Year | Property taxes | Tax assessment |
|---|---|---|
| 2025 | $11,063 -7.1% | $625,600 -8.8% |
| 2024 | $11,903 +0.7% | $686,000 +2% |
| 2023 | $11,818 +14% | $672,700 +17.7% |
| 2022 | $10,364 +21.2% | $571,700 +33.1% |
| 2021 | $8,552 -2.3% | $429,600 -2.2% |
| 2020 | $8,750 -1.7% | $439,100 -0.3% |
| 2019 | $8,898 | $440,300 +1000.8% |
| 2018 | $8,898 +179.8% | $40,000 +11.1% |
| 2017 | $3,180 +20.3% | $36,000 +260% |
| 2016 | $2,644 | $10,000 |
Find assessor info on the county website
Monthly payment
Est. payment
Payment breakdown
Explore the cost of this home by adjusting the details. Changes won't be saved.Climate risks
Neighborhood: 33896
Nearby schools
Schools provided by the listing agent
- Elementary: Westside K-8
- High: Poinciana High School
Source: Stellar MLS. This data may not be complete. We recommend contacting the local school district to confirm school assignments for this home.
- $6,6229 bd5 ba3.9k sqft1670 Moon Valley Dr #ID1610980P, Davenport, FL 33896For Rent
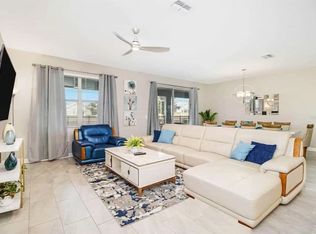
- $577,0006 bd5 ba3.3k sqft1668 Moon Valley Dr, Davenport, FL 33896Off Market

- $--9 bd5 ba495 sqft1671 Moon Valley Dr #ID1248895P, Davenport, FL 33896Off Market
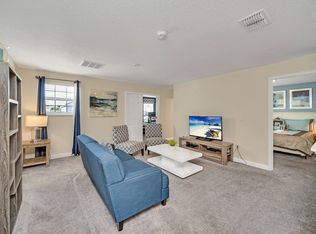
- $612,6008 bd5 ba3.9k sqft1666 Moon Valley Dr, Davenport, FL 33896Off Market

Similar homes
- $659,0009 bd6 ba3.9k sqft9004 HAZARD STREET, DAVENPORT, FL 33896For Sale

 MLS ID #O6432068, Lucia Wu, GOLDEN SUN REALTY INC. Stellar MLS
- $689,0008 bd5 ba3.9k sqft1524 FLANGE DRIVE, DAVENPORT, FL 33896For Sale
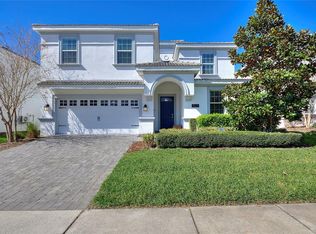 MLS ID #G5093964, Jeri Anarumo, FLORIDA REALTY MARKETPLACE. Stellar MLS
- $709,0008 bd5 ba3.9k sqft1594 SANDBAGGER DRIVE, DAVENPORT, FL 33896For Sale
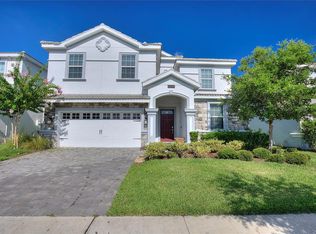 MLS ID #S5152007, Allison Godkin, LPT REALTY, LLC. Stellar MLS
- $675,0008 bd5 ba3.9k sqft1584 SANDBAGGER DRIVE, DAVENPORT, FL 33896For Sale
 MLS ID #O6357127, Chad Vaughan, REAL BROKER, LLC. Stellar MLS
- $645,0008 bd5 ba3.9k sqft1598 SANDBAGGER, DAVENPORT, FL 33896For SaleMLS ID #S5152445, Brianna Kohn, WATSON REALTY CORP.. Stellar MLS
- $745,0008 bd5 ba3.9k sqft1573 MAIDSTONE COURT, DAVENPORT, FL 33896For SaleMLS ID #O6410577, Liane Lopes, RE/MAX SELECT GROUP. Stellar MLS
- $705,0009 bd5 ba3.9k sqft9158 WEDGE DRIVE, DAVENPORT, FL 33896For SaleMLS ID #O6394575, Steven Koleno, BEYCOME OF FLORIDA LLC. Stellar MLS
- $640,0008 bd5 ba3.9k sqft531 PEBBLE BEACH DRIVE, DAVENPORT, FL 33896For SaleMLS ID #S5160003, Matthew Link, CHAMPIONSGATE REALTY. Stellar MLS
- $664,9006 bd6 ba3.3k sqft8847 INTERLOCKING COURT, DAVENPORT, FL 33896For SaleMLS ID #O6384488, Daniel Baird, BAIRD REALTY, LLC. Stellar MLS
- $720,0008 bd5 ba4.8k sqft1530 MOON VALLEY DRIVE, DAVENPORT, FL 33896For SaleMLS ID #S5150724, Jim McQuade, AVANTI WAY REALTY LLC. Stellar MLS
- $720,0009 bd5 ba4.3k sqft9158 SOMMERSET HILLS DRIVE, DAVENPORT, FL 33896For SaleMLS ID #O6446357, Alice Anne Jackson, CORCORAN PREMIER REALTY. Stellar MLS
- $674,9008 bd5 ba3.9k sqft561 PEBBLE BEACH DRIVE, DAVENPORT, FL 33896For SaleMLS ID #L4964197, David Small, KELLER WILLIAMS REALTY SMART 1. Stellar MLS
- $715,0008 bd5 ba3.9k sqft1305 DIVOT WAY, DAVENPORT, FL 33896For SaleMLS ID #O6339924, Steven Koleno, BEYCOME OF FLORIDA LLC. Stellar MLS
- $739,0008 bd5 ba3.9k sqft1453 BELLE TERRE ROAD, DAVENPORT, FL 33896For SaleMLS ID #O6340743, Steven Koleno, BEYCOME OF FLORIDA LLC. Stellar MLS
- $729,9008 bd5 ba4k sqft9350 SOMMERSET HILLS DRIVE, DAVENPORT, FL 33896For SaleMLS ID #O6437880, Lori Joy, REDFIN CORPORATION. Stellar MLS
- $559,9006 bd5 ba3k sqft9018 STINGER DRIVE, DAVENPORT, FL 33896For SaleMLS ID #O6434213, Rodrigo Marsal, LIFESTYLE INTERNATIONAL REALTY. Stellar MLS
- $625,0006 bd6 ba3.4k sqft9027 SHADOW MOUNTAIN STREET, DAVENPORT, FL 33896For SaleMLS ID #O6394095, Melanie Johnston, CALL IT CLOSED INTL REALTY. Stellar MLS
- $560,0006 bd5 ba3.5k sqft1565 MULLIGAN BOULEVARD, DAVENPORT, FL 33896For SaleMLS ID #O6291126, David Johnston, CREEGAN GROUP. Stellar MLS
- $724,9907 bd6 ba3.8k sqft9266 SOMMERSET HILLS DRIVE, DAVENPORT, FL 33896For SaleMLS ID #O6436451, Renee Anthony, WATSON REALTY CORP.. Stellar MLS
- $740,0008 bd5 ba3.9k sqft917 OCEAN COURSE AVENUE, DAVENPORT, FL 33896For SaleMLS ID #S5147137, Laura Perez Valderrama, PA, PREFERRED REAL ESTATE BROKERS. Stellar MLS
