Welcome to this immaculately maintained two-story home in the sought-after Solterra Resort community, where Mediterranean-inspired architecture, a tile roof, and lush palm landscaping create instant curb appeal. Set on an oversized lot with no neighbors directly across the street, this home offers extra privacy and beautiful unobstructed views. Out back, enjoy gorgeous afternoon sun over a serene conservation view, right from your sparkling pool and spa — a private retreat perfect for relaxing or entertaining. Inside, the open-concept kitchen shines with granite countertops, crisp white cabinetry, stainless steel appliances, and a spacious island with seating, flowing seamlessly into generously sized living areas throughout the home. With 5 bedrooms and 4.5 baths, there's room for everyone, plus a versatile loft made for movie nights and game marathons, and a garage transformed into its own game room — the ultimate hangout spot for family and friends. Located in the amenity-rich Solterra Resort, residents enjoy access to a resort-style pool, lazy river, clubhouse, fitness center, and more. Call for your private tour today.
For sale
$525,000
7647 OAKMOSS LOOP, DAVENPORT, FL 33837
5beds
2,942sqft
Single Family Residence
Built in 2021
7,092 Square Feet Lot
$514,000 Zestimate®
$178/sqft
$292/mo HOA
What's special
- 33 days
- 344
- 24
Likely to sell faster than
Zillow last checked:
Listing updated:
Listed by:
Alyssa Barker 407-756-7296,
THE JERRY BARKER GROUP LLC 407-756-7296
Source: Stellar MLS,MLS#: O6440765 Originating MLS: Orlando Regional
Originating MLS: Orlando Regional
Facts & features
Interior
Bedrooms & bathrooms
- Bedrooms: 5
- Bathrooms: 5
- Full bathrooms: 4
- 1/2 bathrooms: 1
Rooms
- Room types: Loft
Primary bedroom
- Features: Built-in Closet
- Level: First
- Area: 194.18 Square Feet
- Dimensions: 13.3x14.6
Bedroom 2
- Features: Built-in Closet
- Level: Second
- Area: 124.23 Square Feet
- Dimensions: 12.3x10.1
Bedroom 3
- Features: Built-in Closet
- Level: Second
- Area: 145.14 Square Feet
- Dimensions: 12.3x11.8
Bedroom 4
- Features: Built-in Closet
- Level: Second
- Area: 182.24 Square Feet
- Dimensions: 13.6x13.4
Bedroom 5
- Features: Built-in Closet
- Level: Second
- Area: 150.96 Square Feet
- Dimensions: 13.6x11.1
Dining room
- Level: First
- Area: 221 Square Feet
- Dimensions: 17x13
Kitchen
- Level: First
Living room
- Level: First
- Area: 198 Square Feet
- Dimensions: 18x11
Heating
- Central
Cooling
- Central Air
Appliances
- Included: Dishwasher, Microwave, Range, Refrigerator, Washer
- Laundry: Laundry Room
Features
- Ceiling Fan(s), Kitchen/Family Room Combo, Open Floorplan, Stone Counters, Thermostat
- Flooring: Carpet, Ceramic Tile
- Doors: Sliding Doors
- Has fireplace: No
- Furnished: Yes
Interior area
- Total structure area: 3,680
- Total interior livable area: 2,942 sqft
Video & virtual tour
Property
Parking
- Total spaces: 2
- Parking features: Driveway
- Attached garage spaces: 2
- Has uncovered spaces: Yes
Features
- Levels: Two
- Stories: 2
- Patio & porch: Covered, Front Porch
- Exterior features: Lighting, Sidewalk
- Has private pool: Yes
- Pool features: Heated, In Ground
- Has spa: Yes
- Spa features: Heated, In Ground
- Has view: Yes
- View description: Park/Greenbelt
Lot
- Size: 7,092 Square Feet
- Features: Oversized Lot
- Residential vegetation: Trees/Landscaped
Details
- Parcel number: 272610701311000350
- Special conditions: None
Construction
Type & style
- Home type: SingleFamily
- Architectural style: Florida
- Property subtype: Single Family Residence
Materials
- Block, Stucco, Wood Frame
- Foundation: Slab
- Roof: Tile
Condition
- Completed
- New construction: No
- Year built: 2021
Utilities & green energy
- Sewer: Public Sewer
- Water: Public
- Utilities for property: Public
Community & HOA
Community
- Features: Clubhouse, Fitness Center, Gated Community - Guard, Pool, Sidewalks, Tennis Court(s)
- Pet fee: $0 monthly
- Subdivision: SOLTERRA PH 2D
HOA
- Has HOA: Yes
- Services included: Community Pool, Maintenance Grounds, Private Road, Recreational Facilities
- HOA fee: $292 monthly
- HOA name: Joe Bullins
- HOA phone: 407-705-2190
Location
- Region: Davenport
Financial & listing details
- Price per square foot: $178/sqft
- Tax assessed value: $504,749
- Annual tax amount: $11,417
- Date on market: 9/13/2026
- Listing terms: Cash,Conventional
- Ownership: Fee Simple
- Total actual rent: 0
- Road surface type: Paved
Estimated market value
$514,000
$488,000 - $540,000
$3,505/mo
Price history
| Date | Event | Price |
|---|---|---|
| 9/14/2026 | Listed for sale | $525,000-10.9%$178/sqft |
Source:  Stellar MLS #O6440765 Report a problem Stellar MLS #O6440765 Report a problem | ||
| 12/29/2024 | Listing removed | $589,000$200/sqft |
Source: Stellar MLS #O6219215 Report a problem | ||
| 11/24/2024 | Price change | $589,000-1%$200/sqft |
Source: Stellar MLS #O6219215 Report a problem | ||
| 11/6/2024 | Price change | $595,000-0.8%$202/sqft |
Source: Stellar MLS #O6219215 Report a problem | ||
| 9/30/2024 | Price change | $600,000-3.2%$204/sqft |
Source: Stellar MLS #O6219215 Report a problem | ||
| 9/17/2024 | Price change | $620,000-2.4%$211/sqft |
Source: Stellar MLS #O6219215 Report a problem | ||
| 6/29/2024 | Listed for sale | $635,000+10.4%$216/sqft |
Source: Stellar MLS #O6219215 Report a problem | ||
| 10/12/2023 | Sold | $575,000-0.9%$195/sqft |
Source: Public Record Report a problem | ||
| 9/4/2023 | Pending sale | $580,000$197/sqft |
Source: Stellar MLS #S5088105 Report a problem | ||
| 8/16/2023 | Price change | $580,000-7.9%$197/sqft |
Source: Stellar MLS #S5088105 Report a problem | ||
| 7/28/2023 | Listed for sale | $630,000-0.8%$214/sqft |
Source: Stellar MLS #S5088105 Report a problem | ||
| 7/11/2023 | Listing removed | -- |
Source: Stellar MLS #T3448511 Report a problem | ||
| 6/9/2023 | Price change | $635,000-1.6%$216/sqft |
Source: Stellar MLS #T3448511 Report a problem | ||
| 5/27/2023 | Listed for sale | $645,000+37.1%$219/sqft |
Source: Stellar MLS #T3448511 Report a problem | ||
| 1/26/2022 | Sold | $470,600$160/sqft |
Source: Public Record Report a problem | ||
Public tax history
| Year | Property taxes | Tax assessment |
|---|---|---|
| 2025 | $6,526 -4.2% | $504,749 -4.1% |
| 2024 | $6,810 -10.8% | $526,136 -9.6% |
| 2023 | $7,638 +19.2% | $582,215 +20.7% |
| 2022 | $6,409 +516.8% | $482,487 +543.3% |
| 2021 | $1,039 +849.4% | $75,000 +857.5% |
| 2020 | $109 | $7,833 |
Find assessor info on the county website
Monthly payment
Est. payment
Payment breakdown
Explore the cost of this home by adjusting the details. Changes won't be saved.Climate risks
Neighborhood: 33837
Similar homes
- $529,0007 bd6 ba3.1k sqft5485 MISTY OAK CIRCLE, DAVENPORT, FL 33837For Sale
 MLS ID #O6436907, Mike Chen, P.A, LA ROSA REALTY LLC. Stellar MLS
 - $499,0005 bd5 ba3.1k sqft5528 SOLTERRA CIRCLE, DAVENPORT, FL 33837For Sale
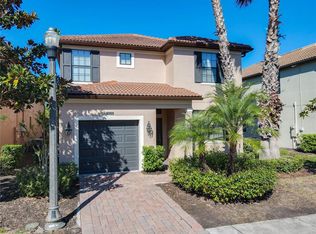 MLS ID #O6382742, Alyssa Barker, THE JERRY BARKER GROUP LLC. Stellar MLS
 - $499,0004 bd3 ba2.2k sqft3512 CORTLAND DRIVE, DAVENPORT, FL 33837For Sale
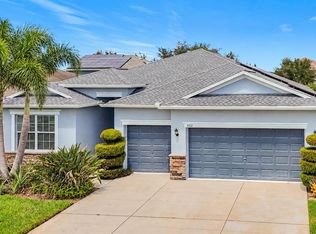 MLS ID #G5117822, Matt Buttner, LIST NOW REALTY, LLC. Stellar MLS
 - $379,9994 bd3 ba1.8k sqft1042 JOHN JACOB ROAD, DAVENPORT, FL 33837For Sale
 MLS ID #TB8557969, Yarelys Torres, EXP REALTY LLC. Stellar MLS
 - $514,5005 bd3 ba3.2k sqft172 SEVILLE DRIVE, DAVENPORT, FL 33837For SaleMLS ID #G5083309, Leonardo Vidal, PA, OLYMPUS EXECUTIVE REALTY INC. Stellar MLS
- $649,9007 bd6 ba3.6k sqft7511 OAKMOSS LOOP, DAVENPORT, FL 33837For SaleMLS ID #P4936413, Jenn Manzella, FLORIDA REALTY MARKETPLACE. Stellar MLS
- $435,0006 bd5 ba2.6k sqft344 ORANGE COSMOS BOULEVARD, DAVENPORT, FL 33837For SaleMLS ID #S5146847, Nikki Ansons, COLDWELL BANKER REALTY. Stellar MLS
- $397,9004 bd3 ba2.4k sqft938 ANNA PLACE, DAVENPORT, FL 33837For SaleMLS ID #O6411426, Madeline Rivera, INNOVATION GROUP REALTY LLC. Stellar MLS
- $380,0005 bd3 ba2.5k sqft297 GINA LANE, DAVENPORT, FL 33837For SaleMLS ID #O6438162, Ariel Vargas, EXP REALTY LLC. Stellar MLS
- $384,9005 bd3 ba2.4k sqft526 HATTERAS ROAD, DAVENPORT, FL 33837For SaleMLS ID #O6404122, Steven Koleno, BEYCOME OF FLORIDA LLC. Stellar MLS
- $355,9904 bd3 ba2.1k sqft(Undisclosed Address), DAVENPORT, FL 33837For SaleMLS ID #O6434754, Conny Vassallo-Llontop, NONA LEGACY POWERED BY LA ROSA. Stellar MLS
- $579,9006 bd5 ba3k sqft9018 STINGER DRIVE, DAVENPORT, FL 33896For SaleMLS ID #O6434213, Rodrigo Marsal, LIFESTYLE INTERNATIONAL REALTY. Stellar MLS
- $390,0004 bd3 ba2.2k sqft843 CHINOY ROAD, DAVENPORT, FL 33837For SaleMLS ID #O6437616, Manuel Perdomo, EXP REALTY LLC. Stellar MLS
- $549,0006 bd6 ba3.3k sqft8841 CRUDEN BAY COURT, DAVENPORT, FL 33896For SaleMLS ID #TB8487048, Lei Cheng, SERVICE NEAR REALTY. Stellar MLS
- $474,9005 bd4 ba2.8k sqft672 ORISTA DR, DAVENPORT, FL 33897For SaleMLS ID #O6414980, Uno Sorlie, HOPKEY REALTY. Stellar MLS
- $589,0006 bd5 ba3.2k sqft1151 KINGSBARN STREET, DAVENPORT, FL 33896For SaleMLS ID #O6446677, Yukey Hoo, U KEY REALTY. Stellar MLS
- $517,9006 bd5 ba2.8k sqft4464 NIRVANA PARKWAY, KISSIMMEE, FL 34746For SaleMLS ID #S5158856, Hope Onesti, MCCORMACK REALTY AND RENTERS C. Stellar MLS
- $435,0005 bd4 ba2.3k sqft302 JULLIARD BOULEVARD, DAVENPORT, FL 33897For SaleMLS ID #R4912121, Priscilla Puccio, LAWHUN ENTERPRISES IV, LLC DBA: FLORIDA REALTY INVESTMENTS IV. Stellar MLS
- $525,0004 bd3 ba2.8k sqft3231 AGOSTINO TER, KISSIMMEE, FL 34746For SaleMLS ID #S5148406, David Warzycha, COLDWELL BANKER REALTY. Stellar MLS
- $510,0006 bd5 ba3.1k sqft1921 NICE COURT, KISSIMMEE, FL 34747For SaleMLS ID #S5138553, Gabriel Silva Andrada, FLORIDA SPIRIT HOMES. Stellar MLS
