MULTI-GENERATIONAL LIVING ON AN OVERSIZED CONSERVATION LOT! This single story NextGen® Freedom floor plan offers so much flexibility, with a separate entrance to the 1 Bedroom, 1 Bathroom apartment, making it the perfect way for a parent or adult age child to have their own space but still live under the same roof. It can also make an excellent home office, or provide your out of town guests with the utmost in privacy. You'll find elegant touches all around, from the stone accents on the entry, continuing inside to the custom woodwork in the foyer, and on to the additional lighting throughout the bedrooms and bathrooms. As you enter the home, natural light abounds, highlighting the upgraded wood-plank porcelain tile which extends throughout all of the main living areas. The wainscoting starts in the foyer and along with the archway molding lets you know this isn't a cookie cutter home. Next you'll find an expansive kitchen with loads of 42" white wood cabinetry with crown molding, plenty of quartz counterspace, a stylish coordinating backsplash, and stainless steel appliances. A roomy breakfast bar and nook provide seating for everyone. The kitchen also overlooks the massive great room, with a dedicated office/flex room off to the side through double doors. Secondary bedrooms share the 3rd full bathroom, and are split from the primary suite, which has abundant closet space, an ensuite bathroom with upgraded vanity lighting, dual sinks with quartz counters, a linen closet and a large walk-in shower. Off the main family room, double sliding glass doors give access to the covered lanai overlooking 50+ acres of wooded conservation. Through its own private entrance, you'll find the 1 bedroom, 1 bathroom apartment with its own living room, stylish kitchen, and even its own laundry. The apartment comes complete with all appliances included (some still brand new.) And everyone can save on utilities with a separate water meter for the lawn and solar panels to offset electricity costs, with assumable lease payments of only $80/mo. This better than new 4 Bedroom, 3 Bathroom home should be selected for its fantastic location, with no rear neighbors giving the feeling of total privacy, yet easily accessible from the main boulevard. With so much to enjoy at home, you may never want to leave. Yet, just a short golf cart drive away is the vast array of amenities the award winning Providence Community has to offer: play 18 holes of Michael Dasher designed Championship golf, join the tennis & pickleball leagues, swim in one of the heated pools, (Olympic style and resort style with slides), exercise in the state of the art fitness center, or have a fantastic meal in the onsite Blue Heron Restaurant & Tavern. Also included are a dog park, covered playgrounds, soccer fields, basketball courts, miles of walking and jogging trails, all behind 24 hour guarded gates, and just minutes from theme parks and all that Central Florida has to offer! With a LOW $147/mo. HOA and NO CDD FEES, it's no wonder Providence wins the Best Community Grand Award year after year! Make an appointment today to see this incredible home and amazing community!
For sale
Price cut: $2.5K (7/15)
$465,000
2894 CAMDEN WAY, DAVENPORT, FL 33837
4beds
2,109sqft
:
Get pre-qualified$3,159/mo
Single Family Residence
Built in 2022
7,893 Square Feet Lot
$-- Zestimate®
$220/sqft
$147/mo HOA
What's special
Stylish coordinating backsplashPlenty of quartz counterspaceMassive great roomExpansive kitchenOversized conservation lotNatural light aboundsArchway molding
- 113 days |
- 254 |
- 14 |
Zillow last checked:
Listing updated:
Listed by:
Greer Kunkle 321-250-0106,
KUNKLE REALTY GROUP 844-978-7750
Source: Stellar MLS,MLS#: O6394328 Originating MLS: Orlando Regional
Originating MLS: Orlando Regional
Facts & features
Interior
Bedrooms & bathrooms
- Bedrooms: 4
- Bathrooms: 3
- Full bathrooms: 3
Rooms
- Room types: Den/Library/Office, Great Room, Utility Room
Primary bedroom
- Features: Ceiling Fan(s), En Suite Bathroom, Dual Closets
- Level: First
- Area: 168 Square Feet
- Dimensions: 12x14
Other
- Features: Ceiling Fan(s), En Suite Bathroom, Built-in Closet
- Level: First
- Area: 110 Square Feet
- Dimensions: 11x10
Bedroom 3
- Features: Built-in Closet
- Level: First
- Area: 110 Square Feet
- Dimensions: 11x10
Primary bathroom
- Features: Dual Sinks, Makeup/Vanity Space, Shower No Tub, Stone Counters, Water Closet/Priv Toilet, Linen Closet
- Level: First
- Area: 45 Square Feet
- Dimensions: 9x5
Bathroom 2
- Features: Shower No Tub, Stone Counters, No Closet
- Level: First
- Area: 45 Square Feet
- Dimensions: 5x9
Bathroom 3
- Features: Linen Closet
- Level: First
- Area: 40 Square Feet
- Dimensions: 5x8
Bathroom 4
- Features: Built-in Closet
- Level: First
- Area: 110 Square Feet
- Dimensions: 11x10
Den
- Level: First
- Area: 99 Square Feet
- Dimensions: 11x9
Dinette
- Level: First
- Area: 48 Square Feet
- Dimensions: 6x8
Family room
- Level: First
- Area: 406 Square Feet
- Dimensions: 14x29
Kitchen
- Features: Pantry, Stone Counters, Built-in Closet
- Level: First
- Area: 72 Square Feet
- Dimensions: 8x9
Kitchen
- Features: Breakfast Bar, Pantry, Stone Counters, Storage Closet
- Level: First
- Area: 182 Square Feet
- Dimensions: 13x14
Living room
- Features: Ceiling Fan(s), No Closet
- Level: First
- Area: 169 Square Feet
- Dimensions: 13x13
Heating
- Electric, Solar, Zoned
Cooling
- Central Air, Zoned
Appliances
- Included: Dishwasher, Disposal, Dryer, Electric Water Heater, Microwave, Range, Refrigerator, Washer
- Laundry: Inside, Laundry Room
Features
- Ceiling Fan(s), Chair Rail, Eating Space In Kitchen, In Wall Pest System, Living Room/Dining Room Combo, Open Floorplan, Primary Bedroom Main Floor, Smart Home, Split Bedroom, Stone Counters, Thermostat, In-Law Floorplan
- Flooring: Carpet, Porcelain Tile
- Doors: Sliding Doors
- Windows: Window Treatments
- Has fireplace: No
Interior area
- Total structure area: 2,646
- Total interior livable area: 2,109 sqft
Video & virtual tour
Property
Parking
- Total spaces: 2
- Parking features: Garage - Attached
- Attached garage spaces: 2
- Details: Garage Dimensions: 19x20
Features
- Levels: One
- Stories: 1
- Patio & porch: Covered, Rear Porch
- Exterior features: Irrigation System, Private Entrance, Sidewalk, Sprinkler Metered
- Has view: Yes
- View description: Park/Greenbelt, Trees/Woods
- Waterfront features: Lake
Lot
- Size: 7,893 Square Feet
- Features: Conservation Area, In County, Landscaped, Near Golf Course, Oversized Lot, Sidewalk, Above Flood Plain
- Residential vegetation: Trees/Landscaped, Wooded
Details
- Parcel number: 282630933000000280
- Special conditions: None
Construction
Type & style
- Home type: SingleFamily
- Architectural style: Contemporary
- Property subtype: Single Family Residence
Materials
- Block, Stucco
- Foundation: Slab
- Roof: Shingle
Condition
- Completed
- New construction: No
- Year built: 2022
Details
- Builder model: Freedom NextGen
Utilities & green energy
- Electric: Photovoltaics Third-Party Owned
- Sewer: Public Sewer
- Water: Public
- Utilities for property: BB/HS Internet Available, Electricity Connected, Fiber Optics, Public, Sewer Connected, Solar
Green energy
- Energy efficient items: Appliances, Construction, HVAC, Insulation, Windows
- Energy generation: Solar
- Indoor air quality: Integrated Pest Management, No/Low VOC Paint/Finish
- Water conservation: Irrigation-Reclaimed Water, Low-Flow Fixtures, Fl. Friendly/Native Landscape
Community & HOA
Community
- Features: Lake, Clubhouse, Community Mailbox, Deed Restrictions, Dog Park, Fitness Center, Gated Community - Guard, Golf Carts OK, Golf, Irrigation-Reclaimed Water, Park, Playground, Pool, Restaurant, Sidewalks, Tennis Court(s)
- Security: Gated Community, Security Gate, Smoke Detector(s), Fire/Smoke Detection Integration
- Pet fee: $0 monthly
- Subdivision: CAMDEN PK/PROVIDENCE PH 4
HOA
- Has HOA: Yes
- Amenities included: Clubhouse, Fence Restrictions, Fitness Center, Gated, Golf Course, Park, Pickleball Court(s), Playground, Pool, Recreation Facilities, Security, Tennis Court(s), Trail(s), Vehicle Restrictions
- Services included: 24-Hour Guard, Common Area Taxes, Community Pool, Reserve Fund, Maintenance Grounds, Private Road, Recreational Facilities
- HOA fee: $147 monthly
- HOA name: Artemis Lifestyles / Stephen Lim
- HOA phone: 863-420-9100
Location
- Region: Davenport
Financial & listing details
- Price per square foot: $220/sqft
- Tax assessed value: $337,435
- Annual tax amount: $5,119
- Date on market: 4/7/2026
- Cumulative days on market: 113 days
- Listing terms: Cash,Conventional,Trade,FHA,USDA Loan,VA Loan
- Ownership: Fee Simple
- Total actual rent: 0
- Electric utility on property: Yes
- Road surface type: Paved, Asphalt
Estimated market value
Not available
Estimated sales range
Not available
Not available
Price history
| Date | Event | Price |
|---|---|---|
| 7/15/2026 | Price change | $465,000-0.5%$220/sqft |
Source:  Stellar MLS #O6394328 Report a problem Stellar MLS #O6394328 Report a problem | ||
| 4/15/2026 | Price change | $467,500-0.1%$222/sqft |
Source: Stellar MLS #O6394328 Report a problem | ||
| 4/7/2026 | Listed for sale | $468,000+2%$222/sqft |
Source: Stellar MLS #O6394328 Report a problem | ||
| 1/4/2024 | Listing removed | -- |
Source: Stellar MLS #O6147910 Report a problem | ||
| 12/1/2023 | Listed for rent | $2,550$1/sqft |
Source: Stellar MLS #O6147910 Report a problem | ||
| 11/27/2023 | Listing removed | -- |
Source: Stellar MLS #O6148977 Report a problem | ||
| 10/12/2023 | Listed for sale | $459,000+2%$218/sqft |
Source: Stellar MLS #O6148977 Report a problem | ||
| 3/15/2023 | Listing removed | -- |
Source: Stellar MLS #O6074996 Report a problem | ||
| 3/7/2023 | Price change | $449,800+0.2%$213/sqft |
Source: Stellar MLS #O6074996 Report a problem | ||
| 11/30/2022 | Listed for sale | $448,800-2.4%$213/sqft |
Source: Stellar MLS #O6074996 Report a problem | ||
| 10/29/2022 | Listing removed | -- |
Source:  BeachesMLS #F10351314 Report a problem BeachesMLS #F10351314 Report a problem | ||
| 10/29/2022 | Price change | $459,988+2.2%$218/sqft |
Source: BeachesMLS #F10351314 Report a problem | ||
| 10/27/2022 | Price change | $449,999-2.2%$213/sqft |
Source: BeachesMLS #F10351314 Report a problem | ||
| 10/22/2022 | Price change | $459,980+0%$218/sqft |
Source: BeachesMLS #F10351314 Report a problem | ||
| 10/6/2022 | Listed for sale | $459,800+7.4%$218/sqft |
Source: BeachesMLS #F10351314 Report a problem | ||
| 8/31/2022 | Sold | $428,100$203/sqft |
Source: Public Record Report a problem | ||
Public tax history
| Year | Property taxes | Tax assessment |
|---|---|---|
| 2025 | $4,379 -1.3% | $337,435 -1.2% |
| 2024 | $4,435 +3.4% | $341,654 +4.7% |
| 2023 | $4,288 +330.3% | $326,257 +335% |
| 2022 | $997 | $75,000 |
| 2021 | -- | -- |
Find assessor info on the county website
Monthly payment
Est. payment
Payment breakdown
Explore the cost of this home by adjusting the details. Changes won't be saved.Climate risks
Neighborhood: 33837
Nearby schools
GreatSchools rating
- 2/10Loughman Oaks Elementary SchoolGrades: PK-5Distance: 1.8 mi
- 3/10Shelley S. Boone Middle SchoolGrades: 6-8Distance: 7.3 mi
- 3/10Davenport High SchoolGrades: 9-12Distance: 2.9 mi
Schools provided by the listing agent
- Elementary: Loughman Oaks Elem
- Middle: Boone Middle
- High: Davenport High School
Source: Stellar MLS. This data may not be complete. We recommend contacting the local school district to confirm school assignments for this home.
- $445,5004 bd3 ba2k sqft2890 Camden Way, Davenport, FL 33837Off Market
- $1003,876 Square Feet2886 Camden Way, Davenport, FL 33837Off Market
- $521,6005 bd3 ba3.3k sqft2906 Camden Way, Davenport, FL 33837Off Market
- $418,4004 bd2 ba2.3k sqft2880 Camden Way, Davenport, FL 33837Off Market
- $533,6005 bd3 ba3.3k sqft2910 Camden Way, Davenport, FL 33837Off Market
- $407,5004 bd3 ba2k sqft2876 Camden Way, Davenport, FL 33837Off Market
- $542,0005 bd4 ba3.3k sqft2872 Camden Way, Davenport, FL 33837Sold
- $406,9004 bd3 ba2k sqft2868 Camden Way, Davenport, FL 33837Off Market
A local agent can set up tours, give advice and negotiate with sellers.
Similar homes
- $439,9904 bd3 ba2.1k sqft3075 CAMDEN WAY, DAVENPORT, FL 33837For Sale
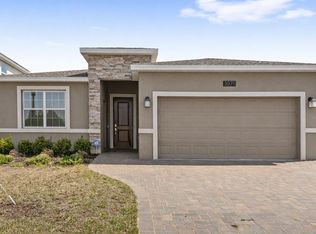
 MLS ID #O6386854, Ken Pozek, REAL BROKER, LLC. Stellar MLS
 - $446,1905 bd4 ba2.6k sqft624 SARDINIA CIRCLE, DAVENPORT, FL 33837For Sale
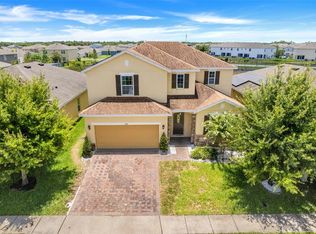 MLS ID #S5152816, Andrea Munoz, MOSAIC PARTNERS GROUP. Stellar MLS
 - $520,0005 bd5 ba2.3k sqft2621 ROSEMONT CIRCLE, DAVENPORT, FL 33837For Sale
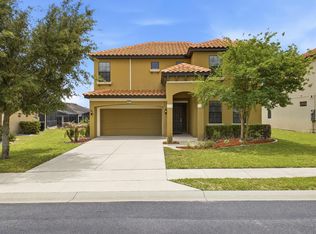 MLS ID #O6401206, Greer Kunkle, KUNKLE REALTY GROUP. Stellar MLS
 - $449,9003 bd3 ba2.5k sqft466 BRUNSWICK DRIVE, DAVENPORT, FL 33837For Sale
 MLS ID #O6349497, Greer Kunkle, KUNKLE REALTY GROUP. Stellar MLS
 - $515,0006 bd6 ba2.8k sqft411 CABELLO DRIVE, DAVENPORT, FL 33837For SaleMLS ID #O6426242, Nga Nguyen, LLC, REAL BROKER, LLC. Stellar MLS
- $385,0004 bd3 ba1.9k sqft554 PALOMA DRIVE, DAVENPORT, FL 33837For SaleMLS ID #O6422929, Alexis McKenzie, REAL BROKER, LLC. Stellar MLS
- $689,9004 bd3 ba2.2k sqft268 HAMPTON LOOP, DAVENPORT, FL 33837For SaleMLS ID #O6415552, Greer Kunkle, KUNKLE REALTY GROUP. Stellar MLS
- $529,9005 bd3 ba2.8k sqft2596 SAND HILL POINT CIRCLE, DAVENPORT, FL 33837For SaleMLS ID #O6411388, Greer Kunkle, KUNKLE REALTY GROUP. Stellar MLS
- $419,5003 bd2 ba2k sqft120 WHIRLAWAY DRIVE, DAVENPORT, FL 33837For SaleMLS ID #O6425563, Brian Hamaoui, REAL BROKER, LLC. Stellar MLS
- $355,0004 bd2 ba1.8k sqft1961 VICTORIA STREET, DAVENPORT, FL 33837For SaleMLS ID #S5138149, Jenny Caso, LIFESTYLE INTERNATIONAL REALTY. Stellar MLS
- $460,0004 bd3 ba1.8k sqft654 KILDRUMMY DRIVE, DAVENPORT, FL 33896For SaleMLS ID #S5137879, Krichely Gonzalez Rodriguez, KELLER WILLIAMS ADVANTAGE III. Stellar MLS
- $489,0004 bd3 ba2.4k sqft4666 ACKEE ROAD, KISSIMMEE, FL 34758For SaleMLS ID #S5153331, Linda Sosa, LPT REALTY, LLC. Stellar MLS
- $360,0003 bd2 ba1.9k sqft1113 CITRUS LANDINGS BOULEVARD, DAVENPORT, FL 33837For SaleMLS ID #O6412607, Juan Jose JR Sanchez, PA, KELLER WILLIAMS REALTY AT THE LAKES. Stellar MLS
- $410,0005 bd3 ba2.5k sqft1172 CASCADES AVENUE, DAVENPORT, FL 33837For SaleMLS ID #O6418576, Luis Lacruz, LA ROSA REALTY KISSIMMEE. Stellar MLS
- $509,0005 bd5 ba2.7k sqft1056 CYPRESS POINTE BOULEVARD, DAVENPORT, FL 33896For SaleMLS ID #O6352974, Daryalva Gottardello de Bacellar, FLORIDA REALTY INVESTMENTS. Stellar MLS
- $459,9004 bd3 ba2.2k sqft477 LAKE VISTA DRIVE, AUBURNDALE, FL 33823For SaleMLS ID #L4962534, Theresa Broton, LA ROSA REALTY PRESTIGE. Stellar MLS
- $435,0004 bd2 ba2.2k sqft1065 BLACKWOLF RUN RD, DAVENPORT, FL 33896For SaleMLS ID #O6334779, Ping Ma, CHARLES RUTENBERG REALTY ORLANDO. Stellar MLS
- $500,0004 bd3 ba2.2k sqft2355 LANCASHIRE STREET, DAVENPORT, FL 33896New ConstructionMLS ID #O6356504, Ginna Rojas, OPTIMAR INTERNATIONAL REALTY. Stellar MLS
- $495,0004 bd3 ba2.7k sqft2275 RAMBLING OAKS WAY, KISSIMMEE, FL 34746For SaleMLS ID #O6418529, Alexis McKenzie, REAL BROKER, LLC. Stellar MLS
- $389,9994 bd2 ba1.8k sqft2927 ELBIB DR, ST CLOUD, FL 34772For SaleMLS ID #S5154580, Andres Largacha Heredia, EG ORLANDO LLC. Stellar MLS
