Step into this modern 4-bedroom, 2-bath home built in 2023, featuring an open concept layout, bright kitchen with stainless steel appliances, and a spacious owner’s suite with walk-in closet. Nestled in the beautiful Astonia community of Davenport, this home offers quick access to I-4, Hwy 27, and Ronald Reagan Pkwy, making your commute a breeze. You’ll be just 20 minutes from Walt Disney World, 25 minutes from Disney Springs, and 20 minutes from Celebration, surrounded by shopping, dining, and entertainment. Enjoy a peaceful neighborhood close to everything Central Florida — ideal for families, commuters, or investors. ?? Schedule your private showing today!
For sale
Price cut: $5K (7/22)
$355,000
1961 Victoria St, Davenport, FL 33837
4beds
1,867sqft
:
Get pre-qualified$2,361/mo
Single Family Residence
Built in 2023
5,741 Square Feet Lot
$352,500 Zestimate®
$190/sqft
$13/mo HOA
What's special
Open concept layout
- 71 days |
- 226 |
- 13 |
Zillow last checked:
Listing updated:
Listed by:
Jenny Caso 407-694-9682,
LIFESTYLE INTERNATIONAL REALTY 305-809-8085,
Erika Garcia De Caso 321-438-6076,
LIFESTYLE INTERNATIONAL REALTY
Source: Stellar MLS,MLS#: S5138149 Originating MLS: Osceola
Originating MLS: Osceola
Facts & features
Interior
Bedrooms & bathrooms
- Bedrooms: 4
- Bathrooms: 2
- Full bathrooms: 2
Primary bedroom
- Features: Walk-In Closet(s)
- Level: First
Primary bathroom
- Level: First
Kitchen
- Level: First
Living room
- Level: First
Heating
- Central
Cooling
- Central Air
Appliances
- Included: Cooktop, Dishwasher, Dryer, Microwave, Refrigerator, Washer
- Laundry: Inside
Features
- Ceiling Fan(s), Open Floorplan
- Flooring: Carpet, Ceramic Tile
- Doors: Sliding Doors
- Has fireplace: No
Interior area
- Total structure area: 2,400
- Total interior livable area: 1,867 sqft
Video & virtual tour
Property
Parking
- Total spaces: 2
- Parking features: Garage - Attached
- Attached garage spaces: 2
Features
- Levels: One
- Stories: 1
- Exterior features: Lighting, Sidewalk
Lot
- Size: 5,741 Square Feet
Details
- Parcel number: 272622706097002080
- Special conditions: None
Construction
Type & style
- Home type: SingleFamily
- Property subtype: Single Family Residence
Materials
- Block, Wood Frame (FSC Certified)
- Foundation: Slab
- Roof: Shingle
Condition
- New construction: No
- Year built: 2023
Utilities & green energy
- Sewer: Public Sewer
- Water: Public
- Utilities for property: Cable Available, Cable Connected, Electricity Available, Electricity Connected, Public, Water Available, Water Connected
Community & HOA
Community
- Pet fee: $0 monthly
- Subdivision: ASTONIA-PHASE 2 & 3
HOA
- Has HOA: Yes
- HOA fee: $13 monthly
- HOA name: Highland Community Management/Sharon
- HOA phone: 863-940-2863
Location
- Region: Davenport
Financial & listing details
- Price per square foot: $190/sqft
- Tax assessed value: $300,852
- Annual tax amount: $6,648
- Date on market: 11/7/2025
- Cumulative days on market: 253 days
- Listing terms: Cash,Conventional,FHA,VA Loan
- Ownership: Fee Simple
- Total actual rent: 0
- Electric utility on property: Yes
- Road surface type: Asphalt
Estimated market value
$352,500
$335,000 - $370,000
$2,245/mo
Price history
| Date | Event | Price |
|---|---|---|
| 7/22/2026 | Price change | $355,000-1.4%$190/sqft |
Source:  Stellar MLS #S5138149 Report a problem Stellar MLS #S5138149 Report a problem | ||
| 7/3/2026 | Price change | $360,000-2.7%$193/sqft |
Source: Stellar MLS #S5138149 Report a problem | ||
| 5/17/2026 | Listed for sale | $370,000-5.1%$198/sqft |
Source: Stellar MLS #S5138149 Report a problem | ||
| 5/8/2026 | Listing removed | $390,000$209/sqft |
Source: Stellar MLS #S5138149 Report a problem | ||
| 11/7/2025 | Listed for sale | $390,000+7%$209/sqft |
Source: Stellar MLS #S5138149 Report a problem | ||
| 7/17/2023 | Sold | $364,490$195/sqft |
Source: Public Record Report a problem | ||
Public tax history
| Year | Property taxes | Tax assessment |
|---|---|---|
| 2025 | $3,890 +0.9% | $300,852 +1% |
| 2024 | $3,856 +297.2% | $297,956 +302.6% |
| 2023 | $971 +656.5% | $74,000 +666% |
| 2022 | $128 | $9,660 |
Find assessor info on the county website
Monthly payment
Est. payment
Payment breakdown
Explore the cost of this home by adjusting the details. Changes won't be saved.Climate risks
Neighborhood: 33837
Nearby schools
GreatSchools rating
- 2/10Loughman Oaks Elementary SchoolGrades: PK-5Distance: 2.3 mi
- 3/10Shelley S. Boone Middle SchoolGrades: 6-8Distance: 7.5 mi
- 3/10Davenport High SchoolGrades: 9-12Distance: 1.7 mi
Schools provided by the listing agent
- Elementary: Loughman Oaks Elem
- Middle: Dundee Ridge Middle
- High: Davenport High School
Source: Stellar MLS. This data may not be complete. We recommend contacting the local school district to confirm school assignments for this home.
- $325,9903 bd2 ba1.5k sqft1965 Victoria St, Davenport, FL 33837Sold
- $403,9905 bd3 ba2.4k sqft1969 Victoria St, Davenport, FL 33837Sold

- $180,27939.856 AcresHighway 547 N, Davenport, FL 33837Off Market
- $349,9903 bd2 ba1.6k sqft2128 Desert Rose Dr, Davenport, FL 33837Sold
- $455,5004 bd2 ba2.3k sqft1957 Victoria St, Davenport, FL 33837Sold
- $352,5004 bd2 ba1.8k sqft1960 Victoria St, Davenport, FL 33837Off Market
- $393,6004 bd2 ba2.3k sqft1953 Victoria St, Davenport, FL 33837Sold
- $366,9004 bd2 ba1.6k sqft1977 Victoria St, Davenport, FL 33837Sold
A local agent can set up tours, give advice and negotiate with sellers.
Similar homes
- $365,0004 bd2 ba1.8k sqft1539 Aspen Ave, Davenport, FL 33837For Sale
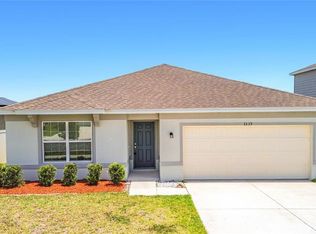
 MLS ID #O6416238, Steven Koleno, BEYCOME OF FLORIDA LLC. Stellar MLS
 - $360,0003 bd2 ba1.9k sqft1113 Citrus Landings Blvd, Davenport, FL 33837For Sale
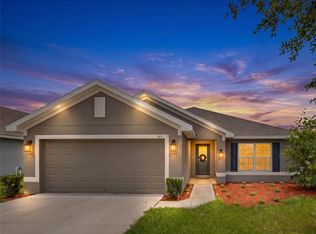 MLS ID #O6412607, Juan Jose JR Sanchez, PA, KELLER WILLIAMS REALTY AT THE LAKES. Stellar MLS
 - $328,9004 bd3 ba1.6k sqft310 Citrus Pointe Dr, Davenport, FL 33837For Sale
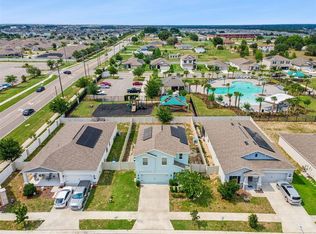 MLS ID #S5150713, Chas Barboza, RADIUS REALTY GROUP LLC. Stellar MLS
 - $317,0004 bd2 ba1.9k sqft480 Buchannan Dr, Davenport, FL 33837For Sale
 MLS ID #O6419253, Karen Albright, OPENDOOR BROKERAGE LLC. Stellar MLS
 - $320,0004 bd2 ba1.8k sqft497 Noble Ave, Davenport, FL 33837For SaleMLS ID #O6422399, Luis Rivera Colon, LPT REALTY, LLC. Stellar MLS
- $349,0003 bd2 ba1.8k sqft185 Hamlet Loop, Davenport, FL 33837For SaleMLS ID #G5097403, Michelle Bevill, COLDWELL BANKER VANGUARD EDGE. Stellar MLS
- $330,0003 bd2 ba1.5k sqft357 Nova Dr, Davenport, FL 33837For SaleMLS ID #C7526823, William Figueroa, SOVEREIGN REAL ESTATE GROUP. Stellar MLS
- $314,0004 bd2 ba1.8k sqft1349 Sugarwood St, Davenport, FL 33837For SaleMLS ID #S5140298, Gonzalo Lopez, ODRY VARGAS REALTY GROUP. Stellar MLS
- $394,9004 bd3 ba2.6k sqft490 Brunswick Dr, Davenport, FL 33837For SaleMLS ID #O6411844, Robert Salmons, ENTERA REALTY LLC. Stellar MLS
- $409,0006 bd3 ba2.6k sqft724 Daring Dr, Davenport, FL 33837For SaleMLS ID #G5112115, Nan Seelall LLC, HOMESMART. Stellar MLS
- $315,5003 bd2 ba1.5k sqft2024 Noble Dr, Davenport, FL 33837For SaleMLS ID #G5111154, Ronald Lawson, Jr, WATSON REALTY CORP., REALTORS. Stellar MLS
- $446,1905 bd4 ba2.6k sqft624 Sardinia Cir, Davenport, FL 33837For SaleMLS ID #S5152816, Andrea Munoz, MOSAIC PARTNERS GROUP. Stellar MLS
- $320,0003 bd2 ba1.6k sqft1562 Tamarind Rd, Davenport, FL 33896For SaleMLS ID #C7527281, Raul Pino, SOVEREIGN REAL ESTATE GROUP. Stellar MLS
- $465,0004 bd3 ba2.1k sqft2894 Camden Way, Davenport, FL 33837For SaleMLS ID #O6394328, Greer Kunkle, KUNKLE REALTY GROUP. Stellar MLS
- $300,0005 bd4 ba2.5k sqft1356 Berry Ln, Davenport, FL 33837For SaleMLS ID #P4938314, Mathias Jenniges, JR, IAD REAL ESTATE. Stellar MLS
- $349,0004 bd3 ba2.2k sqft1656 Dunes Ct, Haines City, FL 33844For SaleMLS ID #O6402686, Liz Wilson, REAL BROKER, LLC. Stellar MLS
- $368,0004 bd3 ba2k sqft236 Hillcrest Dr, Dundee, FL 33838For SaleMLS ID #O6418604, Sara Martinez, JF STAR REALTY. Stellar MLS
- $449,9003 bd3 ba2.5k sqft466 Brunswick Dr, Davenport, FL 33837For SaleMLS ID #O6349497, Greer Kunkle, KUNKLE REALTY GROUP. Stellar MLS
- $385,0004 bd3 ba1.9k sqft654 Kettering Rd, Davenport, FL 33897For SaleMLS ID #O6399591, Yong Oh, FIRST & MAIN REAL ESTATE SERVICES LLC. Stellar MLS
- $285,0003 bd2 ba1.4k sqft2307 Burney Falls Ln, Davenport, FL 33837For SaleMLS ID #O6412703, Karen Albright, OPENDOOR BROKERAGE LLC. Stellar MLS
