Welcome to this beautiful 4-bedroom, 3-bathroom home offering the perfect blend of modern style, comfort, and functionality. Featuring a spacious open-concept layout, this move-in-ready home is filled with natural light and thoughtfully designed living spaces that are perfect for both everyday living and entertaining. The well-appointed kitchen overlooks the main living and dining areas, creating a seamless flow for gatherings with family and friends. The spacious primary suite provides a relaxing retreat, while the additional bedrooms provide flexibility for guests, a home office, or a growing family. Situated on a generous .33-acre lot, the expansive backyard provides plenty of room for outdoor entertaining, gardening, play areas, or future enhancements. Ideally located just minutes from shopping, dining, schools, and major highways, this home also offers convenient access to Central Florida’s world-famous attractions and theme parks, making it an excellent choice for both homeowners and those who enjoy everything the area has to provide.. Don’t miss your opportunity to own this exceptional home that combines space, comfort, convenience, and value. Schedule your private showing today!
For sale
Price cut: $3K (8/1)
$365,000
236 HILLCREST DRIVE, DUNDEE, FL 33838
4beds
2,066sqft
Single Family Residence
Built in 2021
0.33 Acres Lot
$363,600 Zestimate®
$177/sqft
$79/mo HOA
What's special
Additional bedrooms provide flexibilitySeamless flow for gatheringsFilled with natural lightSpacious open-concept layoutWell-appointed kitchenThoughtfully designed living spaces
- 81 days
- 125
- 8
Zillow last checked:
Listing updated:
Listed by:
Sara Martinez 407-968-8474,
JF STAR REALTY 407-218-0242
Source: Stellar MLS,MLS#: O6418604 Originating MLS: Orlando Regional
Originating MLS: Orlando Regional
Facts & features
Interior
Bedrooms & bathrooms
- Bedrooms: 4
- Bathrooms: 3
- Full bathrooms: 3
Primary bedroom
- Features: Walk-In Closet(s)
- Level: First
- Area: 204 Square Feet
- Dimensions: 12x17
Kitchen
- Level: First
- Area: 180 Square Feet
- Dimensions: 12x15
Living room
- Level: First
- Area: 270 Square Feet
- Dimensions: 15x18
Heating
- Electric
Cooling
- Central Air
Appliances
- Included: Dishwasher, Microwave, Range, Refrigerator
- Laundry: Electric Dryer Hookup, Gas Dryer Hookup
Features
- Open Floorplan, Walk-In Closet(s)
- Flooring: Ceramic Tile
- Has fireplace: No
Interior area
- Total structure area: 2,987
- Total interior livable area: 2,066 sqft
Video & virtual tour
Property
Parking
- Total spaces: 3
- Parking features: Garage - Attached
- Attached garage spaces: 3
Features
- Levels: One
- Stories: 1
- Exterior features: Sidewalk
Lot
- Size: 0.33 Acres
Details
- Parcel number: 272834853003000090
- Special conditions: None
Construction
Type & style
- Home type: SingleFamily
- Property subtype: Single Family Residence
Materials
- Block
- Foundation: Block
- Roof: Shingle
Condition
- New construction: No
- Year built: 2021
Utilities & green energy
- Sewer: Public Sewer
- Water: Public
- Utilities for property: Electricity Available
Community & HOA
Community
- Pet fee: $0 monthly
- Subdivision: VISTA DEL LAGO PH III
HOA
- Has HOA: Yes
- HOA fee: $79 monthly
- HOA name: Garrison Property Services/Amelia Kirkland
- HOA phone: 863-439-6550
Location
- Region: Dundee
Financial & listing details
- Price per square foot: $177/sqft
- Tax assessed value: $287,367
- Annual tax amount: $5,884
- Date on market: 6/20/2026
- Cumulative days on market: 81 days
- Ownership: Fee Simple
- Total actual rent: 0
- Electric utility on property: Yes
- Road surface type: Asphalt
Estimated market value
$363,600
$345,000 - $382,000
$2,216/mo
Price history
| Date | Event | Price |
|---|---|---|
| 8/1/2026 | Price change | $365,000-0.8%$177/sqft |
Source:  Stellar MLS #O6418604 Report a problem Stellar MLS #O6418604 Report a problem | ||
| 7/10/2026 | Price change | $368,000-0.5%$178/sqft |
Source: Stellar MLS #O6418604 Report a problem | ||
| 6/20/2026 | Listed for sale | $370,000+0.2%$179/sqft |
Source: Stellar MLS #O6418604 Report a problem | ||
| 1/24/2022 | Sold | $369,393$179/sqft |
Source: Public Record Report a problem | ||
Public tax history
| Year | Property taxes | Tax assessment |
|---|---|---|
| 2025 | $5,750 -2.7% | $287,367 -2.6% |
| 2024 | $5,909 -3.6% | $295,121 -1.6% |
| 2023 | $6,128 +10.5% | $300,058 +10% |
| 2022 | $5,548 +2078.9% | $272,780 +2137.2% |
| 2021 | $255 | $12,193 |
Find assessor info on the county website
Monthly payment
Est. payment
Payment breakdown
Explore the cost of this home by adjusting the details. Changes won't be saved.Climate risks
Neighborhood: 33838
Nearby schools
Schools provided by the listing agent
- Elementary: Elbert Elem
- Middle: Denison Middle
- High: Haines City Senior High
Source: Stellar MLS. This data may not be complete. We recommend contacting the local school district to confirm school assignments for this home.

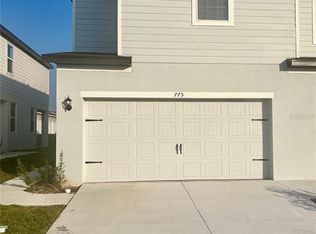
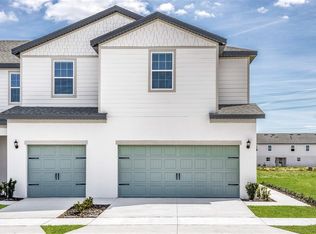
Similar homes
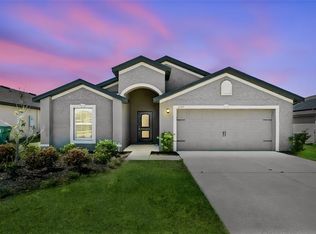
- $270,0003 bd2 ba1.8k sqft1729 CANAAN LOOP, DUNDEE, FL 33838For Sale
 MLS ID #O6405394, Josue Soto, EXP REALTY LLC. Stellar MLS
 - $247,5003 bd2 ba1.3k sqft1740 CANAAN LOOP, DUNDEE, FL 33838For Sale
 MLS ID #O6405417, Josue Soto, EXP REALTY LLC. Stellar MLS
 - $365,0004 bd2 ba2.5k sqft4908 BLUEBELL COURT, HAINES CITY, FL 33844For Sale
 MLS ID #O6424314, Chantae Thomas, KELLER WILLIAMS REALTY AT THE PARKS. Stellar MLS
 - $349,7004 bd3 ba1.9k sqft196 TOWNS CIRCLE, HAINES CITY, FL 33844For Sale
 MLS ID #O6428208, Sunny Pabla, PABLA PROPERTIES. Stellar MLS
 - $365,9904 bd2 ba1.8k sqft329 MARION LOOP, HAINES CITY, FL 33844New ConstructionMLS ID #G5108853, Lori Walker, CENTURY 21 CARIOTI. Stellar MLS
- $334,9994 bd3 ba2.2k sqft1739 VANILLA STREET, LAKE HAMILTON, FL 33851New ConstructionMLS ID #TB8525621, Michael Human, CASA FRESCA REALTY. Stellar MLS
- $329,0004 bd2 ba2k sqft2595 SAN MARCO WAY, WINTER HAVEN, FL 33884For SaleMLS ID #O6425670, Matt MacNab, OLYMPUS EXECUTIVE REALTY INC. Stellar MLS
- $334,9994 bd3 ba2k sqft1743 VANILLA STREET, HAINES CITY, FL 33844New ConstructionStellar MLS
- $390,0004 bd3 ba2k sqftAstonia, Davenport, FL 33837For Sale
 MLS ID #A12076982, Rhansel Acevedo Rodriguez, EXP Realty LLC. MIAMI
 - $288,9903 bd2 ba1.4k sqft589 BROADOAK DRIVE, DUNDEE, FL 33838New ConstructionStellar MLS
- $360,0005 bd3 ba2.6k sqft821 SUN BURST ROAD, WINTER HAVEN, FL 33880For SaleMLS ID #O6239172, Gylwerd Sevilla Oviedo, NEWBERRY REALTY & DEV GRP INC.. Stellar MLS
- $384,9004 bd3 ba2.6k sqft490 BRUNSWICK DRIVE, DAVENPORT, FL 33837For SaleMLS ID #O6411844, Robert Salmons, ENTERA REALTY LLC. Stellar MLS
- $359,0005 bd3 ba2.5k sqft1923 ELKRIDGE ST, DAVENPORT, FL 33837For SaleMLS ID #S5153707, Matthew Link, CHAMPIONSGATE REALTY. Stellar MLS
- $380,0004 bd2 ba1.8k sqft1162 OAK BLUFF DRIVE, DAVENPORT, FL 33837For SaleMLS ID #O6422046, Fernanda Negromonte, NOVA REAL ESTATE SERVICES INC. Stellar MLS
- $350,0004 bd3 ba2k sqft1348 MELROSE STREET, LAKE ALFRED, FL 33850For SaleMLS ID #S5138001, April Richey, LLC, THE PROPERTY PROS REAL ESTATE, INC. Stellar MLS
- $395,0004 bd3 ba2.1k sqft3123 CAMDEN WAY, DAVENPORT, FL 33837For SaleMLS ID #O6433554, Claudia Jorgensen, LLC, LA ROSA REALTY CENTRAL FLORIDA LLC. Stellar MLS
- $319,9004 bd3 ba1.6k sqft310 CITRUS POINTE DRIVE, DAVENPORT, FL 33837For SaleMLS ID #S5150713, Chas Barboza, RADIUS REALTY GROUP LLC. Stellar MLS
- $349,9904 bd3 ba2k sqft475 LIBERTY BEND, HAINES CITY, FL 33844New ConstructionStellar MLS
- $324,5004 bd3 ba1.9k sqft1508 MAJESTIC LANE, WINTER HAVEN, FL 33880For SaleMLS ID #L4962086, Rose Cayson, LA ROSA REALTY PRESTIGE. Stellar MLS
- $300,0004 bd2 ba1.8k sqft106 OAK CIRCLE, POINCIANA, FL 34759For SaleMLS ID #C7527283, William Figueroa, SOVEREIGN REAL ESTATE GROUP. Stellar MLS
