Beautiful 4-bedroom, 2-bath home offering just under 1,800 sq. ft. of thoughtfully designed living space in the desirable Marion Ridge community of Haines City. This brand-new construction home has never been lived in — and this specific model is no longer being built, making it a rare opportunity! Enjoy peaceful evenings on your covered back lanai with no rear neighbors, providing added privacy and serene views. Conveniently located just off U.S. Route 27 and only minutes from Interstate 4, this home offers easy access between Orlando and Tampa — perfect for commuters and weekend adventurers alike. You’ll also love being close to popular attractions such as Lake Eva Community Park, Walt Disney World, and Universal Studios Florida. Don’t miss your chance to own this exceptional home — schedule your private showing today!
New construction
$365,990
329 MARION LOOP, HAINES CITY, FL 33844
4beds
1,819sqft
Single Family Residence
Built in 2025
6,734 Square Feet Lot
$365,100 Zestimate®
$201/sqft
$78/mo HOA
What's special
Covered back lanai
- 231 days
- 10
- 0
Zillow last checked:
Listing updated:
Listed by:
Lori Walker 352-516-7804,
CENTURY 21 CARIOTI 407-573-2121
Source: Stellar MLS,MLS#: G5108853 Originating MLS: Orlando Regional
Originating MLS: Orlando Regional
Facts & features
Interior
Bedrooms & bathrooms
- Bedrooms: 4
- Bathrooms: 2
- Full bathrooms: 2
Rooms
- Room types: Utility Room
Primary bedroom
- Features: Walk-In Closet(s)
- Level: First
- Area: 182 Square Feet
- Dimensions: 13x14
Bedroom 2
- Features: Built-in Closet
- Level: First
- Area: 140 Square Feet
- Dimensions: 14x10
Bedroom 3
- Features: Built-in Closet
- Level: First
- Area: 140 Square Feet
- Dimensions: 14x10
Bedroom 4
- Features: Built-in Closet
- Level: First
- Area: 110 Square Feet
- Dimensions: 11x10
Kitchen
- Features: Breakfast Bar, Pantry
- Level: First
- Area: 195 Square Feet
- Dimensions: 13x15
Living room
- Level: First
- Area: 195 Square Feet
- Dimensions: 15x13
Heating
- Central
Cooling
- Central Air
Appliances
- Included: Dishwasher, Disposal, Dryer, Microwave, Range, Range Hood, Refrigerator, Washer
- Laundry: Inside, Laundry Room
Features
- Kitchen/Family Room Combo, Primary Bedroom Main Floor, Walk-In Closet(s)
- Flooring: Carpet, Tile
- Doors: Sliding Doors
- Has fireplace: No
Interior area
- Total structure area: 2,239
- Total interior livable area: 1,819 sqft
Video & virtual tour
Property
Parking
- Total spaces: 2
- Parking features: Driveway, Garage Door Opener
- Attached garage spaces: 2
- Has uncovered spaces: Yes
- Details: Garage Dimensions: 21x20
Features
- Levels: One
- Stories: 1
- Patio & porch: Covered, Front Porch, Porch, Rear Porch
- Exterior features: Irrigation System, Sidewalk
Lot
- Size: 6,734 Square Feet
- Dimensions: 120.1 x 50.1
- Features: City Lot
- Residential vegetation: Trees/Landscaped
Details
- Parcel number: 272734141626000040
- Special conditions: None
Construction
Type & style
- Home type: SingleFamily
- Architectural style: Contemporary
- Property subtype: Single Family Residence
Materials
- Block, Stucco
- Foundation: Slab
- Roof: Shingle
Condition
- Completed
- New construction: Yes
- Year built: 2025
Details
- Builder model: Selby Flex
- Builder name: Landsea Homes
Utilities & green energy
- Sewer: Public Sewer
- Water: Public
- Utilities for property: BB/HS Internet Available, Electricity Connected, Public, Sewer Connected
Community & HOA
Community
- Features: Park, Playground, Sidewalks
- Security: Smoke Detector(s)
- Pet fee: $0 monthly
- Subdivision: MARION RIDGE
HOA
- Has HOA: Yes
- Amenities included: Park, Playground
- Services included: Common Area Taxes
- HOA fee: $78 monthly
- HOA name: EMPIRE MANAGEMENT GROUP - Lee Weiss
Location
- Region: Haines City
Financial & listing details
- Price per square foot: $201/sqft
- Tax assessed value: $64,000
- Annual tax amount: $1,457
- Date on market: 2/27/2026
- Cumulative days on market: 231 days
- Listing terms: Cash,Conventional,FHA,VA Loan
- Ownership: Fee Simple
- Total actual rent: 0
- Electric utility on property: Yes
- Road surface type: Paved
Estimated market value
$365,100
$347,000 - $383,000
$2,116/mo
Price history
| Date | Event | Price |
|---|---|---|
| 2/27/2026 | Listed for sale | $365,990+8.1%$201/sqft |
Source:  Stellar MLS #G5108853 Report a problem Stellar MLS #G5108853 Report a problem | ||
| 1/28/2026 | Listing removed | $2,550$1/sqft |
Source: Zillow Rentals Report a problem | ||
| 1/4/2026 | Price change | $2,550-1.9%$1/sqft |
Source: Zillow Rentals Report a problem | ||
| 11/10/2025 | Price change | $2,600+2%$1/sqft |
Source: Zillow Rentals Report a problem | ||
| 10/22/2025 | Price change | $2,550-1.9%$1/sqft |
Source: Zillow Rentals Report a problem | ||
| 9/1/2025 | Listed for rent | $2,600$1/sqft |
Source: Zillow Rentals Report a problem | ||
| 8/29/2025 | Sold | $338,600$186/sqft |
Source: Public Record Report a problem | ||
Public tax history
| Year | Property taxes | Tax assessment |
|---|---|---|
| 2025 | $1,245 -1.3% | $64,000 |
| 2024 | $1,262 +620% | $64,000 +626.4% |
| 2023 | $175 | $8,810 |
Find assessor info on the county website
Monthly payment
Est. payment
Payment breakdown
Explore the cost of this home by adjusting the details. Changes won't be saved.Climate risks
Neighborhood: 33844

Similar homes
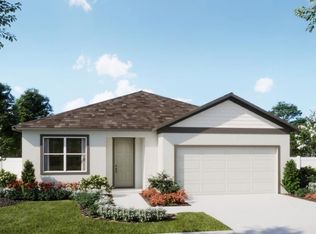
- $360,0005 bd3 ba2.6k sqft540 BOARDWALK AVENUE, HAINES CITY, FL 33844For Sale

 MLS ID #O6443917, Judd Cheyney, KELLER WILLIAMS REALTY AT THE PARKS. Stellar MLS
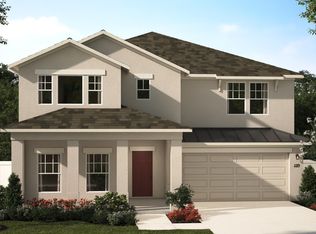
 - $346,9904 bd3 ba1.8k sqft5629 BROOK LANE, HAINES CITY, FL 33844New Construction
 MLS ID #O6447896, Stephen Cline, DR HORTON REALTY OF CENTRAL FLORIDA LLC. Stellar MLS
 - $297,0004 bd2 ba1.8k sqft117 MILESTONE DRIVE, HAINES CITY, FL 33844For Sale
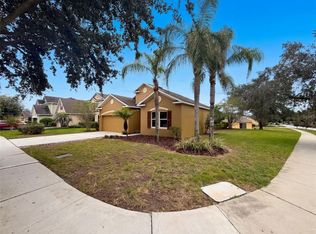 MLS ID #O6446994, Karen Albright, OPENDOOR BROKERAGE LLC. Stellar MLS
 - $339,0004 bd2 ba1.9k sqft4022 ALISSA LANE, HAINES CITY, FL 33844For Sale
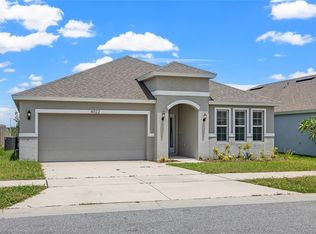 MLS ID #S5151103, Mora Perez, NONA LEGACY POWERED BY LA ROSA. Stellar MLS
 - $355,0005 bd3 ba2.6k sqft817 SHEEN CIRCLE, HAINES CITY, FL 33844For SaleMLS ID #O6413118, Alexis McKenzie, REAL BROKER, LLC. Stellar MLS
- $361,9904 bd3 ba2.3k sqft5614 BROOK LANE, HAINES CITY, FL 33844New ConstructionStellar MLS
- $318,0004 bd2 ba1.6k sqft3802 WHITNEY WAY, HAINES CITY, FL 33844For SaleMLS ID #S5143772, Yasmin Paulino, HOME21 REALTY INC. Stellar MLS
- $379,5454 bd3 ba2.6k sqft5222 GREEN BELT DRIVE, HAINES CITY, FL 33844New ConstructionStellar MLS
- $299,0004 bd2 ba1.7k sqft288 TOWNS CIRCLE, HAINES CITY, FL 33844For SaleMLS ID #O6356510, Brandon Swank, REAL BROKER, LLC. Stellar MLS
- $365,0004 bd3 ba2k sqft236 HILLCREST DRIVE, DUNDEE, FL 33838For SaleMLS ID #O6418604, Sara Martinez, JF STAR REALTY. Stellar MLS
- $366,9904 bd3 ba2k sqft1783 GRANDIOSE DRIVE, LAKE HAMILTON, FL 33851New ConstructionStellar MLS
- $313,0003 bd2 ba1.4k sqft4031 RUBY RUN, HAINES CITY, FL 33844For SaleMLS ID #O6427562, Steven Koleno, BEYCOME OF FLORIDA LLC. Stellar MLS
- $330,0004 bd2 ba1.8k sqft185 CLOVERBROOK TRAIL, DAVENPORT, FL 33837For SaleMLS ID #O6433305, Jean Maldonado Colon LLC, FLORIDA REALTY MARKETPLACE. Stellar MLS
- $279,9004 bd2 ba1.9k sqft1431 LASSEN STREET, HAINES CITY, FL 33844For SaleMLS ID #L4961334, Jen Lay, EXP REALTY LLC. Stellar MLS
- $344,9994 bd3 ba2k sqft1269 DAISY HILL AVENUE, DUNDEE, FL 33838New ConstructionStellar MLS
- $339,0004 bd2 ba1.8k sqft507 SHORT LANE, WINTER HAVEN, FL 33881For SaleMLS ID #S5157350, Janet Latorre, LPT REALTY, LLC. Stellar MLS
- $369,9994 bd3 ba2.6k sqft1022 WISTERIA WAY, DUNDEE, FL 33838New ConstructionStellar MLS
- $374,9904 bd2 ba1.9k sqft5638 LOGGIA LANE, KISSIMMEE, FL 34758New ConstructionMLS ID #O6414210, Nick Whitehouse, RE/MAX PRIME PROPERTIES. Stellar MLS
- $375,0004 bd3 ba1.8k sqft5632 LOGGIA LANE, KISSIMMEE, FL 34758New ConstructionMLS ID #O6417017, Nick Whitehouse, RE/MAX PRIME PROPERTIES. Stellar MLS
- $374,9004 bd3 ba2.6k sqft490 BRUNSWICK DRIVE, DAVENPORT, FL 33837For SaleMLS ID #O6411844, Robert Salmons, ENTERA REALTY LLC. Stellar MLS
