Virtually Staged. BACK ON THE MARKET - AND READY FOR IT'S NEXT OWNER! Built in 2023, this beautifully maintained 4-bedroom, 2-bath home offers the space style and convenience buyers are looking for without the wait or uncertainty of new construction. The open concept layout creates an inviting space for entertaining and everyday living, while the split-bedroom floor plan provides privacy for the primary suite. The home also features NO REAR NEIGHBORS! Enjoy the convenience of a 2-car garage, modern finishes, and a location close to shopping, dining, major roadways, and just a short drive to Central Florida's world famous attractions. This home has been lovingly maintained by its one and original owner and is truly MOVE IN READY! Don't miss your oppurtunity to make this newer home yours! Schedule your private showing today!
For sale
Price cut: $8K (7/23)
$299,000
288 TOWNS CIRCLE, HAINES CITY, FL 33844
4beds
1,791sqft
Single Family Residence
Built in 2023
7,218 Square Feet Lot
$296,900 Zestimate®
$167/sqft
$60/mo HOA
What's special
En-suite bathOpen floor planSpacious primary suiteWalk-in closet
- 273 days |
- 70 |
- 6 |
Zillow last checked:
Listing updated:
Listed by:
Brandon Swank 904-625-1682,
REAL BROKER, LLC 855-450-0442
Source: Stellar MLS,MLS#: O6356510 Originating MLS: Orlando Regional
Originating MLS: Orlando Regional
Facts & features
Interior
Bedrooms & bathrooms
- Bedrooms: 4
- Bathrooms: 2
- Full bathrooms: 2
Primary bedroom
- Features: En Suite Bathroom, Walk-In Closet(s)
- Level: First
- Area: 180 Square Feet
- Dimensions: 12x15
Bedroom 1
- Features: Built-in Closet
- Level: First
- Area: 144 Square Feet
- Dimensions: 12x12
Bedroom 2
- Features: Built-in Closet
- Level: First
- Area: 144 Square Feet
- Dimensions: 12x12
Bedroom 3
- Features: Built-in Closet
- Level: First
- Area: 144 Square Feet
- Dimensions: 12x12
Primary bathroom
- Features: Makeup/Vanity Space, Shower No Tub
- Level: First
Bathroom 1
- Features: Tub With Shower
- Level: First
Kitchen
- Level: First
Laundry
- Level: First
Living room
- Level: First
Heating
- Central, Electric
Cooling
- Central Air
Appliances
- Included: Dishwasher, Disposal, Dryer, Microwave, Range, Washer
- Laundry: Laundry Room
Features
- Open Floorplan, Split Bedroom, Stone Counters, Thermostat, Walk-In Closet(s)
- Flooring: Carpet, Ceramic Tile
- Has fireplace: No
Interior area
- Total structure area: 2,209
- Total interior livable area: 1,791 sqft
Video & virtual tour
Property
Parking
- Total spaces: 2
- Parking features: Garage - Attached
- Attached garage spaces: 2
Features
- Levels: One
- Stories: 1
- Exterior features: Garden
Lot
- Size: 7,218 Square Feet
Details
- Parcel number: 272723757501000240
- Zoning: R-1
- Special conditions: None
Construction
Type & style
- Home type: SingleFamily
- Property subtype: Single Family Residence
Materials
- Block, Stucco
- Foundation: Slab
- Roof: Shingle
Condition
- New construction: No
- Year built: 2023
Utilities & green energy
- Sewer: Public Sewer
- Water: Public
- Utilities for property: Cable Available, Cable Connected, Electricity Available, Phone Available, Public, Sprinkler Meter, Water Connected
Community & HOA
Community
- Features: Playground, Sidewalks
- Security: Smoke Detector(s)
- Pet fee: $0 monthly
- Subdivision: ALFORD OAKS
HOA
- Has HOA: Yes
- Amenities included: Playground
- Services included: Internet
- HOA fee: $60 monthly
- HOA name: Niki Johnson
- HOA phone: 863-940-2863
Location
- Region: Haines City
Financial & listing details
- Price per square foot: $167/sqft
- Tax assessed value: $253,231
- Annual tax amount: $4,636
- Date on market: 11/15/2025
- Cumulative days on market: 259 days
- Listing terms: Cash,Conventional,FHA,VA Loan
- Ownership: Fee Simple
- Total actual rent: 0
- Electric utility on property: Yes
- Road surface type: Asphalt
Estimated market value
$296,900
$282,000 - $312,000
$2,129/mo
Price history
| Date | Event | Price |
|---|---|---|
| 8/7/2026 | Listed for sale | $299,000$167/sqft |
Source:  Stellar MLS #O6356510 Report a problem Stellar MLS #O6356510 Report a problem | ||
| 7/27/2026 | Contingent | $299,000$167/sqft |
Source: Stellar MLS #O6356510 Report a problem | ||
| 7/23/2026 | Price change | $299,000-2.6%$167/sqft |
Source: Stellar MLS #O6356510 Report a problem | ||
| 3/8/2026 | Price change | $307,000-2.5%$171/sqft |
Source: Stellar MLS #O6356510 Report a problem | ||
| 1/25/2026 | Price change | $314,999-3.1%$176/sqft |
Source: Stellar MLS #O6356510 Report a problem | ||
| 11/15/2025 | Listed for sale | $325,000+1.6%$181/sqft |
Source: Stellar MLS #O6356510 Report a problem | ||
| 3/28/2023 | Sold | $320,000$179/sqft |
Source: Public Record Report a problem | ||
Public tax history
| Year | Property taxes | Tax assessment |
|---|---|---|
| 2025 | $4,074 -7.8% | $253,231 -5.3% |
| 2024 | $4,417 +392.6% | $267,358 +507.6% |
| 2023 | $897 +11.9% | $44,000 +10% |
| 2022 | $801 +1547.3% | $40,000 +1592% |
| 2021 | $49 | $2,364 |
Find assessor info on the county website
Monthly payment
Est. payment
Payment breakdown
Explore the cost of this home by adjusting the details. Changes won't be saved.Climate risks
Neighborhood: 33844
Nearby schools
GreatSchools rating
- 3/10Eastside Elementary SchoolGrades: PK-5Distance: 2 mi
- 3/10Lake Marion Creek Elementary SchoolGrades: 6-8Distance: 5.6 mi
- 3/10Haines City Senior High SchoolGrades: PK,9-12Distance: 1.9 mi
Schools provided by the listing agent
- Elementary: Eastside Elem
- Middle: Lake Marion Creek Middle
- High: Haines City Senior High
Source: Stellar MLS. This data may not be complete. We recommend contacting the local school district to confirm school assignments for this home.
- $256,4003 bd2 ba1.2k sqft292 Towns Cir, Haines City, FL 33844Off Market

- $266,5003 bd2 ba1.5k sqft296 Towns Cir, Haines City, FL 33844Off Market

- $270,4003 bd2 ba1.5k sqft308 Towns Cir, Haines City, FL 33844Off Market
- $252,4003 bd2 ba1.2k sqft504 Jerry Ln, Haines City, FL 33844Off Market
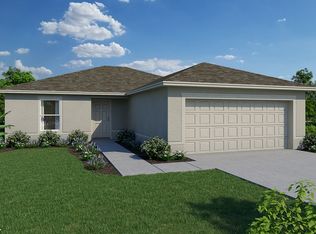
- $279,0004 bd2 ba2.1k sqft304 Towns Cir, Haines City, FL 33844Sold
- $248,1003 bd2 ba1.2k sqft512 Jerry Ln, Haines City, FL 33844Off Market
- $290,4004 bd2 ba1.7k sqft312 Towns Cir, Haines City, FL 33844Off Market
- $284,2004 bd2 ba1.7k sqft516 Jerry Ln, Haines City, FL 33844Off Market
A local agent can set up tours, give advice and negotiate with sellers.
Similar homes
- $349,7004 bd3 ba1.9k sqft196 TOWNS CIRCLE, HAINES CITY, FL 33844For Sale
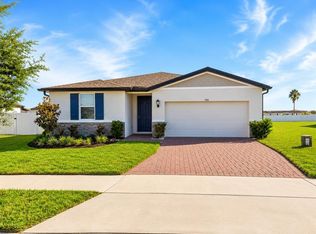
 MLS ID #O6428208, Sunny Pabla, PABLA PROPERTIES. Stellar MLS
 - $259,9003 bd2 ba1.2k sqft417 PATRICIA ALFORD DRIVE, HAINES CITY, FL 33844For Sale
 MLS ID #TB8514675, Wil Sanders, EXP REALTY LLC. Stellar MLS
 - $330,0004 bd2 ba1.8k sqft1519 WAX MYRTLE WAY, HAINES CITY, FL 33844For Sale
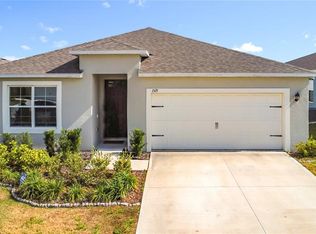 MLS ID #O6374725, Ivette Rico, PLL, RE/MAX SELECT GROUP. Stellar MLS
 - $289,9993 bd2 ba1.6k sqft205 ACORN ROAD, HAINES CITY, FL 33844For Sale
 MLS ID #O6379483, Jesus Flamarique Casamayor, TABORA INTERNATIONAL REALTY LL. Stellar MLS
 - $310,0004 bd2 ba1.6k sqft4098 RUBY RUN, HAINES CITY, FL 33844For SaleMLS ID #S5142723, Gioconda Arevalo, LPT REALTY, LLC. Stellar MLS
- $329,0003 bd2 ba1.4k sqft4031 RUBY RUN, HAINES CITY, FL 33844For SaleMLS ID #O6427562, Steven Koleno, BEYCOME OF FLORIDA LLC. Stellar MLS
- $339,0004 bd3 ba2k sqft629 SAND PINE LANE, HAINES CITY, FL 33844For SaleMLS ID #S5146753, Virginia Lopez Montanez, LPT REALTY, LLC. Stellar MLS
- $290,9903 bd2 ba1.5k sqft1050 AMBLESIDE DRIVE, HAINES CITY, FL 33844New ConstructionStellar MLS
- $360,0004 bd3 ba2.1k sqft401 SANDBAR LN, HAINES CITY, FL 33844For SaleMLS ID #S5146835, Marilu Rodriguez, LPT REALTY, LLC. Stellar MLS
- $365,9005 bd3 ba2.4k sqft1414 SEA GLASS ROAD, HAINES CITY, FL 33844New ConstructionMLS ID #TB8531714, Maria Lopez, LOKATION. Stellar MLS
- $369,9004 bd3 ba2.1k sqft101 KAYAK AVENUE, HAINES CITY, FL 33844For SaleMLS ID #G5107581, Susan Moeller, FUTURE HOME REALTY INC. Stellar MLS
- $345,0005 bd3 ba2.2k sqft1603 GARDINER STREET, HAINES CITY, FL 33844For SaleMLS ID #O6273558, Shannelle Lopez, EXP REALTY LLC. Stellar MLS
- $341,9904 bd3 ba2.1k sqft706 GINGER DRIVE, HAINES CITY, FL 33844New ConstructionMLS ID #O6410788, Stephen Wood, RISEWELL HOMES FLORIDA LLC. Stellar MLS
- $289,9903 bd2 ba1.4k sqft5599 MADDIE DRIVE, HAINES CITY, FL 33844New ConstructionStellar MLS
- $299,0004 bd2 ba1.9k sqft2618 IRISH ELK AVENUE, DAVENPORT, FL 33837For SaleMLS ID #V4945651, Robert Aponte, IRON VALLEY REAL ESTATE DELTONA LAKES. Stellar MLS
- $365,9904 bd2 ba1.8k sqft329 MARION LOOP, HAINES CITY, FL 33844New ConstructionMLS ID #G5108853, Lori Walker, CENTURY 21 CARIOTI. Stellar MLS
- $310,0004 bd3 ba1.7k sqft535 GULL DRIVE, KISSIMMEE, FL 34759For SaleMLS ID #O6400934, Kenny Medina, LPT REALTY, LLC. Stellar MLS
- $299,9994 bd2 ba1.9k sqft1101 SAINT TROPEZ COURT, KISSIMMEE, FL 34759For SaleMLS ID #TB8525627, Nehad Darwish, DIVINE ESTATES REALTY LLC. Stellar MLS
- $310,0003 bd2 ba1.6k sqft1396 BERRY LANE, DAVENPORT, FL 33837For SaleMLS ID #S5136280, Oscar Allende Melendez, MY REALTY GROUP, LLC.. Stellar MLS
- $265,0003 bd2 ba1.3k sqft5365 MADDIE DRIVE, HAINES CITY, FL 33844For SaleMLS ID #S5142311, Sorayis Sandoval, LA ROSA REALTY KISSIMMEE. Stellar MLS
