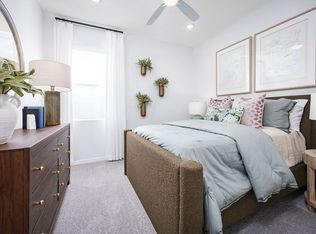
Move-In Ready! Welcome to the extraordinary Luna— our only 1 story 4 Bedroom plan that includes 3 full baths! Featuring impressive 9-foot ceilings and an inviting open-concept layout, this home offers both style and functionality, with tile flooring enhancing the main living areas. The stunning kitchen boasts elegant cabinetry, stylish quartz countertops, stainless steel appliances, pantry closet, and a generous island perfect for gathering. The spacious Great Room flows seamlessly to a covered rear Lanai, ideal for entertaining and enjoying outdoor living. Retreat to the luxurious Primary suite showcasing an en-suite bathroom with dual sinks in adult-height vanity, quartz countertops, a large walk-in closet, and a beautifully tiled shower. Complete with attractive landscaping plus a brick paver driveway and walkway, this home delivers exceptional style, comfort, and value. Marion Ridge amenities include tot lot, dog park, and open green spaces. Conveniently located near restaurants and shopping with easy access to major thoroughfares.
New construction
$341,990
706 GINGER DRIVE, HAINES CITY, FL 33844
4beds
2,105sqft
Single Family Residence
Built in 2026
6,240 Square Feet Lot
$341,600 Zestimate®
$162/sqft
$80/mo HOA
What's special
Elegant cabinetryInviting open-concept layoutSpacious great roomStunning kitchenStylish quartz countertopsBeautifully tiled showerStainless steel appliances
- 87 days |
- 31 |
- 2 |
Zillow last checked:
Listing updated:
Listed by:
Stephen Wood 321-231-2077,
RISEWELL HOMES FLORIDA LLC 888-827-4421
Source: Stellar MLS,MLS#: O6410788 Originating MLS: Orlando Regional
Originating MLS: Orlando Regional
Facts & features
Interior
Bedrooms & bathrooms
- Bedrooms: 4
- Bathrooms: 3
- Full bathrooms: 3
Rooms
- Room types: Great Room, Utility Room
Primary bedroom
- Features: Walk-In Closet(s)
- Level: First
- Area: 224 Square Feet
- Dimensions: 16x14
Bedroom 2
- Features: Walk-In Closet(s)
- Level: First
- Area: 110 Square Feet
- Dimensions: 10x11
Bedroom 3
- Features: Built-in Closet
- Level: First
- Area: 100 Square Feet
- Dimensions: 10x10
Bedroom 4
- Features: Built-in Closet
- Level: First
- Area: 110 Square Feet
- Dimensions: 10x11
Balcony porch lanai
- Level: First
- Area: 130 Square Feet
- Dimensions: 10x13
Dinette
- Level: First
- Area: 168 Square Feet
- Dimensions: 14x12
Great room
- Level: First
- Area: 368 Square Feet
- Dimensions: 23x16
Kitchen
- Level: First
- Area: 108 Square Feet
- Dimensions: 9x12
Heating
- Central, Electric
Cooling
- Central Air
Appliances
- Included: Dishwasher, Disposal, Electric Water Heater, Exhaust Fan, Microwave, Range
- Laundry: Inside, Laundry Room
Features
- Kitchen/Family Room Combo, Open Floorplan, Solid Surface Counters, Split Bedroom, Thermostat, Walk-In Closet(s)
- Flooring: Carpet, Ceramic Tile
- Doors: Sliding Doors
- Has fireplace: No
Interior area
- Total structure area: 2,719
- Total interior livable area: 2,105 sqft
Video & virtual tour
Property
Parking
- Total spaces: 2
- Parking features: Driveway
- Attached garage spaces: 2
- Has uncovered spaces: Yes
- Details: Garage Dimensions: 20x20
Features
- Levels: One
- Stories: 1
- Patio & porch: Covered, Rear Porch
- Exterior features: Irrigation System, Sidewalk
Lot
- Size: 6,240 Square Feet
- Dimensions: 52 x 120
- Features: Level, Sidewalk
Details
- Parcel number: 272734141626000670
- Zoning: RES
- Special conditions: None
Construction
Type & style
- Home type: SingleFamily
- Architectural style: Contemporary
- Property subtype: Single Family Residence
Materials
- Cement Siding, Wood Frame
- Foundation: Slab
- Roof: Shingle
Condition
- Completed
- New construction: Yes
- Year built: 2026
Details
- Builder model: Luna
- Builder name: Risewell Homes
Utilities & green energy
- Sewer: Public Sewer
- Water: Public
- Utilities for property: Cable Available, Electricity Connected, Public, Sewer Connected, Street Lights, Underground Utilities, Water Connected
Community & HOA
Community
- Features: Deed Restrictions, Park, Playground, Sidewalks
- Security: Smoke Detector(s)
- Pet fee: $0 monthly
- Subdivision: MARION RIDGE
HOA
- Has HOA: Yes
- Amenities included: Fence Restrictions, Park, Playground
- Services included: Common Area Taxes
- HOA fee: $80 monthly
- HOA name: Empire Management Group / Lee Weiss
Location
- Region: Haines City
Financial & listing details
- Price per square foot: $162/sqft
- Tax assessed value: $62,000
- Annual tax amount: $1,418
- Date on market: 5/26/2026
- Cumulative days on market: 85 days
- Listing terms: Cash,Conventional,FHA,USDA Loan,VA Loan
- Ownership: Fee Simple
- Total actual rent: 0
- Electric utility on property: Yes
- Road surface type: Paved
Estimated market value
$341,600
$325,000 - $359,000
$2,312/mo
Price history
| Date | Event | Price |
|---|---|---|
| 5/23/2026 | Listed for sale | $341,990$162/sqft |
Source:  Risewell Homes Report a problem Risewell Homes Report a problem | ||
Public tax history
| Year | Property taxes | Tax assessment |
|---|---|---|
| 2025 | $1,206 -1.3% | $62,000 |
| 2024 | $1,222 +598.2% | $62,000 +604.4% |
| 2023 | $175 | $8,802 |
Find assessor info on the county website
Monthly payment
Est. payment
Payment breakdown
Explore the cost of this home by adjusting the details. Changes won't be saved.Climate risks
Neighborhood: 33844
Nearby schools
GreatSchools rating
- 2/10Sandhill Elementary SchoolGrades: PK-5Distance: 3.9 mi
- 3/10Lake Marion Creek Elementary SchoolGrades: 6-8Distance: 5.7 mi
- 3/10Haines City Senior High SchoolGrades: PK,9-12Distance: 0.9 mi
Schools provided by the listing agent
- Elementary: Sandhill Elem
- Middle: Lake Marion Creek Middle
- High: Haines City Senior High
Source: Stellar MLS. This data may not be complete. We recommend contacting the local school district to confirm school assignments for this home.
- $402,990-- bd-- ba-- sqft710 Ginger Dr, Haines City, FL 33844Sold
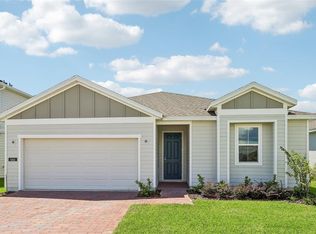
- $347,9904 bd3 ba2.1k sqft702 Ginger Dr, Haines City, FL 33844New Construction

- $333,0004 bd3 ba2.1k sqft714 Ginger Dr, Haines City, FL 33844Sold
- $330,9904 bd2 ba1.9k sqft466 Marion Loop, Haines City, FL 33844New Construction
- $367,9904 bd3 ba2.1k sqft462 Marion Loop, Haines City, FL 33844Sold
- $397,990-- bd-- ba-- sqft470 Marion Loop, Haines City, FL 33844Sold
- $380,990-- bd-- ba-- sqft718 Ginger Dr, Haines City, FL 33844Sold
- $402,990-- bd-- ba-- sqft458 Marion Loop, Haines City, FL 33844Sold
A local agent can set up tours, give advice and negotiate with sellers.
Similar homes
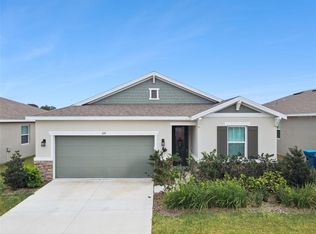
- $340,0004 bd2 ba1.9k sqft654 HERITAGE SQUARE DRIVE, HAINES CITY, FL 33844For Sale
 MLS ID #O6379830, Quoc Huynh, JADE KEY REALTY LLC. Stellar MLS
 - $309,9153 bd2 ba1.5k sqft1721 FLAG STREET, HAINES CITY, FL 33844New Construction
 Stellar MLS
 - $313,9904 bd2 ba1.6k sqft2346 NORTHUMBERLAND COURT, HAINES CITY, FL 33844New Construction
 Stellar MLS
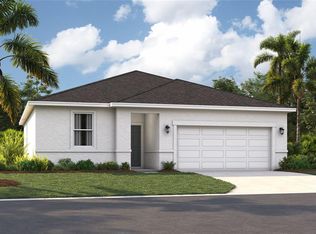
 - $283,4153 bd2 ba1.5k sqft1830 AMERICAN WAY, HAINES CITY, FL 33844New Construction
 Stellar MLS
 - $335,0004 bd2 ba1.8k sqft(Undisclosed Address), HAINES CITY, FL 33844For SaleMLS ID #O6396269, Ivanna Mendoza Heredia, PAK HOME REALTY. Stellar MLS
- $341,6904 bd3 ba2.2k sqft6763 WINTERBERRY DRIVE, LAKE HAMILTON, FL 33851New ConstructionStellar MLS
- $369,9004 bd3 ba2.1k sqft101 KAYAK AVENUE, HAINES CITY, FL 33844For SaleMLS ID #G5107581, Susan Moeller, FUTURE HOME REALTY INC. Stellar MLS
- $308,9904 bd2 ba1.6k sqft2358 NORTHUMBERLAND COURT, HAINES CITY, FL 33844New ConstructionStellar MLS
- $327,0004 bd2 ba1.8k sqft1022 TUPELO TRAIL, HAINES CITY, FL 33844For SaleMLS ID #G5110296, Lucas Barbosa Santos, BRAZA HOMES. Stellar MLS
- $304,9904 bd2 ba1.8k sqft1829 GRASMERE STREET, HAINES CITY, FL 33844New ConstructionStellar MLS
- $293,8884 bd2 ba1.6k sqft1026 AMBLESIDE DRIVE, HAINES CITY, FL 33844New ConstructionStellar MLS
- $330,0003 bd2 ba1.7k sqft3224 WEITZEL DRIVE, HAINES CITY, FL 33844For SaleMLS ID #S5146872, Carol Valentino, LLC, GLASSTONE GROUP INC. Stellar MLS
- $371,9905 bd3 ba2.4k sqft1185 CUMBERLAND TRAIL DRIVE, HAINES CITY, FL 33844New ConstructionMLS ID #O6429561, Paul King, DR HORTON REALTY OF CENTRAL FLORIDA LLC. Stellar MLS
- $299,0003 bd2 ba1.5k sqft1245 TUPELO TRAIL, HAINES CITY, FL 33844For SaleMLS ID #S5153105, Jocelin Yau, SERHANT. Stellar MLS
- $308,9993 bd2 ba1.6k sqft3041 TOBAGO DRIVE, HAINES CITY, FL 33844For SaleMLS ID #O6429208, Alejandra Gonzalez Soto, WRA BUSINESS & REAL ESTATE. Stellar MLS
- $290,0003 bd2 ba1.7k sqft3577 YARIAN DRIVE, HAINES CITY, FL 33844For SaleMLS ID #O6417908, Yasesky Abreu, LPT REALTY, LLC. Stellar MLS
- $287,9903 bd2 ba1.5k sqft1006 AMBLESIDE DRIVE, HAINES CITY, FL 33844New ConstructionStellar MLS
- $296,9904 bd2 ba1.6k sqft3533 DAHLIA DRIVE, LAKE HAMILTON, FL 33851New ConstructionMLS ID #C7528525, Octavia Valencia, WJH BROKERAGE FL LLC. Stellar MLS
- $290,9903 bd2 ba1.5k sqft1050 AMBLESIDE DRIVE, HAINES CITY, FL 33844New ConstructionStellar MLS
- $289,9903 bd2 ba1.5k sqft2514 CARDAMOM COURT, HAINES CITY, FL 33844New ConstructionStellar MLS
