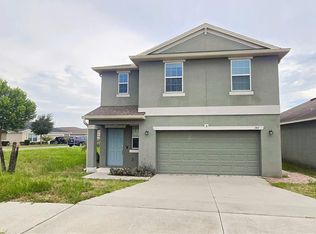
Discover the perfect blend of style and comfort in our exceptional quick-delivery Dune plan, featuring 9' ceilings and an inviting open-concept layout with 4 bedrooms, 2 full baths, and a spacious 2-car garage. The well-appointed kitchen boasts beautiful cabinetry, granite countertops, a center island, pantry closet, and stainless steel appliances. Ideal for entertaining, the expansive Great Room flows effortlessly to the kitchen and dining area, all enhanced by stylish tile flooring. Retreat to the Primary Bedroom with its luxurious en-suite bath showcasing adult-height dual-sink vanity with granite countertops, a large walk-in closet, and impressive walk-in shower—creating a serene space you’ll love coming home to. Marion Ridge amenities include tot lot, dog park, and open green spaces. Conveniently located near restaurants and shopping with easy access to major thoroughfares.
Pending
Price cut: $31K (9/15)
$299,990
466 MARION LOOP, HAINES CITY, FL 33844
4beds
1,900sqft
Single Family Residence
Built in 2026
6,240 Square Feet Lot
$328,300 Zestimate®
$158/sqft
$80/mo HOA
What's special
Center islandBeautiful cabinetryGranite countertopsInviting open-concept layoutExpansive great roomWell-appointed kitchenStylish tile flooring
- 139 days
- 9
- 0
Zillow last checked:
Listing updated:
Listed by:
Stephen Wood 888-827-4421,
RISEWELL HOMES FLORIDA LLC 888-827-4421
Source: Stellar MLS,MLS#: O6418560 Originating MLS: Orlando Regional
Facts & features
Interior
Bedrooms & bathrooms
- Bedrooms: 4
- Bathrooms: 2
- Full bathrooms: 2
Rooms
- Room types: Great Room, Utility Room
Primary bedroom
- Features: Walk-In Closet(s)
- Level: First
- Area: 182 Square Feet
- Dimensions: 13x14
Bedroom 2
- Features: Built-in Closet
- Level: First
- Area: 120 Square Feet
- Dimensions: 12x10
Bedroom 3
- Features: Built-in Closet
- Level: First
- Area: 121 Square Feet
- Dimensions: 11x11
Bedroom 4
- Features: Built-in Closet
- Level: First
- Area: 120 Square Feet
- Dimensions: 10x12
Dinette
- Level: First
- Area: 99 Square Feet
- Dimensions: 9x11
Great room
- Level: First
- Area: 352 Square Feet
- Dimensions: 16x22
Kitchen
- Level: First
- Area: 117 Square Feet
- Dimensions: 9x13
Heating
- Central, Electric
Cooling
- Central Air
Appliances
- Included: Dishwasher, Disposal, Electric Water Heater, Exhaust Fan, Microwave, Range
- Laundry: Inside, Laundry Room
Features
- Kitchen/Family Room Combo, Open Floorplan, Split Bedroom, Stone Counters, Thermostat, Walk-In Closet(s)
- Flooring: Carpet, Ceramic Tile
- Doors: Sliding Doors
- Has fireplace: No
Interior area
- Total structure area: 2,359
- Total interior livable area: 1,900 sqft
Video & virtual tour
Property
Parking
- Total spaces: 2
- Parking features: Driveway
- Attached garage spaces: 2
- Has uncovered spaces: Yes
- Details: Garage Dimensions: 18x21
Features
- Levels: One
- Stories: 1
- Patio & porch: Patio
- Exterior features: Irrigation System, Sidewalk
Lot
- Size: 6,240 Square Feet
- Dimensions: 52 x 120
- Features: Sidewalk
Details
- Parcel number: 272734141626000700
- Zoning: RES
- Special conditions: None
Construction
Type & style
- Home type: SingleFamily
- Architectural style: Contemporary
- Property subtype: Single Family Residence
Materials
- Cement Siding, Wood Frame
- Foundation: Slab
- Roof: Shingle
Condition
- Completed
- New construction: Yes
- Year built: 2026
Details
- Builder model: Dune
- Builder name: Risewell Homes
Utilities & green energy
- Sewer: Public Sewer
- Water: Public
- Utilities for property: Cable Available, Electricity Connected, Public, Sewer Connected, Street Lights, Underground Utilities, Water Connected
Community & HOA
Community
- Features: Association Recreation - Owned, Deed Restrictions, Park, Playground, Sidewalks
- Security: Smoke Detector(s)
- Pet fee: $0 monthly
- Subdivision: MARION RIDGE
HOA
- Has HOA: Yes
- Amenities included: Fence Restrictions, Park, Playground
- Services included: Common Area Taxes
- HOA fee: $80 monthly
- HOA name: EMPIRE MANAGEMENT GROUP/Lee Weiss
Location
- Region: Haines City
Financial & listing details
- Price per square foot: $158/sqft
- Tax assessed value: $62,000
- Annual tax amount: $1,672
- Date on market: 6/19/2026
- Cumulative days on market: 109 days
- Listing terms: Cash,Conventional,FHA,USDA Loan,VA Loan
- Ownership: Fee Simple
- Total actual rent: 0
- Electric utility on property: Yes
- Road surface type: Paved
Estimated market value
$328,300
$312,000 - $345,000
$2,197/mo
Price history
| Date | Event | Price |
|---|---|---|
| 10/5/2026 | Pending sale | $299,990$158/sqft |
Source:  Stellar MLS #O6418560 Report a problem | ||
| 9/15/2026 | Price change | $299,990-9.4%$158/sqft |
Source: Stellar MLS #O6418560 Report a problem | ||
| 6/20/2026 | Listed for sale | $330,990$174/sqft |
Source: Stellar MLS #O6418560 Report a problem | ||
Public tax history
| Year | Property taxes | Tax assessment |
|---|---|---|
| 2025 | $1,206 -1.3% | $62,000 |
| 2024 | $1,222 +598.2% | $62,000 +604.4% |
| 2023 | $175 | $8,802 |
Find assessor info on the county website
Monthly payment
Est. payment
Payment breakdown
Explore the cost of this home by adjusting the details. Changes won't be saved.Climate risks
Neighborhood: 33844
Nearby schools
Schools provided by the listing agent
- Elementary: Sandhill Elem
- Middle: Lake Marion Creek Middle
- High: Haines City Senior High
Source: Stellar MLS. This data may not be complete. We recommend contacting the local school district to confirm school assignments for this home.
Similar homes
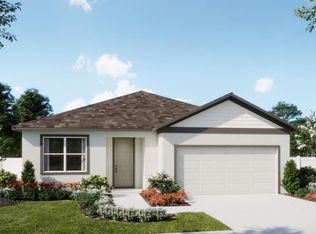
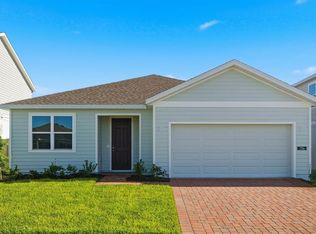
- $329,9004 bd2 ba1.9k sqft240 SUMMERLIN LOOP, HAINES CITY, FL 33844For Sale

 MLS ID #L4965969, Donna Keath, CENTURY 21 MYERS REALTY. Stellar MLS
- $345,0005 bd3 ba2.2k sqft1603 GARDINER STREET, HAINES CITY, FL 33844For Sale
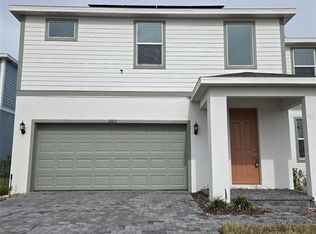 MLS ID #O6273558, Shannelle Lopez, EXP REALTY LLC. Stellar MLS
- $273,5004 bd3 ba1.9k sqft1150 FORESHORE LANE, HAINES CITY, FL 33844For Sale
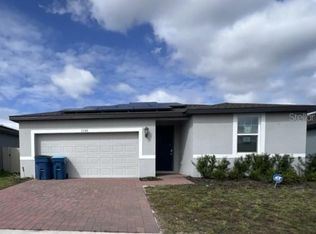 MLS ID #L4966160, Pat Pearson, VIEWPOINT VALUE REALTY. Stellar MLS
- $299,0004 bd3 ba2k sqft1411 WOODLARK DRIVE, HAINES CITY, FL 33844For Sale
 MLS ID #O6428692, Elizabeth Brito, NORKIS & CO REALTY. Stellar MLS
- $299,9004 bd2 ba1.6k sqft4098 RUBY RUN, HAINES CITY, FL 33844For SaleMLS ID #S5142723, Gioconda Arevalo, LPT REALTY, LLC. Stellar MLS
- $264,9003 bd2 ba1.6k sqft1280 TUPELO TRAIL, HAINES CITY, FL 33844For SaleMLS ID #S5158617, Reeve Leventhal, IRIS INTERNATIONAL. Stellar MLS
- $365,9904 bd2 ba1.8k sqft329 MARION LOOP, HAINES CITY, FL 33844New ConstructionMLS ID #G5108853, Lori Walker, CENTURY 21 CARIOTI. Stellar MLS
- $309,9004 bd3 ba2.2k sqft1418 SARASOTA DRIVE, KISSIMMEE, FL 34759For SaleMLS ID #O6325670, Cynthia Weclew, GILLEN & ASSOCIATES. Stellar MLS
- $266,0004 bd2 ba1.6k sqft2359 WHITE CEDAR WAY, HAINES CITY, FL 33844For SaleMLS ID #OM730076, Alanna Mikel, BLACKHORSE REAL ESTATE LLC. Stellar MLS
- $325,0004 bd3 ba1.9k sqft5326 MADDIE DRIVE, HAINES CITY, FL 33844For SaleMLS ID #O6398783, Paul Baker, RE/MAX PRIME PROPERTIES. Stellar MLS
- $277,0004 bd2 ba1.8k sqft3301 WEITZEL DRIVE, HAINES CITY, FL 33844For SaleMLS ID #S5145352, Nelson Benavides, ALPHA HOMES & INVESTMENT, INC.. Stellar MLS
- $274,9003 bd2 ba1.5k sqft1249 TAGLIAMENTO LANE, HAINES CITY, FL 33844New ConstructionMLS ID #P4931076, Jesse Tapia, ADAMS HOMES REALTY. Stellar MLS
- $340,0004 bd2 ba2.1k sqft5924 CATAMARAN AVENUE, HAINES CITY, FL 33844For SaleMLS ID #P4939458, Anthony Medina, KELLER WILLIAMS REALTY SMART 1. Stellar MLS
- $299,9003 bd2 ba1.9k sqft910 SOFIA LANE, DAVENPORT, FL 33837For SaleMLS ID #O6449277, Nilka Beltran Rivera, BELHOUSE REAL ESTATE, LLC. Stellar MLS
- $259,9003 bd2 ba1.2k sqft417 PATRICIA ALFORD DRIVE, HAINES CITY, FL 33844For SaleMLS ID #TB8514675, Wil Sanders, EXP REALTY LLC. Stellar MLS
- $315,0003 bd2 ba1.4k sqft4125 LAVENDER COURT, LAKE HAMILTON, FL 33851New ConstructionMLS ID #O6447044, John Tsesmelis, CASTLE ROCK REALTY & MANAGEMENT INC. Stellar MLS
- $250,0003 bd2 ba1.7k sqft4604 BERNARD BOULEVARD, HAINES CITY, FL 33844For SaleMLS ID #S5152991, Roxana Lishner, LPT REALTY, LLC. Stellar MLS
- $250,0003 bd2 ba1.3k sqft200 PHEASANT DRIVE, HAINES CITY, FL 33844For SaleMLS ID #S5157184, Rodolfo Renwick, WEALTHY REALTY, LLC. Stellar MLS
- $318,0004 bd2 ba2k sqft604 SARNER PASS WAY, WINTER HAVEN, FL 33881For SaleMLS ID #S5157377, Janet Latorre, LPT REALTY, LLC. Stellar MLS
