Short Sale. Short Sale – Sale subject to lender approval. Welcome to the highly desirable community of Hammock Reserve, conveniently located just off Highway 27. This beautifully maintained home,Aria model offers a spacious one-story layout with durable all-concrete block construction and a modern open-concept design perfect for today’s lifestyle. Built in 2023, this practically new home features 3 bedrooms and 2 bathrooms, offering modern finishes, a functional layout, and the comfort of a move-in ready property. As you enter through the upgraded front door with elegant frosted glass, you’re welcomed by a bright and inviting foyer that flows seamlessly into the expansive living and dining areas filled with natural light. The open kitchen overlooks the generous family room, creating the ideal space for entertaining and everyday living. The private primary suite features dual vanities, a large walk-in closet, and a comfortable retreat away from the secondary bedrooms. The split-bedroom floor plan provides added privacy and flexibility for guests, family members, or a home office.
For sale
Price cut: $10K (8/4)
$279,000
4604 BERNARD BOULEVARD, HAINES CITY, FL 33844
3beds
1,725sqft
:
Get pre-qualified$1,884/mo
Single Family Residence
Built in 2023
6,142 Square Feet Lot
$278,200 Zestimate®
$162/sqft
$56/mo HOA
What's special
Modern finishesModern open-concept designBright and inviting foyerSpacious one-story layoutPrivate primary suiteDual vanitiesLarge walk-in closet
- 34 days |
- 99 |
- 2 |
Zillow last checked:
Listing updated:
Listed by:
Roxana Lishner 407-346-9369,
LPT REALTY, LLC 877-366-2213
Source: Stellar MLS,MLS#: S5152991 Originating MLS: Orlando Regional
Originating MLS: Orlando Regional
Facts & features
Interior
Bedrooms & bathrooms
- Bedrooms: 3
- Bathrooms: 2
- Full bathrooms: 2
Primary bedroom
- Features: Walk-In Closet(s)
- Level: First
Bedroom 2
- Features: Built-in Closet
- Level: First
Primary bathroom
- Level: First
Bathroom 1
- Features: Built-in Closet
- Level: Second
Bathroom 1
- Level: First
Dining room
- Level: First
Kitchen
- Level: First
Laundry
- Level: First
Living room
- Level: First
Heating
- Central
Cooling
- Central Air
Appliances
- Included: Dishwasher, Microwave
- Laundry: Laundry Room
Features
- Thermostat
- Flooring: Carpet, Tile
- Has fireplace: No
Interior area
- Total structure area: 2,268
- Total interior livable area: 1,725 sqft
Video & virtual tour
Property
Parking
- Total spaces: 2
- Parking features: Garage
- Garage spaces: 2
Features
- Levels: One
- Stories: 1
- Exterior features: Other
Lot
- Size: 6,142 Square Feet
Details
- Parcel number: 272719744119003740
- Special conditions: Short Sale
Construction
Type & style
- Home type: SingleFamily
- Property subtype: Single Family Residence
Materials
- Concrete
- Foundation: Block
- Roof: Shake
Condition
- New construction: No
- Year built: 2023
Utilities & green energy
- Sewer: Public Sewer
- Water: Public
- Utilities for property: Electricity Connected
Community & HOA
Community
- Pet fee: $0 monthly
- Subdivision: HAMMOCK RESERVE PH 2
HOA
- Has HOA: Yes
- HOA fee: $56 monthly
- HOA name: Prime HOA
Location
- Region: Haines City
Financial & listing details
- Price per square foot: $162/sqft
- Tax assessed value: $257,041
- Annual tax amount: $6,886
- Date on market: 7/5/2026
- Cumulative days on market: 34 days
- Ownership: Fee Simple
- Total actual rent: 0
- Electric utility on property: Yes
- Road surface type: Asphalt
Estimated market value
$278,200
$264,000 - $292,000
$2,068/mo
Price history
| Date | Event | Price |
|---|---|---|
| 8/4/2026 | Price change | $279,000-3.5%$162/sqft |
Source:  Stellar MLS #S5152991 Report a problem Stellar MLS #S5152991 Report a problem | ||
| 7/23/2026 | Price change | $289,000-3.3%$168/sqft |
Source: Stellar MLS #S5152991 Report a problem | ||
| 7/6/2026 | Listed for sale | $299,000-1.6%$173/sqft |
Source: Stellar MLS #S5152991 Report a problem | ||
| 6/13/2023 | Sold | $303,990$176/sqft |
Source: Public Record Report a problem | ||
| 2/21/2023 | Listing removed | -- |
Source:  DR Horton Report a problem DR Horton Report a problem | ||
| 2/9/2023 | Price change | $303,990+0.7%$176/sqft |
Source: DR Horton Report a problem | ||
| 2/5/2023 | Listed for sale | $301,990$175/sqft |
Source: DR Horton Report a problem | ||
Public tax history
| Year | Property taxes | Tax assessment |
|---|---|---|
| 2025 | $4,148 -4.7% | $257,041 -2.7% |
| 2024 | $4,353 +264.8% | $264,107 +340.2% |
| 2023 | $1,193 +617.4% | $60,000 +622.5% |
| 2022 | $166 | $8,305 |
Find assessor info on the county website
Monthly payment
Est. payment
Payment breakdown
Explore the cost of this home by adjusting the details. Changes won't be saved.Climate risks
Neighborhood: 33844
Nearby schools
GreatSchools rating
- 2/10Horizons Elementary SchoolGrades: PK-5Distance: 3.8 mi
- 3/10Shelley S. Boone Middle SchoolGrades: 6-8Distance: 2.8 mi
- 2/10Ridge Community High SchoolGrades: 9-12Distance: 2.8 mi
- $353,9905 bd3 ba2.6k sqft4608 Bernard Blvd, Haines City, FL 33844Sold
- $373,9905 bd3 ba2.6k sqft4612 Bernard Blvd, Haines City, FL 33844Sold
- $314,6004 bd2 ba1.8k sqft4616 Bernard Blvd, Haines City, FL 33844Off Market
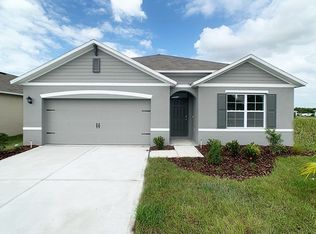
- $386,3004 bd3 ba2.6k sqft4601 Bernard Blvd, Haines City, FL 33844Off Market
- $415,9905 bd4 ba2.5k sqft4617 Bernard Blvd, Haines City, FL 33844Sold
- $275,0003 bd2 ba1.6k sqft3613 Yarian Dr, Haines City, FL 33844Sold
- $385,6005 bd3 ba2.6k sqft4023 Alissa Ln, Haines City, FL 33844Off Market
- $340,9904 bd2 ba1.8k sqft4673 Bernard Blvd, Haines City, FL 33844Sold
A local agent can set up tours, give advice and negotiate with sellers.
Similar homes
- $281,5004 bd2 ba1.8k sqft3301 WEITZEL DRIVE, HAINES CITY, FL 33844For Sale

 MLS ID #S5145352, Nelson Benavides, ALPHA HOMES & INVESTMENT, INC.. Stellar MLS
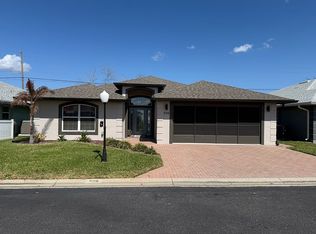
 - $280,0003 bd2 ba1.7k sqft598 Sweetwater Way, Haines City, FL 33844For Sale By Owner
- $297,0003 bd2 ba1.7k sqft173 TRACY CIRCLE, HAINES CITY, FL 33844For Sale
 MLS ID #O6409699, Jennifer Robles, LPT REALTY, LLC. Stellar MLS
 - $325,0004 bd3 ba1.9k sqft5326 MADDIE DRIVE, HAINES CITY, FL 33844For Sale
 MLS ID #O6398783, Paul Baker, RE/MAX PRIME PROPERTIES. Stellar MLS
 - $289,9903 bd2 ba1.4k sqft5599 MADDIE DRIVE, HAINES CITY, FL 33844New ConstructionStellar MLS
- $365,0004 bd2 ba2.1k sqft5924 CATAMARAN AVENUE, HAINES CITY, FL 33844For SaleMLS ID #P4939458, Anthony Medina, KELLER WILLIAMS REALTY SMART 1. Stellar MLS
- $282,8753 bd2 ba1.5k sqft1249 TAGLIAMENTO LANE, HAINES CITY, FL 33844New ConstructionMLS ID #P4931076, Jesse Tapia, ADAMS HOMES REALTY. Stellar MLS
- $305,0003 bd2 ba1.3k sqft1531 WOODLARK DRIVE, HAINES CITY, FL 33844For SaleMLS ID #O6394580, Gladis Arroyave, LA ROSA REALTY CENTRAL FLORIDA LLC. Stellar MLS
- $300,9004 bd2 ba2.1k sqft441 SILVER PALM DRIVE, HAINES CITY, FL 33844For SaleMLS ID #O6402372, German Uribe, SWEET HOMES REALTY LLC. Stellar MLS
- $278,7003 bd2 ba1.6k sqft1657 ROSYDALE CIRCLE, DAVENPORT, FL 33837For SaleMLS ID #S5118991, Alex Macherione, LA ROSA REALTY LLC. Stellar MLS
- $274,9903 bd2 ba1.6k sqft136 KRENSON BAY LOOP, WINTER HAVEN, FL 33881For SaleMLS ID #O6417045, Lisa Manzo, WIN-WIN REAL ESTATE SERVICES LLC. Stellar MLS
- $289,0004 bd2 ba1.8k sqft615 TRALEE LANE, AUBURNDALE, FL 33823For SaleMLS ID #P4939420, Chris Davies, LINCOLN MADISON REAL ESTATE LLC. Stellar MLS
- $314,9004 bd2 ba1.8k sqft3132 COUNTRY CLUB CIRCLE, WINTER HAVEN, FL 33881For SaleMLS ID #S5130231, Irma Cruz, FLORIDA REALTY MARKETPLACE. Stellar MLS
- $369,9993 bd2 ba1.9k sqft1225 TUPELO TRAIL, HAINES CITY, FL 33844For SaleMLS ID #P4936751, Sanda Andrews, GOOD COMPANY REALTY INC.. Stellar MLS
- $285,0003 bd2 ba1.4k sqft2307 BURNEY FALLS LANE, DAVENPORT, FL 33837For SaleMLS ID #O6412703, Karen Albright, OPENDOOR BROKERAGE LLC. Stellar MLS
- $279,9003 bd2 ba1.7k sqft579 KILIMANJARO DRIVE, KISSIMMEE, FL 34758For SaleMLS ID #S5135618, Mark Peters, LA ROSA REALTY LLC. Stellar MLS
- $345,0005 bd3 ba2.2k sqft1603 GARDINER STREET, HAINES CITY, FL 33844For SaleMLS ID #O6273558, Shannelle Lopez, EXP REALTY LLC. Stellar MLS
- $343,5004 bd2 ba1.9k sqft316 ANDALUSIA LOOP, DAVENPORT, FL 33837For SaleMLS ID #P4938961, Sanda Andrews, GOOD COMPANY REALTY INC.. Stellar MLS
- $339,0003 bd2 ba1.6k sqft749 ORCHID GROVE BOULEVARD, DAVENPORT, FL 33837For SaleMLS ID #S5145906, Paola Almonte, REMAX PREMIER PROPERTIES. Stellar MLS
- $319,9003 bd2 ba2.2k sqft365 JAMES CIRCLE, LAKE ALFRED, FL 33850For SaleMLS ID #O6419214, Steven Koleno, BEYCOME OF FLORIDA LLC. Stellar MLS
