This Brand New Home has 3 bedrooms and 2 baths, 2 car garage, and Lots of entertaining space throughout! Upon entering you will enjoy the open concept great room/dining room/kitchen with breakfast bar and vaulted ceiling, split bedrooms, master suite with private bath, and so much more! Magnolia Park is a great community with community pool, just off US 17 (Scenic Hwy), Hwy 27 and just minutes from Lake Eva park and Event center.
New construction
Price cut: $5K (8/15)
$277,875
1249 TAGLIAMENTO LANE, HAINES CITY, FL 33844
3beds
1,515sqft
Single Family Residence
Built in 2024
5,500 Square Feet Lot
$-- Zestimate®
$183/sqft
$15/mo HOA
What's special
- 786 days |
- 254 |
- 16 |
Zillow last checked:
Listing updated:
Listed by:
Jesse Tapia 863-282-3354,
ADAMS HOMES REALTY 863-619-8120,
Jorge Rico Gonzalez 863-651-2353,
ADAMS HOMES REALTY
Source: Stellar MLS,MLS#: P4931076 Originating MLS: Lakeland
Originating MLS: Lakeland
Facts & features
Interior
Bedrooms & bathrooms
- Bedrooms: 3
- Bathrooms: 2
- Full bathrooms: 2
Primary bedroom
- Features: Walk-In Closet(s)
- Level: First
- Area: 168 Square Feet
- Dimensions: 12x14
Bedroom 2
- Features: Built-in Closet
- Level: First
- Area: 90 Square Feet
- Dimensions: 9x10
Bedroom 3
- Features: Built-in Closet
- Level: First
- Area: 90 Square Feet
- Dimensions: 9x10
Bathroom 1
- Level: First
- Area: 150 Square Feet
- Dimensions: 15x10
Bathroom 2
- Level: First
- Area: 100 Square Feet
- Dimensions: 10x10
Dining room
- Level: First
- Area: 96 Square Feet
- Dimensions: 12x8
Great room
- Level: First
- Area: 224 Square Feet
- Dimensions: 14x16
Kitchen
- Level: First
- Area: 324 Square Feet
- Dimensions: 18x18
Heating
- Central
Cooling
- Central Air
Appliances
- Included: Dishwasher, Disposal, Electric Water Heater, Microwave, Range
- Laundry: Laundry Room
Features
- High Ceilings, In Wall Pest System, Open Floorplan, Vaulted Ceiling(s), Walk-In Closet(s)
- Flooring: Carpet, Ceramic Tile
- Has fireplace: No
Interior area
- Total structure area: 1,515
- Total interior livable area: 1,515 sqft
Video & virtual tour
Property
Parking
- Total spaces: 2
- Parking features: Garage - Attached
- Attached garage spaces: 2
- Details: Garage Dimensions: 20x20
Features
- Levels: One
- Stories: 1
- Exterior features: Irrigation System, Lighting, Sidewalk
- Pool features: Other
Lot
- Size: 5,500 Square Feet
- Dimensions: 50 x 110
Details
- Parcel number: 272804815030003550
- Zoning: 0
- Special conditions: None
Construction
Type & style
- Home type: SingleFamily
- Property subtype: Single Family Residence
Materials
- Block, Stucco
- Foundation: Slab
- Roof: Shingle
Condition
- Completed
- New construction: Yes
- Year built: 2024
Details
- Builder model: 1515
- Builder name: ADAMS HOMES NORTH WEST
- Warranty included: Yes
Utilities & green energy
- Sewer: Public Sewer
- Water: Public
- Utilities for property: BB/HS Internet Available, Cable Available, Electricity Available, Electricity Connected, Public, Sprinkler Meter, Street Lights, Underground Utilities, Water Available
Community & HOA
Community
- Features: Playground, Pool
- Pet fee: $0 monthly
- Subdivision: MAGNOLIA PARK
HOA
- Has HOA: Yes
- Amenities included: Playground, Pool
- HOA fee: $15 monthly
- HOA name: CREATIVE ASSOCIATION SERVICES/SHARON
- HOA phone: 863-293-7400
Location
- Region: Haines City
Financial & listing details
- Price per square foot: $183/sqft
- Tax assessed value: $48,000
- Annual tax amount: $915
- Date on market: 7/2/2024
- Cumulative days on market: 776 days
- Listing terms: Cash,Conventional,FHA,VA Loan
- Ownership: Fee Simple
- Total actual rent: 0
- Electric utility on property: Yes
- Road surface type: Paved
Estimated market value
Not available
Estimated sales range
Not available
$2,058/mo
Price history
| Date | Event | Price |
|---|---|---|
| 8/15/2026 | Price change | $277,875-1.8%$183/sqft |
Source:  Stellar MLS #P4931076 Report a problem Stellar MLS #P4931076 Report a problem | ||
| 6/17/2026 | Price change | $282,875-8.1%$187/sqft |
Source: Stellar MLS #P4931076 Report a problem | ||
| 4/20/2026 | Price change | $307,875-4.9%$203/sqft |
Source: Stellar MLS #P4931076 Report a problem | ||
| 10/27/2024 | Price change | $323,689+1.6%$214/sqft |
Source: Stellar MLS #P4931076 Report a problem | ||
| 10/4/2024 | Price change | $318,689-7.3%$210/sqft |
Source: Stellar MLS #P4931076 Report a problem | ||
| 7/2/2024 | Listed for sale | $343,689$227/sqft |
Source: Stellar MLS #P4931076 Report a problem | ||
Public tax history
| Year | Property taxes | Tax assessment |
|---|---|---|
| 2025 | $933 -1.3% | $48,000 |
| 2024 | $946 +3.4% | $48,000 +4.3% |
| 2023 | $915 -0.7% | $46,000 |
| 2022 | $921 +843.6% | $46,000 +869.2% |
| 2021 | $98 | $4,746 |
Find assessor info on the county website
Monthly payment
Est. payment
Payment breakdown
Explore the cost of this home by adjusting the details. Changes won't be saved.Climate risks
Neighborhood: 33844
Nearby schools
GreatSchools rating
- 2/10Alta Vista Elementary SchoolGrades: PK-5Distance: 0.8 mi
- 3/10Shelley S. Boone Middle SchoolGrades: 6-8Distance: 2 mi
- 3/10Haines City Senior High SchoolGrades: PK,9-12Distance: 2 mi
- $262,0003 bd2 ba1.5k sqft1253 Tagliamento Ln, Haines City, FL 33844Sold

- $305,0004 bd2 ba1.8k sqft1257 Tagliamento Ln, Haines City, FL 33844Sold

- $266,0003 bd2 ba1.5k sqft506 Tanaro Ln, Haines City, FL 33844Sold

- $299,0004 bd2 ba1.8k sqft502 Tanaro Ln, Haines City, FL 33844Sold
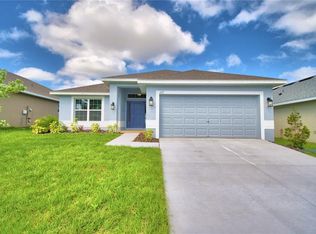
- $281,8753 bd2 ba1.5k sqft1230 Tagliamento Ln, Haines City, FL 33844Sold
- $262,6753 bd2 ba1.5k sqft1234 Tagliamento Ln, Haines City, FL 33844Sold
- $309,6894 bd2 ba1.8k sqft510 Tanaro Ln, Haines City, FL 33844Sold
- $288,0023 bd2 ba1.9k sqft1261 Tagliamento Ln, Haines City, FL 33844Sold
A local agent can set up tours, give advice and negotiate with sellers.
Similar homes
- $279,0003 bd2 ba1.7k sqft4604 BERNARD BOULEVARD, HAINES CITY, FL 33844For Sale
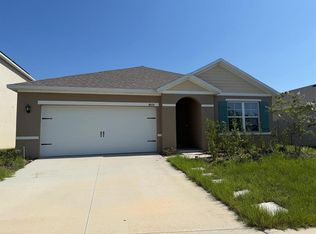
 MLS ID #S5152991, Roxana Lishner, LPT REALTY, LLC. Stellar MLS
 - $297,0003 bd2 ba1.7k sqft173 TRACY CIRCLE, HAINES CITY, FL 33844For Sale
 MLS ID #O6409699, Jennifer Robles, LPT REALTY, LLC. Stellar MLS
 - $298,0003 bd2 ba1.7k sqft560 JERRY LN, HAINES CITY, FL 33844For Sale
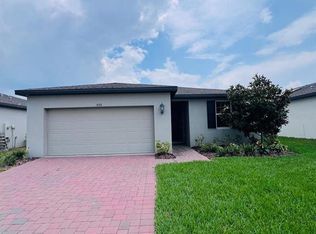 MLS ID #O6404218, Elvis Jorge Lajara, MY REALTY GROUP, LLC.. Stellar MLS
 - $289,9903 bd2 ba1.4k sqft5599 MADDIE DRIVE, HAINES CITY, FL 33844New Construction
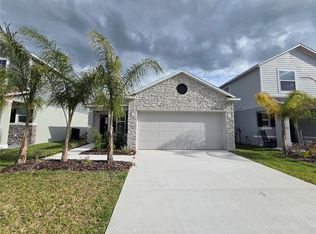 Stellar MLS
 - $305,0003 bd2 ba1.3k sqft1531 WOODLARK DRIVE, HAINES CITY, FL 33844For SaleMLS ID #O6394580, Gladis Arroyave, LA ROSA REALTY CENTRAL FLORIDA LLC. Stellar MLS
- $324,9004 bd2 ba1.8k sqft601 ASTOR DRIVE, HAINES CITY, FL 33844For SaleMLS ID #O6358843, Annette Rodriguez Torres, LA ROSA REALTY LLC. Stellar MLS
- $299,9003 bd2 ba1.4k sqft495 TAFT DRIVE, DAVENPORT, FL 33837For SaleMLS ID #O6434648, Ruth Castro De Molina, AXEN REALTY, LLC. Stellar MLS
- $330,9904 bd2 ba1.9k sqft466 MARION LOOP, HAINES CITY, FL 33844New ConstructionMLS ID #O6418560, Stephen Wood, RISEWELL HOMES FLORIDA LLC. Stellar MLS
- $325,0004 bd3 ba1.9k sqft5326 MADDIE DRIVE, HAINES CITY, FL 33844For SaleMLS ID #O6398783, Paul Baker, RE/MAX PRIME PROPERTIES. Stellar MLS
- $280,0003 bd2 ba1.9k sqft2470 SALZBURG LOOP, WINTER HAVEN, FL 33884For SaleMLS ID #B4902310, Ron Denney, LAND SOUTH REALTY, LLC. Stellar MLS
- $309,0004 bd2 ba1.9k sqft4669 OSPREY WAY, WINTER HAVEN, FL 33881For SaleMLS ID #R4911042, Greg Owen, EASY REALTY. Stellar MLS
- $274,9903 bd2 ba1.6k sqft136 KRENSON BAY LOOP, WINTER HAVEN, FL 33881For SaleMLS ID #O6417045, Lisa Manzo, WIN-WIN REAL ESTATE SERVICES LLC. Stellar MLS
- $340,0004 bd2 ba2.1k sqft5924 CATAMARAN AVENUE, HAINES CITY, FL 33844For SaleMLS ID #P4939458, Anthony Medina, KELLER WILLIAMS REALTY SMART 1. Stellar MLS
- $345,0004 bd3 ba1.8k sqft433 SANDBAR LANE, HAINES CITY, FL 33844For SaleMLS ID #O6429617, Ashley Porto, GLASSTONE GROUP INC. Stellar MLS
- $345,0005 bd3 ba2.2k sqft1603 GARDINER STREET, HAINES CITY, FL 33844For SaleMLS ID #O6273558, Shannelle Lopez, EXP REALTY LLC. Stellar MLS
- $347,9904 bd3 ba2.1k sqft702 GINGER DRIVE, HAINES CITY, FL 33844New ConstructionMLS ID #O6409790, Stephen Wood, RISEWELL HOMES FLORIDA LLC. Stellar MLS
- $278,7003 bd2 ba1.6k sqft1657 ROSYDALE CIRCLE, DAVENPORT, FL 33837For SaleMLS ID #S5118991, Alex Macherione, LA ROSA REALTY LLC. Stellar MLS
- $270,0003 bd3 ba1.4k sqft1512 LUMBER AVENUE, DAVENPORT, FL 33837For SaleMLS ID #O6435029, Maria Albarran, SMART MIAMI REALTY, LLC.. Stellar MLS
- $250,0003 bd2 ba1.2k sqft326 DINNER LAKE COURT, LAKE WALES, FL 33859For SaleMLS ID #P4937772, Anthony Medina, KELLER WILLIAMS REALTY SMART 1. Stellar MLS
- $271,0004 bd2 ba1.6k sqft446 CINNAMON DRIVE, KISSIMMEE, FL 34759For SaleMLS ID #O6410740, Karen Albright, OPENDOOR BROKERAGE LLC. Stellar MLS
