Welcome to our only quick-delivery Cove plan perfectly situated on a beautiful corner homesite! This thoughtfully designed home, with 9' first floor ceilings, offers 4 bedrooms and 2.5 baths, including a convenient first-floor Primary suite featuring an en-suite bathroom with a walk-in closet, adult-height dual-sink vanity, quartz countertops, and a luxurious walk-in shower. The well-appointed kitchen boasts stylish cabinetry with crown molding, sleek quartz countertops, a pantry closet, and stainless-steel appliances, seamlessly flowing into the spacious Great Room—ideal for entertaining or everyday relaxation. Attractive tile flooring enhances the main living areas on the first floor, offering both style and durability. Upstairs, a large Bonus room provides flexible space for gatherings, a media room, or an exercise suite, while three additional bedrooms complete the second level, offering comfort and versatility for everyone. Marion Ridge amenities include tot lot, dog park, and open green spaces. Conveniently located near restaurants and shopping with easy access to major thoroughfares.
New construction
Price cut: $27K (5/23)
$347,990
702 GINGER DRIVE, HAINES CITY, FL 33844
4beds
2,182sqft
Single Family Residence
Built in 2026
7,284 Square Feet Lot
$347,600 Zestimate®
$159/sqft
$80/mo HOA
What's special
En-suite bathroomLarge bonus roomQuartz countertopsSleek quartz countertopsConvenient first-floor primary suiteWell-appointed kitchenSpacious great room
- 91 days |
- 15 |
- 1 |
Zillow last checked:
Listing updated:
Listed by:
Stephen Wood 321-231-2077,
RISEWELL HOMES FLORIDA LLC 888-827-4421
Source: Stellar MLS,MLS#: O6409790 Originating MLS: Orlando Regional
Originating MLS: Orlando Regional
Facts & features
Interior
Bedrooms & bathrooms
- Bedrooms: 4
- Bathrooms: 3
- Full bathrooms: 2
- 1/2 bathrooms: 1
Rooms
- Room types: Bonus Room, Great Room, Utility Room
Primary bedroom
- Features: Walk-In Closet(s)
- Level: First
- Area: 180 Square Feet
- Dimensions: 12x15
Bedroom 2
- Features: Built-in Closet
- Level: Second
- Area: 132 Square Feet
- Dimensions: 11x12
Bedroom 3
- Features: Built-in Closet
- Level: Second
- Area: 110 Square Feet
- Dimensions: 11x10
Bedroom 4
- Features: Built-in Closet
- Level: Second
- Area: 120 Square Feet
- Dimensions: 12x10
Bonus room
- Features: Built-in Closet
- Level: Second
- Area: 286 Square Feet
- Dimensions: 13x22
Dinette
- Level: First
- Area: 140 Square Feet
- Dimensions: 14x10
Great room
- Level: First
- Area: 240 Square Feet
- Dimensions: 16x15
Kitchen
- Level: First
- Area: 140 Square Feet
- Dimensions: 14x10
Heating
- Central, Electric
Cooling
- Central Air
Appliances
- Included: Dishwasher, Disposal, Electric Water Heater, Exhaust Fan, Microwave, Range
- Laundry: Inside, Laundry Room
Features
- High Ceilings, Kitchen/Family Room Combo, Open Floorplan, Primary Bedroom Main Floor, Solid Surface Counters, Split Bedroom, Thermostat, Walk-In Closet(s)
- Flooring: Carpet, Ceramic Tile
- Doors: Sliding Doors
- Has fireplace: No
Interior area
- Total structure area: 2,671
- Total interior livable area: 2,182 sqft
Video & virtual tour
Property
Parking
- Total spaces: 2
- Parking features: Driveway
- Attached garage spaces: 2
- Has uncovered spaces: Yes
- Details: Garage Dimensions: 20x21
Features
- Levels: Two
- Stories: 2
- Patio & porch: Patio
- Exterior features: Irrigation System, Sidewalk
Lot
- Size: 7,284 Square Feet
- Features: Corner Lot, Level, Sidewalk
Details
- Parcel number: 272734141626000680
- Zoning: RES
- Special conditions: None
Construction
Type & style
- Home type: SingleFamily
- Architectural style: Traditional
- Property subtype: Single Family Residence
Materials
- Cement Siding, Wood Frame
- Foundation: Slab
- Roof: Shingle
Condition
- Completed
- New construction: Yes
- Year built: 2026
Details
- Builder model: Cove
- Builder name: Risewell Homes
Utilities & green energy
- Sewer: Public Sewer
- Water: Public
- Utilities for property: Cable Available, Electricity Connected, Public, Sewer Connected, Street Lights, Underground Utilities, Water Connected
Community & HOA
Community
- Features: Deed Restrictions, Park, Playground, Sidewalks
- Security: Smoke Detector(s)
- Pet fee: $0 monthly
- Subdivision: MARION RIDGE
HOA
- Has HOA: Yes
- Amenities included: Fence Restrictions, Park, Playground
- Services included: Common Area Taxes
- HOA fee: $80 monthly
- HOA name: EMPIRE MANAGEMENT GROUP / Lee Weiss
- HOA phone: 407-770-1748
Location
- Region: Haines City
Financial & listing details
- Price per square foot: $159/sqft
- Tax assessed value: $62,000
- Annual tax amount: $1,418
- Date on market: 5/21/2026
- Cumulative days on market: 91 days
- Listing terms: Cash,Conventional,FHA,USDA Loan,VA Loan
- Ownership: Fee Simple
- Total actual rent: 0
- Electric utility on property: Yes
- Road surface type: Paved
Estimated market value
$347,600
$330,000 - $365,000
$2,340/mo
Price history
| Date | Event | Price |
|---|---|---|
| 5/23/2026 | Price change | $347,990-7.2%$159/sqft |
Source:  Risewell Homes Report a problem Risewell Homes Report a problem | ||
| 5/22/2026 | Price change | $374,990+7.8%$172/sqft |
Source: Risewell Homes Report a problem | ||
| 5/21/2026 | Listed for sale | $347,990$159/sqft |
Source:  Stellar MLS #O6409790 Report a problem Stellar MLS #O6409790 Report a problem | ||
Public tax history
| Year | Property taxes | Tax assessment |
|---|---|---|
| 2025 | $1,206 -1.3% | $62,000 |
| 2024 | $1,222 +598.2% | $62,000 +604.4% |
| 2023 | $175 | $8,802 |
Find assessor info on the county website
Monthly payment
Est. payment
Payment breakdown
Explore the cost of this home by adjusting the details. Changes won't be saved.Climate risks
Neighborhood: 33844
Nearby schools
GreatSchools rating
- 2/10Sandhill Elementary SchoolGrades: PK-5Distance: 3.9 mi
- 3/10Lake Marion Creek Elementary SchoolGrades: 6-8Distance: 5.7 mi
- 3/10Haines City Senior High SchoolGrades: PK,9-12Distance: 0.9 mi
Schools provided by the listing agent
- Elementary: Sandhill Elem
- Middle: Lake Marion Creek Middle
- High: Haines City Senior High
Source: Stellar MLS. This data may not be complete. We recommend contacting the local school district to confirm school assignments for this home.
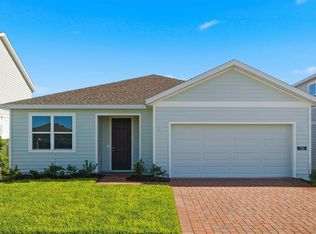
- $341,9904 bd3 ba2.1k sqft706 Ginger Dr, Haines City, FL 33844New Construction
- $402,990-- bd-- ba-- sqft710 Ginger Dr, Haines City, FL 33844Sold
- $397,990-- bd-- ba-- sqft470 Marion Loop, Haines City, FL 33844Sold
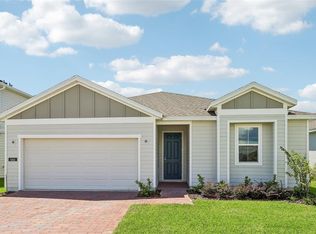
- $330,9904 bd2 ba1.9k sqft466 Marion Loop, Haines City, FL 33844New Construction
- $62,000-- bd-- ba-- sqft489 Marion Loop, Haines City, FL 33844Off Market
- $62,000-- bd-- ba-- sqft485 Marion Loop, Haines City, FL 33844Off Market
- $62,000-- bd-- ba-- sqft493 Marion Loop, Haines City, FL 33844Off Market
- $62,000-- bd-- ba-- sqft481 Marion Loop, Haines City, FL 33844Off Market
A local agent can set up tours, give advice and negotiate with sellers.
Similar homes
- $330,9904 bd2 ba1.9k sqft466 MARION LOOP, HAINES CITY, FL 33844New Construction
 MLS ID #O6418560, Stephen Wood, RISEWELL HOMES FLORIDA LLC. Stellar MLS
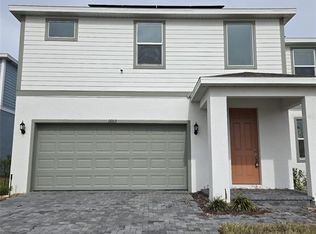
 - $345,0005 bd3 ba2.2k sqft1603 GARDINER STREET, HAINES CITY, FL 33844For Sale
 MLS ID #O6273558, Shannelle Lopez, EXP REALTY LLC. Stellar MLS
 - $355,0004 bd3 ba2k sqft664 TANARO LANE, HAINES CITY, FL 33844For Sale
 MLS ID #S5146329, Leyva Contreras Garcia, HOMETRUST REALTY GROUP. Stellar MLS
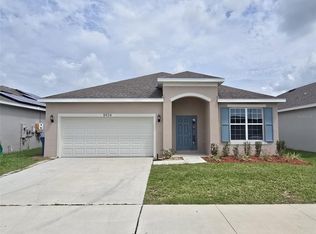
 - $340,0004 bd2 ba2.1k sqft5924 CATAMARAN AVENUE, HAINES CITY, FL 33844For Sale
 MLS ID #P4939458, Anthony Medina, KELLER WILLIAMS REALTY SMART 1. Stellar MLS
 - $404,9905 bd3 ba2.6k sqft975 SERCHIO STREET, HAINES CITY, FL 33844For SaleMLS ID #S5154351, Jose Luis Rivera Vazquez, PROPERTY OUTLET INTERNATIONAL. Stellar MLS
- $280,0004 bd2 ba1.6k sqft2359 WHITE CEDAR WAY, HAINES CITY, FL 33844For SaleMLS ID #OM730076, Alanna Mikel, BLACKHORSE REAL ESTATE LLC. Stellar MLS
- $369,9993 bd2 ba1.9k sqft1225 TUPELO TRAIL, HAINES CITY, FL 33844For SaleMLS ID #P4936751, Sanda Andrews, GOOD COMPANY REALTY INC.. Stellar MLS
- $348,0004 bd3 ba2k sqft5442 CATMINT DRIVE, HAINES CITY, FL 33844For SaleMLS ID #O6423819, Steven Koleno, BEYCOME OF FLORIDA LLC. Stellar MLS
- $297,0003 bd2 ba1.7k sqft173 TRACY CIRCLE, HAINES CITY, FL 33844For SaleMLS ID #O6409699, Jennifer Robles, LPT REALTY, LLC. Stellar MLS
- $340,0004 bd2 ba2k sqft604 SARNER PASS WAY, WINTER HAVEN, FL 33881For SaleMLS ID #O6404949, Anderson Siqueira, Sr, WRA BUSINESS & REAL ESTATE. Stellar MLS
- $345,0004 bd3 ba1.8k sqft117 W MURPHY STREET, DAVENPORT, FL 33837For SaleMLS ID #S5153257, Jose Aguilar Colina, LA ROSA REALTY KISSIMMEE. Stellar MLS
- $359,9004 bd3 ba2.2k sqft1055 SUGARWOOD STREET, DAVENPORT, FL 33837For SaleMLS ID #L4963833, Satwant Kaur, INTEGRITY CARE REAL ESTATE LLC. Stellar MLS
- $281,5004 bd2 ba1.8k sqft3301 WEITZEL DRIVE, HAINES CITY, FL 33844For SaleMLS ID #S5145352, Nelson Benavides, ALPHA HOMES & INVESTMENT, INC.. Stellar MLS
- $355,9005 bd3 ba2.6k sqft270 MEADOWBROOK BOULEVARD, WINTER HAVEN, FL 33881For SaleMLS ID #O6411678, Ray Guenther, 3% REAL E$TATE. Stellar MLS
- $375,0004 bd3 ba1.9k sqft528 MCKENNA DRIVE, WINTER HAVEN, FL 33881For SaleMLS ID #TB8505250, Marc Jeune, THE ELITE REALTY EXPERIENCE. Stellar MLS
- $325,0004 bd2 ba1.8k sqft863 HUDSON VALLEY DRIVE, POINCIANA, FL 34759For SaleMLS ID #S5149174, Augusto Osorio, LOKATION. Stellar MLS
- $279,0003 bd2 ba1.7k sqft4604 BERNARD BOULEVARD, HAINES CITY, FL 33844For SaleMLS ID #S5152991, Roxana Lishner, LPT REALTY, LLC. Stellar MLS
- $300,0004 bd4 ba3k sqft5871 WINDRIDGE DRIVE, WINTER HAVEN, FL 33881For SaleMLS ID #O6409535, Sandy Ou, CENTURY 21 CARIOTI. Stellar MLS
- $314,9004 bd2 ba1.8k sqft3132 COUNTRY CLUB CIRCLE, WINTER HAVEN, FL 33881For SaleMLS ID #S5130231, Irma Cruz, FLORIDA REALTY MARKETPLACE. Stellar MLS
- $294,5004 bd3 ba3k sqft709 SARNER PASS WAY, WINTER HAVEN, FL 33881For SaleMLS ID #S5153498, Jesse Carriedo, REALTYCITY INC. Stellar MLS
