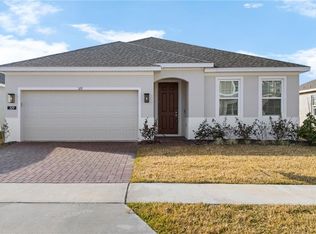
WELCOME to a truly exceptional home designed for today's lifestyle, where comfort, flexibility, and opportunity come together under one roof. This beautifully appointed residence features a highly desirable PRIVATE ENTRY IN-LAW SUITE, offering a rare living arrangement that is increasingly difficult to find in today's market. Whether you're accommodating extended family, creating a private retreat for guests, providing independence for a young adult, or simply seeking additional flexibility, this unique floor plan delivers endless possibilities. The main residence offers 3 spacious bedrooms, 2 full bathrooms, and a versatile flex room that can easily function as a home office, study, playroom, gym, or even a 4th bedroom. The open-concept design creates an inviting atmosphere filled with natural light, seamlessly connecting the kitchen, dining, and living areas for effortless everyday living and entertaining. The owner's suite serves as a peaceful retreat, while the additional bedrooms are thoughtfully positioned to provide comfort and privacy for family and guests alike. What truly sets this home apart is the fully equipped PRIVATE IN-LAW SUITE with its own separate entrance. This incredible space features a private bedroom, full bathroom, living room, dining area, kitchen with stainless steel appliances, and its own laundry area with washer and dryer. It feels like having a second home within your home. Step outside and enjoy the Florida lifestyle with outdoor spaces perfect for relaxing, entertaining, or creating lasting memories with family and friends. The two-car garage and functional layout provide both convenience and practicality. Ideally located in one of Central Florida's fastest-growing areas, this property offers easy access to shopping, dining, schools, medical facilities, golf courses, major highways, and world-famous attractions. Whether you're searching for a primary residence, a multigenerational home, or a property that offers unmatched versatility for the future, this remarkable home checks every box. TWO PRIVATE LIVING SPACES. ONE INCREDIBLE OPPORTUNITY. Schedule your private showing today and experience the possibilities for yourself.
For sale
Price cut: $14.9K (6/8)
$355,000
664 TANARO LANE, HAINES CITY, FL 33844
4beds
2,080sqft
:
Get pre-qualified$2,006/mo
Stock Cooperative, Single Family Residence
Built in 2022
-- sqft lot
$352,700 Zestimate®
$171/sqft
$21/mo HOA
What's special
Private entry in-law suiteTwo-car garageVersatile flex roomOpen-concept designNatural light
- 132 days |
- 135 |
- 16 |
Zillow last checked:
Listing updated:
Listed by:
Leyva Contreras Garcia 385-722-7590,
HOMETRUST REALTY GROUP 813-444-5777
Source: Stellar MLS,MLS#: S5146329 Originating MLS: West Pasco
Originating MLS: West Pasco
Facts & features
Interior
Bedrooms & bathrooms
- Bedrooms: 4
- Bathrooms: 3
- Full bathrooms: 3
Rooms
- Room types: Den/Library/Office
Primary bedroom
- Features: Walk-In Closet(s)
- Level: First
Bedroom 2
- Features: Linen Closet
- Level: First
Bedroom 3
- Features: Linen Closet
- Level: First
Primary bathroom
- Level: First
Bathroom 2
- Level: First
Kitchen
- Level: First
Living room
- Level: First
Office
- Level: First
Heating
- Central, Electric
Cooling
- Central Air
Appliances
- Included: Convection Oven, Dishwasher, Disposal, Dryer, Electric Water Heater, Microwave, Range, Refrigerator, Washer
- Laundry: Inside
Features
- Attic Fan, Kitchen/Family Room Combo, Other, In-Law Floorplan
- Flooring: Carpet, Ceramic Tile, Concrete
- Has fireplace: No
Interior area
- Total structure area: 2,109
- Total interior livable area: 2,080 sqft
Video & virtual tour
Property
Parking
- Total spaces: 2
- Parking features: Garage
- Garage spaces: 2
Features
- Levels: One
- Stories: 1
- Exterior features: Dog Run, Garden, Playground
Lot
- Size: 5,510 Square Feet
Details
- Parcel number: 272804815029001660
- Special conditions: None
Construction
Type & style
- Home type: Cooperative
- Property subtype: Stock Cooperative, Single Family Residence
Materials
- Asbestos, Block, Concrete
- Foundation: Block, Other, Slab
- Roof: Built-Up,Membrane,Slate
Condition
- New construction: No
- Year built: 2022
Utilities & green energy
- Electric: Photovoltaics Third-Party Owned
- Sewer: Public Sewer
- Water: Public
- Utilities for property: Other
Green energy
- Energy generation: Solar
Community & HOA
Community
- Pet fee: $0 monthly
- Subdivision: MAGNOLIA PARK PH 1 & 2
HOA
- Has HOA: No
- HOA fee: $21 monthly
Location
- Region: Haines City
Financial & listing details
- Price per square foot: $171/sqft
- Tax assessed value: $277,537
- Annual tax amount: $5,387
- Date on market: 3/24/2026
- Cumulative days on market: 102 days
- Listing terms: Cash,Conventional,FHA,Other,VA Loan
- Ownership: Co-op
- Total actual rent: 0
- Road surface type: Asphalt, Concrete, Other
Estimated market value
$352,700
$335,000 - $370,000
$2,223/mo
Price history
| Date | Event | Price |
|---|---|---|
| 6/8/2026 | Price change | $355,000-4%$171/sqft |
Source:  Stellar MLS #S5146329 Report a problem Stellar MLS #S5146329 Report a problem | ||
| 4/14/2026 | Price change | $369,900-2.6%$178/sqft |
Source: Stellar MLS #S5146329 Report a problem | ||
| 3/24/2026 | Listed for sale | $379,900-3.8%$183/sqft |
Source: Stellar MLS #S5146329 Report a problem | ||
| 3/11/2026 | Listing removed | $2,700$1/sqft |
Source: Stellar MLS #S5129871 Report a problem | ||
| 1/30/2026 | Price change | $2,700+42.1%$1/sqft |
Source: Stellar MLS #S5129871 Report a problem | ||
| 12/9/2025 | Listing removed | $395,000$190/sqft |
Source: Stellar MLS #S5132929 Report a problem | ||
| 12/9/2025 | Price change | $1,900-5%$1/sqft |
Source: Stellar MLS #S5129871 Report a problem | ||
| 11/23/2025 | Price change | $2,000-4.8%$1/sqft |
Source: Stellar MLS #S5129871 Report a problem | ||
| 11/12/2025 | Price change | $2,100+10.5%$1/sqft |
Source: Stellar MLS #S5129871 Report a problem | ||
| 10/15/2025 | Price change | $1,900-5%$1/sqft |
Source: Stellar MLS #S5129871 Report a problem | ||
| 8/20/2025 | Listed for sale | $395,000+4%$190/sqft |
Source: Stellar MLS #S5132929 Report a problem | ||
| 7/23/2025 | Price change | $2,000-4.8%$1/sqft |
Source: Stellar MLS #S5129871 Report a problem | ||
| 6/28/2025 | Listed for rent | $2,100-36.4%$1/sqft |
Source: Stellar MLS #S5129871 Report a problem | ||
| 6/16/2025 | Listing removed | $3,300$2/sqft |
Source: Stellar MLS #S5127617 Report a problem | ||
| 6/4/2025 | Price change | $3,300+53.5%$2/sqft |
Source: Stellar MLS #S5127617 Report a problem | ||
| 5/26/2025 | Listed for rent | $2,150+7.5%$1/sqft |
Source: Stellar MLS #S5127617 Report a problem | ||
| 10/10/2023 | Listing removed | -- |
Source: Stellar MLS #S5091931 Report a problem | ||
| 9/25/2023 | Listed for rent | $2,000-9.1%$1/sqft |
Source: Stellar MLS #S5091931 Report a problem | ||
| 9/8/2023 | Listing removed | -- |
Source: Stellar MLS #S5085417 Report a problem | ||
| 9/4/2023 | Price change | $2,200-18.5%$1/sqft |
Source: Stellar MLS #S5085417 Report a problem | ||
| 8/2/2023 | Price change | $2,700+35%$1/sqft |
Source: Stellar MLS #S5085417 Report a problem | ||
| 7/19/2023 | Price change | $2,000-9.1%$1/sqft |
Source: Stellar MLS #S5085417 Report a problem | ||
| 5/22/2023 | Price change | $2,200-33.3%$1/sqft |
Source: Stellar MLS #S5085417 Report a problem | ||
| 11/14/2022 | Listed for rent | $3,300$2/sqft |
Source: Zillow Rental Network_1 #O6072226 Report a problem | ||
| 10/27/2022 | Sold | $379,700$183/sqft |
Source: Public Record Report a problem | ||
Public tax history
| Year | Property taxes | Tax assessment |
|---|---|---|
| 2025 | $5,397 -4.2% | $277,537 -2.9% |
| 2024 | $5,635 -3% | $285,874 -2.1% |
| 2023 | $5,810 +590.7% | $292,142 +595.6% |
| 2022 | $841 +372.4% | $42,000 +385.3% |
| 2021 | $178 | $8,655 |
Find assessor info on the county website
Monthly payment
Est. payment
Payment breakdown
Explore the cost of this home by adjusting the details. Changes won't be saved.Climate risks
Neighborhood: 33844
Nearby schools
GreatSchools rating
- 2/10Alta Vista Elementary SchoolGrades: PK-5Distance: 0.5 mi
- 3/10Shelley S. Boone Middle SchoolGrades: 6-8Distance: 1.7 mi
- 3/10Haines City Senior High SchoolGrades: PK,9-12Distance: 1.7 mi
Schools provided by the listing agent
- Elementary: Alta Vista Elem
- Middle: Boone Middle
- High: Haines City Senior High
Source: Stellar MLS. This data may not be complete. We recommend contacting the local school district to confirm school assignments for this home.
- $317,8004 bd2 ba1.8k sqft660 Tanaro Ln, Haines City, FL 33844Off Market
- $301,4004 bd2 ba1.8k sqft668 Tanaro Ln, Haines City, FL 33844Off Market
- $273,8003 bd2 ba1.5k sqft656 Tanaro Ln, Haines City, FL 33844Off Market
- $278,2003 bd2 ba1.5k sqft672 Tanaro Ln, Haines City, FL 33844Off Market
- $375,0004 bd2 ba2k sqft739 Staffora St, Haines City, FL 33844Sold
- $304,4004 bd2 ba1.8k sqft602 Tanaro Ln, Haines City, FL 33844Off Market
- $277,8003 bd2 ba1.5k sqft652 Tanaro Ln, Haines City, FL 33844Off Market
- $277,6003 bd2 ba1.5k sqft735 Staffora St, Haines City, FL 33844Off Market
A local agent can set up tours, give advice and negotiate with sellers.
Similar homes
- $365,0004 bd2 ba2.1k sqft5924 CATAMARAN AVENUE, HAINES CITY, FL 33844For Sale
 MLS ID #P4939458, Anthony Medina, KELLER WILLIAMS REALTY SMART 1. Stellar MLS
 - $345,0005 bd3 ba2.2k sqft1603 GARDINER STREET, HAINES CITY, FL 33844For Sale
 MLS ID #O6273558, Shannelle Lopez, EXP REALTY LLC. Stellar MLS
 - $329,0003 bd2 ba1.4k sqft4031 RUBY RUN, HAINES CITY, FL 33844For Sale
 MLS ID #O6427562, Steven Koleno, BEYCOME OF FLORIDA LLC. Stellar MLS
 - $365,9904 bd2 ba1.8k sqft329 MARION LOOP, HAINES CITY, FL 33844New Construction
 MLS ID #G5108853, Lori Walker, CENTURY 21 CARIOTI. Stellar MLS
 - $365,9005 bd3 ba2.4k sqft1414 SEA GLASS ROAD, HAINES CITY, FL 33844New ConstructionMLS ID #TB8531714, Maria Lopez, LOKATION. Stellar MLS
- $290,0003 bd2 ba1.3k sqft1403 MADISON CIRCLE, HAINES CITY, FL 33844For SaleMLS ID #G5115197, Antoine Hardy, DW&CO. REAL ESTATE, LLC. Stellar MLS
- $339,0004 bd3 ba2k sqft629 SAND PINE LANE, HAINES CITY, FL 33844For SaleMLS ID #S5146753, Virginia Lopez Montanez, LPT REALTY, LLC. Stellar MLS
- $329,9004 bd2 ba1.9k sqft(Undisclosed Address), HAINES CITY, FL 33844For SaleMLS ID #O6390956, Angelli Betancourt Guadalupe, NORTHGROUP REAL ESTATE, INC. Stellar MLS
- $355,9005 bd3 ba2.6k sqft270 MEADOWBROOK BOULEVARD, WINTER HAVEN, FL 33881For SaleMLS ID #O6411678, Ray Guenther, 3% REAL E$TATE. Stellar MLS
- $330,0004 bd2 ba1.8k sqft1519 WAX MYRTLE WAY, HAINES CITY, FL 33844For SaleMLS ID #O6374725, Ivette Rico, PLL, RE/MAX SELECT GROUP. Stellar MLS
- $335,0004 bd2 ba1.8k sqft276 SOFIA LANE, LAKE ALFRED, FL 33850For SaleMLS ID #O6429184, Sonia Jenkins, ORANGE REALTY PROFESSIONALS LLC. Stellar MLS
- $390,0004 bd3 ba2k sqft840 SYDNEY STREET, DAVENPORT, FL 33837New ConstructionMLS ID #O6429979, Rhansel Acevedo Rodriguez, EXP REALTY LLC. Stellar MLS
- $275,0003 bd2 ba1.5k sqft2393 PAULETTE DRIVE, HAINES CITY, FL 33844For SaleMLS ID #S5152279, Nikki Ansons, COLDWELL BANKER REALTY. Stellar MLS
- $365,0004 bd2 ba1.8k sqft1539 ASPEN AVENUE, DAVENPORT, FL 33837For SaleMLS ID #O6416238, Steven Koleno, BEYCOME OF FLORIDA LLC. Stellar MLS
- $329,9003 bd2 ba1.9k sqft399 PINECREST LOOP, DAVENPORT, FL 33837For SaleMLS ID #O6429996, Madeline Rivera, INNOVATION GROUP REALTY LLC. Stellar MLS
- $336,9904 bd2 ba1.8k sqft2752 GENTLE RAIN DRIVE, DAVENPORT, FL 33837For SaleMLS ID #O6427436, Karina Turcios, LPT REALTY, LLC. Stellar MLS
- $255,0003 bd2 ba1.5k sqft1741 CANAAN LOOP, DUNDEE, FL 33838For SaleMLS ID #S5153893, Manny Quiros, RE/MAX HERITAGE PROFESSIONALS. Stellar MLS
- $189,0002 bd2 ba1.1k sqft6003 HEMINGWAY CIRCLE #6003, HAINES CITY, FL 33844For SaleMLS ID #O6421115, Abby Anderson Hayes, LLC, REAL BROKER, LLC. Stellar MLS
- $290,0003 bd2 ba1.4k sqft2019 KINGSMEN COURT, HAINES CITY, FL 33844For SaleMLS ID #TB8523154, CARLOS DIEZ CORDOVA, MARK SPAIN REAL ESTATE. Stellar MLS
- $285,0004 bd2 ba1.8k sqft1899 AMBER SWEET CIRCLE, DUNDEE, FL 33838For SaleMLS ID #O6376111, Keiry Nunez, LPT REALTY, LLC. Stellar MLS
