Step into modern living with this stunning brand-new Lennar home built in 2024, located in the growing Lawson Dunes community. Designed for comfort and style, this home features an open layout, a sleek kitchen, and spacious living areas perfect for entertaining. Enjoy a private owner’s suite and energy-efficient features that provide both comfort and savings. With easy access to US-27, shopping, and Central Florida attractions, this home offers the perfect blend of convenience and lifestyle.
For sale
Price increase: $16K (8/18)
$355,000
629 SAND PINE LANE, HAINES CITY, FL 33844
4beds
2,048sqft
Single Family Residence
Built in 2024
4,683 Square Feet Lot
$353,000 Zestimate®
$173/sqft
$54/mo HOA
What's special
Open layoutSleek kitchenEnergy-efficient features
- 140 days |
- 60 |
- 6 |
Zillow last checked:
Listing updated:
Listed by:
Virginia Lopez Montanez 407-487-9465,
LPT REALTY, LLC 877-366-2213
Source: Stellar MLS,MLS#: S5146753 Originating MLS: Orlando Regional
Originating MLS: Orlando Regional
Facts & features
Interior
Bedrooms & bathrooms
- Bedrooms: 4
- Bathrooms: 3
- Full bathrooms: 2
- 1/2 bathrooms: 1
Rooms
- Room types: Family Room
Primary bedroom
- Features: Walk-In Closet(s)
- Level: Second
- Area: 180 Square Feet
- Dimensions: 15x12
Bedroom 4
- Features: Built-in Closet
- Level: Second
- Area: 90 Square Feet
- Dimensions: 9x10
Primary bathroom
- Features: Linen Closet
- Level: Second
- Area: 100 Square Feet
- Dimensions: 10x10
Bathroom 2
- Features: Built-in Closet
- Level: Second
- Area: 100 Square Feet
- Dimensions: 10x10
Bathroom 2
- Features: Linen Closet
- Level: Second
- Area: 48 Square Feet
- Dimensions: 8x6
Bathroom 3
- Features: Built-in Closet
- Level: Second
- Area: 110 Square Feet
- Dimensions: 10x11
Dining room
- Features: No Closet
- Level: First
- Area: 130 Square Feet
- Dimensions: 13x10
Kitchen
- Features: Pantry, Storage Closet
- Level: First
- Area: 180 Square Feet
- Dimensions: 15x12
Laundry
- Features: No Closet
- Level: Second
- Area: 48 Square Feet
- Dimensions: 8x6
Living room
- Features: No Closet
- Level: First
- Area: 255 Square Feet
- Dimensions: 15x17
Loft
- Features: No Closet
- Level: Second
- Area: 144 Square Feet
- Dimensions: 18x8
Heating
- Electric
Cooling
- Central Air
Appliances
- Included: Cooktop, Dishwasher, Disposal, Dryer, Electric Water Heater, Microwave, Range, Refrigerator, Washer
- Laundry: Laundry Room
Features
- Accessibility Features, PrimaryBedroom Upstairs, Walk-In Closet(s)
- Flooring: Carpet, Ceramic Tile
- Doors: Sliding Doors
- Has fireplace: No
Interior area
- Total structure area: 2,488
- Total interior livable area: 2,048 sqft
Video & virtual tour
Property
Parking
- Total spaces: 2
- Parking features: Driveway, Garage Door Opener
- Attached garage spaces: 2
- Has uncovered spaces: Yes
Features
- Levels: Two
- Stories: 2
- Patio & porch: Front Porch
- Exterior features: Private Yard, Sidewalk, Sprinkler Metered
- Fencing: Fenced
Lot
- Size: 4,683 Square Feet
Details
- Parcel number: 272726758514006080
- Special conditions: None
Construction
Type & style
- Home type: SingleFamily
- Property subtype: Single Family Residence
Materials
- Concrete
- Foundation: Slab
- Roof: Shingle
Condition
- Completed
- New construction: No
- Year built: 2024
Utilities & green energy
- Sewer: Public Sewer
- Water: Public
- Utilities for property: Public, Sprinkler Recycled
Green energy
- Energy efficient items: Appliances, HVAC, Insulation, Lighting, Thermostat, Water Heater, Windows
- Water conservation: Low-Flow Fixtures
Community & HOA
Community
- Features: Dog Park, Playground, Pool, Sidewalks
- Security: Smoke Detector(s)
- Pet fee: $0 monthly
- Subdivision: LAWSON DUNES SUB
HOA
- Has HOA: Yes
- HOA fee: $54 monthly
- HOA name: Michael Cassidy
- HOA phone: 863-293-7400
Location
- Region: Haines City
Financial & listing details
- Price per square foot: $173/sqft
- Tax assessed value: $260,694
- Annual tax amount: $3,388
- Date on market: 3/31/2026
- Cumulative days on market: 141 days
- Listing terms: Cash,Conventional,FHA,VA Loan
- Ownership: Fee Simple
- Total actual rent: 0
- Road surface type: Asphalt, Paved
Estimated market value
$353,000
$335,000 - $371,000
$2,217/mo
Price history
| Date | Event | Price |
|---|---|---|
| 8/18/2026 | Price change | $355,000+4.7%$173/sqft |
Source:  Stellar MLS #S5146753 Report a problem Stellar MLS #S5146753 Report a problem | ||
| 7/1/2026 | Price change | $339,000-1.7%$166/sqft |
Source: Stellar MLS #S5146753 Report a problem | ||
| 3/31/2026 | Listed for sale | $345,000+4.5%$168/sqft |
Source: Stellar MLS #S5146753 Report a problem | ||
| 5/29/2024 | Sold | $330,000+0%$161/sqft |
Source: Public Record Report a problem | ||
| 4/19/2024 | Listed for sale | $329,935$161/sqft |
Source:  Lennar Homes Report a problem Lennar Homes Report a problem | ||
Public tax history
| Year | Property taxes | Tax assessment |
|---|---|---|
| 2025 | $3,388 +258.1% | $222,946 +364.5% |
| 2024 | $946 +579.6% | $48,000 +585.6% |
| 2023 | $139 | $7,001 |
Find assessor info on the county website
Monthly payment
Est. payment
Payment breakdown
Explore the cost of this home by adjusting the details. Changes won't be saved.Climate risks
Neighborhood: 33844
Nearby schools
GreatSchools rating
- 3/10Eastside Elementary SchoolGrades: PK-5Distance: 2.4 mi
- 3/10Lake Marion Creek Elementary SchoolGrades: 6-8Distance: 5.3 mi
- 3/10Haines City Senior High SchoolGrades: PK,9-12Distance: 2.2 mi
- $350,2555 bd3 ba2.3k sqft633 Sand Pine Ln, Haines City, FL 33844Sold

- $359,9995 bd3 ba2.3k sqft530 Sea Turtle Ln, Haines City, FL 33844Sold
- $315,9904 bd3 ba1.8k sqft526 Sea Turtle Ln, Haines City, FL 33844Sold
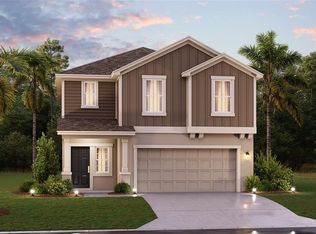
- $319,9994 bd3 ba1.8k sqft534 Sea Turtle Ln, Haines City, FL 33844Sold
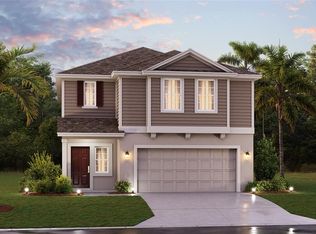
- $284,9993 bd2 ba1.4k sqft522 Sea Turtle Ln, Haines City, FL 33844Sold
- $334,9995 bd3 ba2.3k sqft617 Sand Pine Ln, Haines City, FL 33844Sold
- $296,6853 bd2 ba1.4k sqft641 Sand Pine Ln, Haines City, FL 33844Sold
- $301,6853 bd2 ba1.4k sqft538 Sea Turtle Ave, Haines City, FL 33844Sold
A local agent can set up tours, give advice and negotiate with sellers.
Similar homes
- $329,9004 bd2 ba1.9k sqft(Undisclosed Address), HAINES CITY, FL 33844For Sale
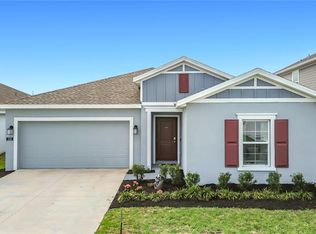
 MLS ID #O6390956, Angelli Betancourt Guadalupe, NORTHGROUP REAL ESTATE, INC. Stellar MLS
 - $365,9005 bd3 ba2.4k sqft1414 SEA GLASS ROAD, HAINES CITY, FL 33844New Construction
 MLS ID #TB8531714, Maria Lopez, LOKATION. Stellar MLS
 - $340,0004 bd2 ba1.8k sqft829 SHEEN CIRCLE, HAINES CITY, FL 33844For Sale
 MLS ID #S5155468, Andrice Julien, PREMIUM PROPERTIES R.E SERVICE. Stellar MLS
 - $330,0004 bd2 ba1.8k sqft1519 WAX MYRTLE WAY, HAINES CITY, FL 33844For Sale
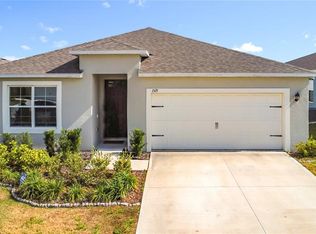 MLS ID #O6374725, Ivette Rico, PLL, RE/MAX SELECT GROUP. Stellar MLS
 - $315,0004 bd2 ba1.5k sqft609 AMBLESIDE DRIVE, HAINES CITY, FL 33844For SaleMLS ID #S5151691, EJ Jimenez, KELLER WILLIAMS ADVANTAGE III. Stellar MLS
- $325,0003 bd2 ba1.4k sqft4031 RUBY RUN, HAINES CITY, FL 33844For SaleMLS ID #O6427562, Steven Koleno, BEYCOME OF FLORIDA LLC. Stellar MLS
- $345,0004 bd2 ba1.9k sqft149 TAFT DRIVE, DAVENPORT, FL 33837For SaleMLS ID #TB8538118, Danique Haywood, MARK SPAIN REAL ESTATE. Stellar MLS
- $339,9003 bd2 ba1.1k sqft2924 KOKOMO LOOP, HAINES CITY, FL 33844For SaleMLS ID #O6419541, Christina Sosa, LPT REALTY, LLC. Stellar MLS
- $295,5003 bd2 ba1.5k sqft185 BROOKES PLACE, HAINES CITY, FL 33844For SaleMLS ID #S5110837, Tammy Moore, CHAMPION HOMES. Stellar MLS
- $290,0003 bd2 ba1.4k sqft2019 KINGSMEN COURT, HAINES CITY, FL 33844For SaleMLS ID #TB8523154, CARLOS DIEZ CORDOVA, MARK SPAIN REAL ESTATE. Stellar MLS
- $315,0003 bd2 ba1.6k sqft3362 ARUBA WAY, HAINES CITY, FL 33844New ConstructionMLS ID #O6431011, Sergio Palmero, LIFESTYLE INTERNATIONAL REALTY. Stellar MLS
- $329,9004 bd2 ba2k sqft312 TOWHEE ROAD, WINTER HAVEN, FL 33881For SaleMLS ID #B4902325, Ike Fountain, FREEDOM REALTY. Stellar MLS
- $349,9004 bd2 ba1.8k sqft1539 ASPEN AVENUE, DAVENPORT, FL 33837For SaleMLS ID #O6416238, Steven Koleno, BEYCOME OF FLORIDA LLC. Stellar MLS
- $390,0004 bd3 ba2k sqft840 SYDNEY STREET, DAVENPORT, FL 33837New ConstructionMLS ID #O6429979, Rhansel Acevedo Rodriguez, EXP REALTY LLC. Stellar MLS
- $325,0004 bd2 ba1.7k sqft471 GANNET COURT, POINCIANA, FL 34759For SaleMLS ID #S5148106, Sue Webb, WATSON REALTY CORP.. Stellar MLS
- $330,0004 bd3 ba2.2k sqft1425 NELSON BROOK WAY, KISSIMMEE, FL 34759For SaleMLS ID #V4949026, Andrea Harden, KELLER WILLIAMS HERITAGE REALTY. Stellar MLS
- $359,5004 bd3 ba1.8k sqft1042 JOHN JACOB ROAD, DAVENPORT, FL 33837For SaleMLS ID #S5144008, Maria Godoy, THE AGENT, INC. Stellar MLS
- $374,9904 bd3 ba2.8k sqft965 ALSACE DRIVE, KISSIMMEE, FL 34759For SaleMLS ID #S5148030, Andres Yari, NAIM REAL ESTATE LLC. Stellar MLS
- $369,0004 bd2 ba1.9k sqft110 RUBINO DRIVE, DAVENPORT, FL 33837For SaleMLS ID #S5145660, Nikki Ansons, COLDWELL BANKER REALTY. Stellar MLS
- $300,0003 bd2 ba1.5k sqft653 PERSIAN DRIVE, HAINES CITY, FL 33844For SaleMLS ID #O6250603, Gustavo Martinez, EXP REALTY LLC. Stellar MLS
