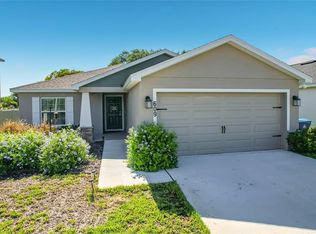
Why wait for new construction when this home is already beautifully finished? From curated décor to custom TV feature walls and a sleek epoxy garage floor, every upgrade is complete and ready for you. The home offers the modern aesthetic of a new build with the convenience of moving in right away. Furniture can be included—contact us for more information.
New construction
Price increase: $5.4K (9/25)
$350,400
1414 SEA GLASS ROAD, HAINES CITY, FL 33844
5beds
2,443sqft
Single Family Residence
Built in 2024
5,663 Square Feet Lot
$349,900 Zestimate®
$143/sqft
$153/mo HOA
What's special
Beautifully finishedSleek epoxy garage floorCustom tv feature walls
- 70 days
- 121
- 8
Zillow last checked:
Listing updated:
Listed by:
Maria Lopez 305-742-1187,
LOKATION 954-545-5583
Source: Stellar MLS,MLS#: TB8531714 Originating MLS: Osceola
Originating MLS: Osceola
Facts & features
Interior
Bedrooms & bathrooms
- Bedrooms: 5
- Bathrooms: 3
- Full bathrooms: 3
Primary bedroom
- Features: Walk-In Closet(s)
- Level: Second
Bedroom 2
- Features: Built-in Closet
- Level: Second
Bedroom 3
- Features: Built-in Closet
- Level: Second
Bedroom 4
- Features: Built-in Closet
- Level: Second
Bedroom 5
- Features: Built-in Closet
- Level: First
Bathroom 1
- Level: First
Kitchen
- Level: First
Living room
- Level: First
Heating
- Central, Electric, Heat Pump
Cooling
- Central Air
Appliances
- Included: Dishwasher, Disposal, Electric Water Heater, Microwave, Range, Refrigerator
- Laundry: Laundry Room
Features
- Kitchen/Family Room Combo, Open Floorplan, Primary Bedroom Main Floor, Stone Counters, Thermostat, Walk-In Closet(s)
- Flooring: Carpet, Ceramic Tile
- Has fireplace: No
Interior area
- Total structure area: 2,920
- Total interior livable area: 2,443 sqft
Video & virtual tour
Property
Parking
- Total spaces: 2
- Parking features: Garage - Attached
- Attached garage spaces: 2
Features
- Levels: Two
- Stories: 2
- Exterior features: Sidewalk
Lot
- Size: 5,663 Square Feet
Details
- Parcel number: 272726758514017200
- Special conditions: None
Construction
Type & style
- Home type: SingleFamily
- Property subtype: Single Family Residence
Materials
- Block, Stucco
- Foundation: Slab
- Roof: Shingle
Condition
- Completed
- New construction: Yes
- Year built: 2024
Utilities & green energy
- Sewer: Public Sewer
- Water: Public
- Utilities for property: Electricity Connected, Public, Water Connected
Community & HOA
Community
- Pet fee: $0 monthly
- Subdivision: LAWSON DUNES SUB
HOA
- Has HOA: Yes
- HOA fee: $153 monthly
- HOA name: LAWSON DUNES HOA
Location
- Region: Haines City
Financial & listing details
- Price per square foot: $143/sqft
- Tax assessed value: $296,359
- Annual tax amount: $9,063
- Date on market: 7/28/2026
- Cumulative days on market: 187 days
- Listing terms: Cash,Conventional,FHA
- Ownership: Fee Simple
- Total actual rent: 0
- Electric utility on property: Yes
- Road surface type: Asphalt
Estimated market value
$349,900
$332,000 - $367,000
$2,607/mo
Price history
| Date | Event | Price |
|---|---|---|
| 9/25/2026 | Listed for rent | $2,800$1/sqft |
Source: Stellar MLS #TB8552022 Report a problem | ||
| 9/25/2026 | Price change | $350,400+1.6%$143/sqft |
Source:  Stellar MLS #TB8531714 Report a problem Stellar MLS #TB8531714 Report a problem | ||
| 9/22/2026 | Price change | $345,000-1.7%$141/sqft |
Source: Stellar MLS #TB8531714 Report a problem | ||
| 9/19/2026 | Price change | $350,900-4.1%$144/sqft |
Source: Stellar MLS #TB8531714 Report a problem | ||
| 7/28/2026 | Listed for sale | $365,900-0.8%$150/sqft |
Source: Stellar MLS #TB8531714 Report a problem | ||
| 12/13/2024 | Sold | $368,995$151/sqft |
Source: Stellar MLS #T3548704 Report a problem | ||
| 10/28/2024 | Pending sale | $368,995$151/sqft |
Source: Stellar MLS #T3548704 Report a problem | ||
| 10/4/2024 | Price change | $368,995-0.3%$151/sqft |
Source: Stellar MLS #T3548704 Report a problem | ||
| 9/24/2024 | Price change | $369,995-2%$151/sqft |
Source: Stellar MLS #T3548704 Report a problem | ||
| 8/13/2024 | Listed for sale | $377,531$155/sqft |
Source: Stellar MLS #T3548704 Report a problem | ||
Public tax history
| Year | Property taxes | Tax assessment |
|---|---|---|
| 2025 | $5,763 +484.8% | $296,359 +492.7% |
| 2024 | $986 +607.7% | $50,000 +614% |
| 2023 | $139 | $7,003 |
Find assessor info on the county website
Monthly payment
Est. payment
Payment breakdown
Explore the cost of this home by adjusting the details. Changes won't be saved.Climate risks
Neighborhood: 33844
Nearby schools
Schools provided by the listing agent
- Elementary: Sandhill Elem
- Middle: Lake Gibson Middle/Junio
- High: Haines City Senior High
Source: Stellar MLS. This data may not be complete. We recommend contacting the local school district to confirm school assignments for this home.

Similar homes
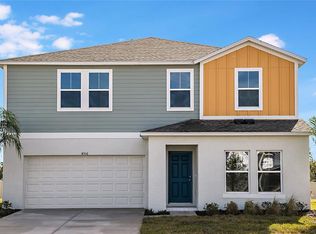
- $355,0004 bd3 ba2k sqft629 SAND PINE LANE, HAINES CITY, FL 33844For Sale
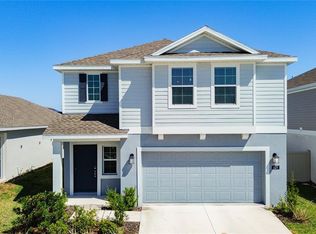
 MLS ID #S5146753, Virginia Lopez Montanez, LPT REALTY, LLC. Stellar MLS
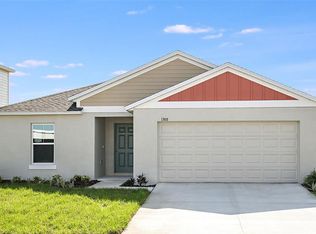
 - $399,9005 bd3 ba2.6k sqft2565 TRINIDAD ROAD, HAINES CITY, FL 33844For Sale
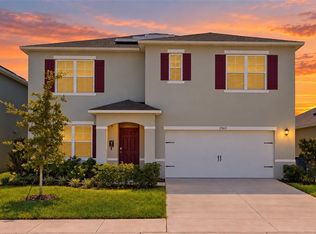 MLS ID #O6441198, Carlos German, EXP REALTY LLC. Stellar MLS
 - $340,0004 bd2 ba1.8k sqft829 SHEEN CIRCLE, HAINES CITY, FL 33844For Sale
 MLS ID #S5155468, Andrice Julien, PREMIUM PROPERTIES R.E SERVICE. Stellar MLS
 - $315,0004 bd2 ba1.5k sqft609 AMBLESIDE DRIVE, HAINES CITY, FL 33844For Sale
 MLS ID #S5151691, EJ Jimenez, KELLER WILLIAMS ADVANTAGE III. Stellar MLS
 - $339,0004 bd2 ba1.8k sqft1293 TAGLIAMENTO LANE, HAINES CITY, FL 33844For SaleMLS ID #O6440548, Charles Marchese, EASY STREET REALTY FLORIDA,INC. Stellar MLS
- $315,0003 bd4 ba1.9k sqft208 BROOKES PLACE, HAINES CITY, FL 33844For SaleMLS ID #O6439085, Joyce He, AAA GLOBAL VENTURES PA. Stellar MLS
- $310,0004 bd2 ba1.8k sqft1519 WAX MYRTLE WAY, HAINES CITY, FL 33844For SaleMLS ID #O6374725, Ivette Rico, PLL, RE/MAX SELECT GROUP. Stellar MLS
- $339,0003 bd2 ba1.3k sqft2244 MALLORY CIRCLE, HAINES CITY, FL 33844For SaleMLS ID #O6434492, Douglas Baker, JR, EASY STREET REALTY FLORIDA,INC. Stellar MLS
- $315,0003 bd2 ba1.4k sqft4031 RUBY RUN, HAINES CITY, FL 33844For SaleMLS ID #O6427562, Steven Koleno, BEYCOME OF FLORIDA LLC. Stellar MLS
- $339,9995 bd3 ba2.2k sqft1143 POMELO STREET, DAVENPORT, FL 33837For SaleMLS ID #L4964888, Cyrus Martinez, KELLER WILLIAMS REALTY. Stellar MLS
- $380,0005 bd3 ba2.5k sqft297 GINA LANE, DAVENPORT, FL 33837For SaleMLS ID #O6438162, Ariel Vargas, EXP REALTY LLC. Stellar MLS
- $359,9004 bd3 ba2.4k sqft1168 HENDON LOOP, DAVENPORT, FL 33837For SaleMLS ID #S5157808, Shanta Navarro, KELLER WILLIAMS ADVANTAGE III. Stellar MLS
- $359,5005 bd3 ba2.4k sqft934 JACKSON AVENUE, DAVENPORT, FL 33837For SaleMLS ID #O6439732, Mario Restrepo, Sr, COLDWELL BANKER REALTY. Stellar MLS
- $290,0003 bd2 ba1.4k sqft2019 KINGSMEN COURT, HAINES CITY, FL 33844For SaleMLS ID #TB8523154, CARLOS DIEZ CORDOVA, MARK SPAIN REAL ESTATE. Stellar MLS
- $390,0004 bd3 ba2.2k sqft843 CHINOY ROAD, DAVENPORT, FL 33837For SaleMLS ID #O6437616, Manuel Perdomo, EXP REALTY LLC. Stellar MLS
- $329,9004 bd2 ba2k sqft312 TOWHEE ROAD, WINTER HAVEN, FL 33881For SaleMLS ID #B4902325, Ike Fountain, FREEDOM REALTY. Stellar MLS
- $355,9904 bd3 ba2.1k sqft(Undisclosed Address), DAVENPORT, FL 33837For SaleMLS ID #O6434754, Conny Vassallo-Llontop, NONA LEGACY POWERED BY LA ROSA. Stellar MLS
- $337,4004 bd2 ba1.9k sqft149 TAFT DRIVE, DAVENPORT, FL 33837For SaleMLS ID #TB8538118, Danique Haywood, MARK SPAIN REAL ESTATE. Stellar MLS
- $330,0004 bd3 ba2.2k sqft1425 NELSON BROOK WAY, KISSIMMEE, FL 34759For SaleMLS ID #V4949026, Andrea Harden, KELLER WILLIAMS HERITAGE REALTY. Stellar MLS
- $295,5003 bd2 ba1.5k sqft185 BROOKES PLACE, HAINES CITY, FL 33844For SaleMLS ID #S5110837, Tammy Moore, CHAMPION HOMES. Stellar MLS
