Virtually Staged. Welcome to this beautiful 2024-built two-story home in Hammock Reserve, Haines City! This spacious 5-bedroom, 3-bathroom home offers approximately 2,674 square feet of living space and combines modern design, comfort, and flexibility. Hammock Reserve offers desirable community amenities including a swimming pool, dog park, and playground, providing options for the whole family to enjoy. The open-concept floor plan creates a seamless flow between the kitchen, dining, and living areas, making it ideal for everyday living and entertaining. One of the five bedrooms is conveniently located on the first floor and is paired with a full bathroom, offering added privacy and convenience for family members or overnight guests. Upstairs, you'll find the spacious primary suite, additional bedrooms, and a versatile open flex space that can be customized to fit your lifestyle. Use it as a den, home office, playroom, media area, or additional living space. With its generous size and flexible layout, this space offers the possibility of creating an additional bedroom, subject to the necessary requirements and approvals. Built in 2024, this newer home features a modern layout and contemporary finishes throughout. The home also features a brand-new fence, providing added privacy and creating a more comfortable outdoor space. A two-car garage provides convenient parking and additional storage. The home is equipped with leased solar panels, which are required to be transferred to the buyer at closing. The current solar lease payment is approximately $200 per month, and the current electricity bill is approximately $56 per month. Buyers should verify all solar lease terms, transfer requirements, and utility costs during their due diligence period. Located in Haines City, this home offers convenient access to major roads, shopping, dining, schools, and Central Florida's world-famous attractions. Whether you're looking for a primary residence, second home, or investment property, this home offers the space and flexibility to meet your needs. Don't miss the opportunity to see this beautiful, move-in-ready home!
For sale
$399,900
2565 TRINIDAD ROAD, HAINES CITY, FL 33844
5beds
2,674sqft
Single Family Residence
Built in 2024
5,502 Square Feet Lot
$-- Zestimate®
$150/sqft
$55/mo HOA
What's special
Open-concept floor planSpacious primary suiteVersatile open flex space
- 5 days
- 111
- 10
Likely to sell faster than
Zillow last checked:
Listing updated:
Listed by:
Carlos German 888-883-8509,
EXP REALTY LLC 888-883-8509,
Cris Piereck Zimmermann Stock 407-576-9243,
EXP REALTY LLC
Source: Stellar MLS,MLS#: O6441198 Originating MLS: Orlando Regional
Originating MLS: Orlando Regional
Facts & features
Interior
Bedrooms & bathrooms
- Bedrooms: 5
- Bathrooms: 3
- Full bathrooms: 3
Primary bedroom
- Features: Walk-In Closet(s)
- Level: Second
- Area: 231.11 Square Feet
- Dimensions: 12.1x19.1
Bedroom 2
- Features: Built-in Closet
- Level: First
- Area: 102.11 Square Feet
- Dimensions: 10.11x10.1
Bedroom 3
- Features: Built-in Closet
- Level: Second
- Area: 148.2 Square Feet
- Dimensions: 13x11.4
Bedroom 4
- Features: Built-in Closet
- Level: Second
- Area: 112.22 Square Feet
- Dimensions: 11.1x10.11
Bedroom 5
- Features: Built-in Closet
- Level: Second
- Area: 115.14 Square Feet
- Dimensions: 10.1x11.4
Primary bathroom
- Features: Dual Sinks, Shower No Tub
- Level: Second
- Area: 104.04 Square Feet
- Dimensions: 10.2x10.2
Bathroom 2
- Features: Single Vanity, Tub With Shower
- Level: First
- Area: 104.04 Square Feet
- Dimensions: 10.2x10.2
Bathroom 3
- Features: Dual Sinks, Tub With Shower
- Level: Second
- Area: 47.04 Square Feet
- Dimensions: 8.4x5.6
Dining room
- Level: First
- Area: 94.94 Square Feet
- Dimensions: 10.1x9.4
Kitchen
- Level: First
- Area: 180.48 Square Feet
- Dimensions: 14.1x12.8
Laundry
- Level: Second
- Area: 32.33 Square Feet
- Dimensions: 5.3x6.1
Living room
- Level: First
- Area: 139.38 Square Feet
- Dimensions: 13.8x10.1
Loft
- Features: Built-in Closet
- Level: Second
- Area: 162 Square Feet
- Dimensions: 10.8x15
Office
- Level: First
- Area: 115.36 Square Feet
- Dimensions: 11.2x10.3
Heating
- Central
Cooling
- Central Air
Appliances
- Included: Dishwasher, Microwave, Range, Refrigerator
- Laundry: Laundry Room
Features
- Walk-In Closet(s)
- Flooring: Carpet, Tile
- Has fireplace: No
Interior area
- Total structure area: 3,180
- Total interior livable area: 2,674 sqft
Video & virtual tour
Property
Parking
- Total spaces: 2
- Parking features: Garage - Attached
- Attached garage spaces: 2
Features
- Levels: Two
- Stories: 2
- Exterior features: Sidewalk
Lot
- Size: 5,502 Square Feet
Details
- Parcel number: 262725490010004130
- Special conditions: None
Construction
Type & style
- Home type: SingleFamily
- Property subtype: Single Family Residence
Materials
- Stucco
- Foundation: Concrete Perimeter
- Roof: Shake,Shingle
Condition
- New construction: No
- Year built: 2024
Utilities & green energy
- Sewer: Public Sewer
- Water: Public
- Utilities for property: Other
Community & HOA
Community
- Features: Dog Park, Playground, Pool
- Pet fee: $0 monthly
- Subdivision: HAMMOCK RESERVE PH 4
HOA
- Has HOA: Yes
- HOA fee: $55 monthly
- HOA name: Prime Community Management/Bobbie Shockley
- HOA phone: 863-293-7400
Location
- Region: Haines City
Financial & listing details
- Price per square foot: $150/sqft
- Tax assessed value: $312,387
- Annual tax amount: $8,627
- Date on market: 10/2/2026
- Cumulative days on market: 6 days
- Listing terms: Cash,Conventional,FHA,VA Loan
- Ownership: Fee Simple
- Total actual rent: 0
- Road surface type: Paved
Estimated market value
Not available
Estimated sales range
Not available
Not available
Price history
| Date | Event | Price |
|---|---|---|
| 10/2/2026 | Listed for sale | $399,900+5.8%$150/sqft |
Source:  Stellar MLS #O6441198 Report a problem Stellar MLS #O6441198 Report a problem | ||
| 5/30/2024 | Sold | $377,990$141/sqft |
Source: Public Record Report a problem | ||
Public tax history
| Year | Property taxes | Tax assessment |
|---|---|---|
| 2025 | $6,075 +397.1% | $312,387 +403.9% |
| 2024 | $1,222 +532.6% | $62,000 +538.3% |
| 2023 | $193 | $9,714 |
Find assessor info on the county website
Monthly payment
Est. payment
Payment breakdown
Explore the cost of this home by adjusting the details. Changes won't be saved.Climate risks
Neighborhood: 33844

Similar homes

- $414,9994 bd5 ba2.4k sqft134 ANGELA'S AVENUE, HAINES CITY, FL 33844For Sale

 MLS ID #O6435044, Laura Teixeira, PA, NOBSKA REAL ESTATE LLC. Stellar MLS
 - $389,9005 bd3 ba3k sqft200 SUMMERLIN LOOP, HAINES CITY, FL 33844For Sale
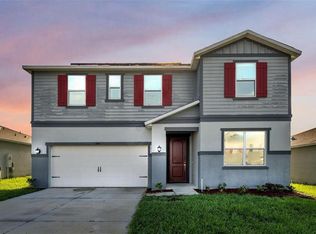 MLS ID #L4964776, Jason Stone, BHHS FLORIDA PROPERTIES GROUP. Stellar MLS
 - $308,9993 bd2 ba1.6k sqft3041 TOBAGO DRIVE, HAINES CITY, FL 33844For Sale
 MLS ID #O6429208, Alejandra Gonzalez Soto, WRA BUSINESS & REAL ESTATE. Stellar MLS
 - $380,0005 bd3 ba2.6k sqft210 MEADOWBROOK BOULEVARD, WINTER HAVEN, FL 33881For Sale
 MLS ID #TB8530332, Lancey Lewis, HOMELIFE REALTY COASTAL PROPERTIES LLC. Stellar MLS
 - $349,9004 bd3 ba1.8k sqft679 FAIRVIEW AVENUE, HAINES CITY, FL 33844For SaleMLS ID #P4939805, Christopher Piasczyk, EXP REALTY LLC. Stellar MLS
- $399,9005 bd3 ba2.6k sqft1273 RED HILL ROAD, DAVENPORT, FL 33837For SaleMLS ID #A4696834, Michael Johnson, KELLER WILLIAMS ISLAND LIFE REAL ESTATE. Stellar MLS
- $362,9004 bd3 ba2.1k sqft101 KAYAK AVENUE, HAINES CITY, FL 33844For SaleMLS ID #G5107581, Susan Moeller, FUTURE HOME REALTY INC. Stellar MLS
- $375,0004 bd3 ba2.6k sqft1117 MICHELANGELO LANE, WINTER HAVEN, FL 33884For SaleMLS ID #O6444798, Nellymar Albelo PLLC, ORANGE SLICE PROPERTIES. Stellar MLS
- $389,9005 bd3 ba2.5k sqft2815 MOULIN ROAD, DAVENPORT, FL 33837For SaleMLS ID #S5156839, Luana Oliveira, ORANGE SLICE PROPERTIES. Stellar MLS
- $309,0003 bd2 ba1.5k sqft865 CITRUS RESERVE BOULEVARD, DAVENPORT, FL 33837For SaleMLS ID #O6447929, Dallas Ackley, COMPASS FLORIDA LLC. Stellar MLS
- $265,0003 bd3 ba1.5k sqft198 AIDANS LANDING, HAINES CITY, FL 33844For SaleMLS ID #O6441528, Ayoub Seffari, MARKET CONNECT REALTY LLC. Stellar MLS
- $280,0003 bd2 ba1.7k sqft3577 YARIAN DRIVE, HAINES CITY, FL 33844For SaleMLS ID #O6417908, Yasesky Abreu, LPT REALTY, LLC. Stellar MLS
- $399,3405 bd3 ba2.3k sqft1277 LAKERIDGE WAY, LAKE ALFRED, FL 33850New ConstructionStellar MLS
- $340,0004 bd2 ba1.9k sqft654 HERITAGE SQUARE DRIVE, HAINES CITY, FL 33844For SaleMLS ID #O6379830, Quoc Huynh, JADE KEY REALTY LLC. Stellar MLS
- $360,0003 bd2 ba1.9k sqft1412 ROSEDALE ROAD, DAVENPORT, FL 33837For SaleMLS ID #TB8546303, Alene Civil, LPT REALTY, LLC. Stellar MLS
- $320,0004 bd2 ba1.8k sqft1022 TUPELO TRAIL, HAINES CITY, FL 33844For SaleMLS ID #G5110296, Lucas Barbosa Santos, BRAZA HOMES. Stellar MLS
- $389,9004 bd3 ba2.3k sqft4330 SUNNY CREEK PLACE, KISSIMMEE, FL 34746For SaleMLS ID #O6428636, Renata Stare, PROPERTY OUTLET INTERNATIONAL. Stellar MLS
- $325,0003 bd2 ba1.7k sqft1297 TAGLIAMENTO LANE, HAINES CITY, FL 33844For SaleMLS ID #O6421482, Ariel Vargas, EXP REALTY LLC. Stellar MLS
- $389,9204 bd3 ba2.2k sqft1436 HAMILTON WAY, LAKE ALFRED, FL 33850New ConstructionStellar MLS
- $460,0004 bd3 ba2.1k sqft17411 MILLION LAKES COURT, CLERMONT, FL 34714For SaleMLS ID #O6447276, Maqueli Gewehr, WRA BUSINESS & REAL ESTATE. Stellar MLS
