Check out this spacious 4 bedroom corner lot home with an extra upstairs loft area. Welcome home to this beautiful two story residence in desirable Davenport, Florida! Situated on a spacious corner lot which is fully vinyl fenced in - this 4 bedroom, 3 bathroom home offers a comfortable and versatile layout with plenty of room for family, guests, entertaining, or a home office. The first floor features an inviting living area that is full luxury vinyl tile flooring, a well appointed kitchen, and a convenient bedroom and full bathroom that is ideal for guests or multigenerational living. Upstairs, you’ll find generously sized bedrooms, including the primary suite, along with two additional bathrooms and a versatile loft space that can be used as a media room, play area, office, or second living space. Features an upstairs laundry room. The corner lot location provides added privacy and an open feel, while the two-story design offers excellent separation between living and sleeping areas. With four bedrooms, three full bathrooms, and an additional upstairs loft, this home provides the flexibility today's buyers are looking for. Conveniently located in Davenport, in Polk County, with easy access to I4, making commuting and trips to Orlando or Tampa, theme parks, shopping, dining, and Central Florida attractions a breeze. Equipped with solar for added convenience and peace of mind that is easily assumable to the new owners, with a very low monthly payment - but a huge gain in lowered monthly electric costs. Don't miss the opportunity to make this spacious Davenport home your own!
For sale
Price cut: $10K (9/24)
$410,000
3402 HAVEN SIDE ROAD, DAVENPORT, FL 33837
4beds
2,174sqft
Single Family Residence
Built in 2024
4,356 Square Feet Lot
$-- Zestimate®
$189/sqft
$130/mo HOA
What's special
Versatile loft spaceTwo story residenceGenerously sized bedroomsExtra upstairs loft areaComfortable and versatile layoutSpacious corner lotWell appointed kitchen
- 26 days
- 544
- 26
Likely to sell faster than
Zillow last checked:
Listing updated:
Listed by:
Rachel Sowder 863-308-3668,
DOWN HOME REALTY, LLLP 352-753-0976
Source: Stellar MLS,MLS#: G5117689 Originating MLS: Lake and Sumter
Originating MLS: Lake and Sumter
Facts & features
Interior
Bedrooms & bathrooms
- Bedrooms: 4
- Bathrooms: 3
- Full bathrooms: 3
Primary bedroom
- Features: Walk-In Closet(s)
- Level: Second
Bedroom 2
- Features: Built-in Closet
- Level: Second
Bedroom 3
- Features: Built-in Closet
- Level: Second
Bedroom 4
- Features: Built-in Closet
- Level: Second
Primary bathroom
- Level: Second
Bathroom 2
- Level: First
Bathroom 3
- Level: Second
Balcony porch lanai
- Level: First
Foyer
- Level: First
Kitchen
- Level: First
Living room
- Level: First
Loft
- Level: Second
Heating
- Central
Cooling
- Central Air
Appliances
- Included: Dishwasher, Dryer, Microwave, Range, Refrigerator, Washer
- Laundry: Inside, Laundry Room, Upper Level
Features
- Ceiling Fan(s), High Ceilings, Kitchen/Family Room Combo, Open Floorplan, PrimaryBedroom Upstairs, Solid Surface Counters, Solid Wood Cabinets, Thermostat, Walk-In Closet(s)
- Flooring: Carpet, Porcelain Tile
- Doors: Sliding Doors
- Has fireplace: No
- Common walls with other units/homes: Corner Unit
Interior area
- Total structure area: 2,710
- Total interior livable area: 2,174 sqft
Video & virtual tour
Property
Parking
- Total spaces: 2
- Parking features: On Street, Ground Level, Driveway
- Attached garage spaces: 2
- Has uncovered spaces: Yes
Features
- Levels: Two
- Stories: 2
- Exterior features: Private Entrance
- Fencing: Vinyl
Lot
- Size: 4,356 Square Feet
- Features: Cleared, Corner Lot
Details
- Parcel number: 272705726015003810
- Special conditions: None
Construction
Type & style
- Home type: SingleFamily
- Property subtype: Single Family Residence
Materials
- Block, Wood Frame
- Foundation: Slab
- Roof: Shingle
Condition
- New construction: No
- Year built: 2024
Utilities & green energy
- Electric: Photovoltaics Seller Owned
- Sewer: Public Sewer
- Water: Public
- Utilities for property: BB/HS Internet Available, Cable Connected, Electricity Connected, Public, Sewer Connected, Solar, Street Lights, Water Connected
Green energy
- Energy efficient items: Roof
- Energy generation: Solar
Community & HOA
Community
- Features: Clubhouse, Community Mailbox, Playground, Sidewalks
- Pet fee: $0 monthly
- Subdivision: HARTFORD TERRACE
HOA
- Has HOA: Yes
- Amenities included: Cable TV, Pool
- Services included: Cable TV, Community Pool, Maintenance Grounds
- HOA fee: $130 monthly
- HOA name: Edison HOA Management
- HOA phone: 407-317-5252
Location
- Region: Davenport
Financial & listing details
- Price per square foot: $189/sqft
- Tax assessed value: $311,774
- Annual tax amount: $6,930
- Date on market: 9/12/2026
- Cumulative days on market: 26 days
- Listing terms: Cash,Conventional,FHA,VA Loan
- Ownership: Fee Simple
- Total actual rent: 0
- Electric utility on property: Yes
- Road surface type: Paved
Estimated market value
Not available
Estimated sales range
Not available
Not available
Price history
| Date | Event | Price |
|---|---|---|
| 9/24/2026 | Price change | $410,000-2.4%$189/sqft |
Source:  Stellar MLS #G5117689 Report a problem Stellar MLS #G5117689 Report a problem | ||
| 9/12/2026 | Listed for sale | $420,000-2.8%$193/sqft |
Source: Stellar MLS #G5117689 Report a problem | ||
| 11/22/2024 | Sold | $432,000+26.3%$199/sqft |
Source: Public Record Report a problem | ||
| 8/16/2024 | Listing removed | -- |
Source:  Pulte Report a problem Pulte Report a problem | ||
| 7/19/2024 | Price change | $341,990+0.9%$157/sqft |
Source: Pulte Report a problem | ||
| 5/10/2024 | Listed for sale | $338,990$156/sqft |
Source: Pulte Report a problem | ||
Public tax history
| Year | Property taxes | Tax assessment |
|---|---|---|
| 2025 | $5,190 +378.4% | $311,774 +456.7% |
| 2024 | $1,085 | $56,000 |
Find assessor info on the county website
Monthly payment
Est. payment
Payment breakdown
Explore the cost of this home by adjusting the details. Changes won't be saved.Climate risks
Neighborhood: 33837
Similar homes
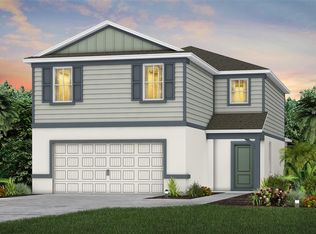
- $394,9004 bd3 ba2.4k sqft549 SAPPHIRE DRIVE, DAVENPORT, FL 33837For Sale

 MLS ID #O6442930, Luis Gomez Guerrero, LOKATION. Stellar MLS
 - $419,0004 bd3 ba2k sqft2868 CAMDEN WAY, DAVENPORT, FL 33837For Sale
 MLS ID #O6436830, Mark Ignagni, RE/MAX SELECT GROUP. Stellar MLS
 - $444,0005 bd5 ba2.2k sqft7163 OAKMOSS LOOP, DAVENPORT, FL 33837For Sale
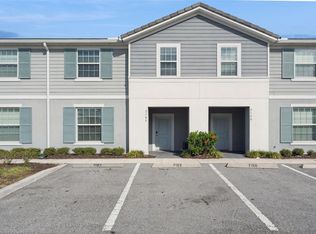 MLS ID #O6447952, Casey Hatfield, EXP REALTY LLC. Stellar MLS
 - $449,0004 bd3 ba2.8k sqft1596 EUCALYPTUS WAY, DAVENPORT, FL 33837For Sale
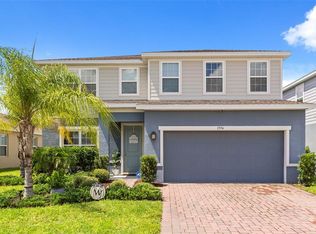 MLS ID #O6441315, James Ciaravino, ADVANCE REALTY, LLC. Stellar MLS
 - $377,9994 bd3 ba2k sqft1553 FLEUR DRIVE, DAVENPORT, FL 33837For SaleMLS ID #S5148646, Wanda Santini, LA ROSA REALTY KISSIMMEE. Stellar MLS
- $354,9004 bd3 ba1.8k sqft1066 BERRY LANE, DAVENPORT, FL 33837For SaleMLS ID #S5149125, David Hartigan, JASON MITCHELL REAL ESTATE FLO. Stellar MLS
- $359,5005 bd3 ba2.4k sqft934 JACKSON AVENUE, DAVENPORT, FL 33837For SaleMLS ID #O6439732, Mario Restrepo, Sr, COLDWELL BANKER REALTY. Stellar MLS
- $379,9004 bd3 ba2.3k sqft809 MARCEL LOOP, DAVENPORT, FL 33837For SaleMLS ID #O6433655, Xiomara DeGracia, SIGNATURE LAKES REALTY LLC. Stellar MLS
- $325,0004 bd3 ba1.9k sqft356 LOCH COURT, DAVENPORT, FL 33837For SaleMLS ID #S5155811, Irena Aistrop, LA ROSA REALTY LLC. Stellar MLS
- $439,9004 bd3 ba2.1k sqft4614 WANDSWORTH WAY, DAVENPORT, FL 33837For SaleMLS ID #O6430703, Jill Drafts, PREMIER SOTHEBYS INT'L REALTY. Stellar MLS
- $385,0005 bd3 ba2.4k sqft5410 LEWISHAM DRIVE, DAVENPORT, FL 33837For SaleMLS ID #O6438696, Erica Diaz, HOMEVEST REALTY. Stellar MLS
- $414,9994 bd5 ba2.4k sqft134 ANGELA'S AVENUE, HAINES CITY, FL 33844For SaleMLS ID #O6435044, Laura Teixeira, PA, NOBSKA REAL ESTATE LLC. Stellar MLS
- $299,5003 bd2 ba1.6k sqft812 BROOKLET DRIVE, DAVENPORT, FL 33837For SaleMLS ID #S5144992, Atys Barroso Mendez, LPT REALTY, LLC. Stellar MLS
- $520,0004 bd3 ba2.6k sqft4409 EASTMINSTER ROAD, DAVENPORT, FL 33837For SaleMLS ID #O6445291, Alenka Ferrel de Fajardo, CONDOR REALTY GROUP. Stellar MLS
- $440,0004 bd2 ba2.2k sqft1077 DOWNSWING PL, DAVENPORT, FL 33896For SaleMLS ID #S5154548, Matthew Link, CHAMPIONSGATE REALTY. Stellar MLS
- $449,9004 bd3 ba2.2k sqft2236 DERWENT DRIVE, DAVENPORT, FL 33896For SaleMLS ID #S5149393, Steven Brubaker, KELLER WILLIAMS REALTY AT THE LAKES. Stellar MLS
- $320,0003 bd2 ba1.6k sqft2497 RIBBON FALL AVENUE, DAVENPORT, FL 33837For SaleMLS ID #O6341626, Z Colon, ELITE REALTY AGENCY LLC. Stellar MLS
- $345,0003 bd2 ba1.5k sqft1452 CUMBERLAND AVENUE, DAVENPORT, FL 33837For SaleMLS ID #O6424524, Manny Barrios, AXEN REALTY LLC. Stellar MLS
- $435,0005 bd3 ba2.6k sqft4641 BERNARD BOULEVARD, HAINES CITY, FL 33844For SaleMLS ID #O6410878, Chris Creegan, CREEGAN GROUP. Stellar MLS
- $310,0003 bd2 ba1.6k sqft2295 SUNSET WAY, DAVENPORT, FL 33837For SaleMLS ID #O6431036, Tony Daddio, FLORIDA REALTY MARKETPLACE. Stellar MLS
