A 5.75% assumable mortgage is available to qualified buyers, subject to lender approval.Start Saturday with a paddle or a few casts at Eden Hills’ community water access. Spend the afternoon at the pool, stop by the playground on the short walk home, and fire up the grill on your back patio. The fully fenced backyard has gates at the front and rear, with lawn space for a game of cornhole or a few raised garden beds.Inside, the kitchen island has seating for four, so there’s room to pull up a stool while dinner’s on. White cabinetry, stainless steel appliances and recessed lighting brighten the kitchen, and tile flooring ties it to the open dining and living areas. Sliding glass doors off the dining area lead straight to the patio. Upstairs, the loft gives you a second place to watch a movie or set up a work area, and the primary suite has a dual-sink vanity and a walk-in shower.Built in 2023, this home offers four bedrooms, three full baths, 2,435 square feet of heated living space per public records, and an attached two-car garage. The refrigerator, range, dishwasher, microwave, washer and dryer are included. County Road 557 connects to I-4 at Exit 48, and a new Target is planned for Crossroads Village Center in nearby Haines City.Put this one on your first round of tours and leave time to walk over to the pool and playground.
For sale
$399,000
633 GRIFFON AVENUE, LAKE ALFRED, FL 33850
4beds
2,435sqft
Single Family Residence
Built in 2023
5,502 Square Feet Lot
$-- Zestimate®
$164/sqft
$18/mo HOA
What's special
Lawn spaceFour bedroomsAttached two-car garageBack patioTile flooringWalk-in showerRecessed lighting
- 2 days
- 78
- 0
Likely to sell faster than
Zillow last checked:
Listing updated:
Listed by:
Chris Loschiavo 863-280-2201,
RE/MAX HERITAGE PROFESSIONALS 863-256-2188
Source: Stellar MLS,MLS#: S5161683 Originating MLS: Osceola
Facts & features
Interior
Bedrooms & bathrooms
- Bedrooms: 4
- Bathrooms: 3
- Full bathrooms: 3
Rooms
- Room types: Loft
Primary bedroom
- Description: Room7
- Features: Ceiling Fan(s), Walk-In Closet(s)
- Level: Second
- Area: 247 Square Feet
- Dimensions: 19x13
Bedroom 1
- Description: Room2
- Features: Ceiling Fan(s), Built-in Closet
- Level: First
- Area: 110 Square Feet
- Dimensions: 11x10
Bedroom 3
- Description: Room9
- Features: Built-in Closet
- Level: Second
- Area: 132 Square Feet
- Dimensions: 11x12
Bedroom 4
- Description: Room12
- Features: Built-in Closet
- Level: Second
- Area: 132 Square Feet
- Dimensions: 11x12
Primary bathroom
- Description: Room8
- Level: Second
- Area: 99 Square Feet
- Dimensions: 9x11
Bathroom 1
- Description: Room3
- Level: First
- Area: 40 Square Feet
- Dimensions: 5x8
Bathroom 3
- Description: Room11
- Level: Second
- Area: 40 Square Feet
- Dimensions: 5x8
Dining room
- Description: Room4
- Level: First
- Area: 104 Square Feet
- Dimensions: 8x13
Kitchen
- Description: Room1
- Level: First
- Area: 224 Square Feet
- Dimensions: 16x14
Laundry
- Description: Room10
- Level: Second
- Area: 35 Square Feet
- Dimensions: 5x7
Living room
- Description: Room5
- Features: Ceiling Fan(s)
- Level: First
- Area: 210 Square Feet
- Dimensions: 15x14
Loft
- Description: Room6
- Features: Ceiling Fan(s)
- Level: Second
- Area: 225 Square Feet
- Dimensions: 15x15
Heating
- Central, Electric
Cooling
- Central Air
Appliances
- Included: Dishwasher, Disposal, Dryer, Electric Water Heater, Microwave, Range, Refrigerator, Washer
- Laundry: Electric Dryer Hookup, Inside, Laundry Room, Washer Hookup
Features
- Ceiling Fan(s), Eating Space In Kitchen, High Ceilings, In Wall Pest System, Open Floorplan, PrimaryBedroom Upstairs, Solid Surface Counters, Thermostat, Walk-In Closet(s)
- Flooring: Carpet, Ceramic Tile
- Doors: Sliding Doors, Sliding Doors
- Windows: Window Treatments
- Has fireplace: No
Interior area
- Total structure area: 2,901
- Total interior livable area: 2,435 sqft
Video & virtual tour
Property
Parking
- Parking features: Driveway, Garage Door Opener
- Has attached garage: Yes
- Has uncovered spaces: Yes
- Details: Garage Dimensions: 15x14
Features
- Levels: Two
- Stories: 2
- Exterior features: Irrigation System, Sidewalk
- Fencing: Fenced,Vinyl
- Has view: Yes
- View description: Park/Greenbelt, Pool
- Waterfront features: Waterfront, Lake Privileges
Lot
- Size: 5,502 Square Feet
- Features: Cleared, Landscaped, Sidewalk
Details
- Parcel number: 262719489375003280
- Zoning: R
- Special conditions: None
Construction
Type & style
- Home type: SingleFamily
- Property subtype: Single Family Residence
Materials
- Block, Stucco
- Foundation: Slab
- Roof: Shingle
Condition
- New construction: No
- Year built: 2023
Utilities & green energy
- Sewer: Public Sewer
- Water: Public
- Utilities for property: Cable Connected, Electricity Connected, Public, Sewer Connected, Underground Utilities, Water Connected
Community & HOA
Community
- Features: Fishing, Water Access, Waterfront, Community Mailbox, Dog Park, Park, Playground, Pool, Sidewalks
- Security: Security System, Smoke Detector(s)
- Pet fee: $0 monthly
- Subdivision: EDEN HILLS PH 2
HOA
- Has HOA: Yes
- Amenities included: Park, Playground, Pool
- Services included: Recreational Facilities
- HOA fee: $18 monthly
- HOA name: Neil Wayne Rizetta
Location
- Region: Lake Alfred
Financial & listing details
- Price per square foot: $164/sqft
- Annual tax amount: $7,192
- Date on market: 11/20/2026
- Cumulative days on market: 2 days
- Listing terms: Assumable,Cash,Conventional,FHA,USDA Loan,VA Loan
- Ownership: Fee Simple
- Total actual rent: 0
- Electric utility on property: Yes
- Road surface type: Paved
Estimated market value
Not available
Estimated sales range
Not available
Not available
Price history
| Date | Event | Price |
|---|---|---|
| 11/20/2026 | Listed for sale | $399,000+5%$164/sqft |
Source:  Stellar MLS #S5161683 Report a problem | ||
| 11/12/2023 | Listing removed | -- |
Source:  DR Horton Report a problem | ||
| 9/18/2023 | Pending sale | $379,990$156/sqft |
Source: Stellar MLS #O6126411 Report a problem | ||
| 9/5/2023 | Price change | $379,990+0.5%$156/sqft |
Source: Stellar MLS #O6126411 Report a problem | ||
| 7/8/2023 | Listed for sale | $377,990$155/sqft |
Source: DR Horton Report a problem | ||
Public tax history
Tax history is unavailable.
Monthly payment
Est. payment
Payment breakdown
Explore the cost of this home by adjusting the details. Changes won't be saved.Climate risks
Neighborhood: 33850
Nearby schools
Schools provided by the listing agent
- Elementary: Lake Alfred Elem
- Middle: Discovery Academy of Lake Alfred
Source: Stellar MLS. This data may not be complete. We recommend contacting the local school district to confirm school assignments for this home.


Similar homes
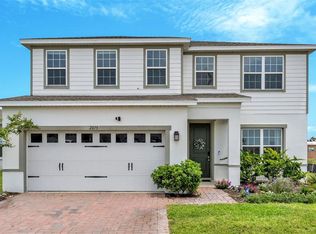
- $399,9004 bd3 ba2.7k sqft2075 AIREDALE WAY, LAKE ALFRED, FL 33850For Sale
 MLS ID #L4963454, John Hubbert, Jr, BHHS FLORIDA PROPERTIES GROUP. Stellar MLS
- $414,9005 bd3 ba2.6k sqft688 GRIFFON AVENUE, LAKE ALFRED, FL 33850For Sale
 MLS ID #O6444649, Beerly Bruno, BENSHIRE REALTY. Stellar MLS
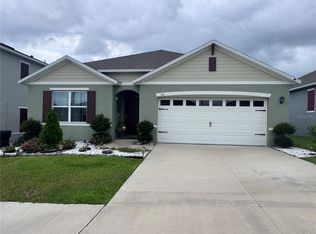
- $371,9904 bd2 ba1.8k sqft641 GRIFFON AVENUE, LAKE ALFRED, FL 33850For Sale
 MLS ID #S5154200, Ana Cordova, EMPIRE NETWORK REALTY. Stellar MLS
- $432,4994 bd3 ba2.4k sqft557 PINE TREE BOULEVARD, LAKE ALFRED, FL 33850For Sale
 MLS ID #O6421908, Juanilda Gil Liriano, LA ROSA REALTY CW PROPERTIES L. Stellar MLS
- $390,0005 bd3 ba2.6k sqft519 OAKHURST WAY, LAKE ALFRED, FL 33850For SaleMLS ID #O6387899, Ivette Rico, PLL, RE/MAX SELECT GROUP. Stellar MLS
- $349,9005 bd3 ba2.6k sqft209 SOFIA LANE, LAKE ALFRED, FL 33850For SaleMLS ID #L4959271, Matt Mesimer, KELLER WILLIAMS REALTY SMART 1. Stellar MLS
- $394,6535 bd3 ba2.4k sqft3664 AMANATSU AVENUE, LAKE ALFRED, FL 33850New ConstructionStellar MLS
- $383,5614 bd3 ba2.2k sqft3680 AMANATSU AVENUE, LAKE ALFRED, FL 33850New ConstructionStellar MLS
- $393,6985 bd3 ba2.4k sqft3676 AMANATSU AVENUE, LAKE ALFRED, FL 33850New ConstructionStellar MLS
- $393,8975 bd3 ba2.4k sqft3665 AMANATSU AVENUE, LAKE ALFRED, FL 33850New ConstructionStellar MLS
- $382,3424 bd3 ba2.2k sqft3668 AMANATSU AVENUE, LAKE ALFRED, FL 33850New ConstructionStellar MLS
- $335,0005 bd3 ba2.6k sqft2208 CANAAN DRIVE, LAKE ALFRED, FL 33850For SaleMLS ID #O6446996, Rodrigo Marsal, LIFESTYLE INTERNATIONAL REALTY. Stellar MLS
- $314,9903 bd2 ba1.6k sqft153 SOFIA LANE, LAKE ALFRED, FL 33850For SaleMLS ID #P4939897, Lisette Butler, LA ROSA REALTY PRESTIGE. Stellar MLS
- $390,9004 bd3 ba2.2k sqft3732 BERGAMOT STREET, LAKE ALFRED, FL 33850New ConstructionStellar MLS
- $449,0005 bd4 ba3k sqft832 GRIFFON AVENUE, LAKE ALFRED, FL 33850For SaleMLS ID #O6427910, Dominique Anthony, WATSON REALTY CORP.. Stellar MLS
- $429,5935 bd3 ba3k sqft3660 AMANATSU AVENUE, LAKE ALFRED, FL 33850New ConstructionStellar MLS
