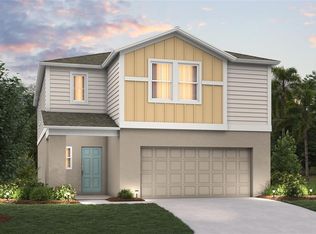
Welcome to this almost new 5-bedroom, 3-bathroom single-family home located in the highly sought-after Eden Hills community. This spacious two-story residence with a 2-car garage features an open floor plan that seamlessly blends the living and dining areas—perfect for modern living and entertaining. The primary suite is tucked away upstairs for privacy, while the home also comes equipped with solar panels for energy efficiency. Residents of Eden Hills enjoy resort-style amenities including a sparkling pool, cabana, playground, dog park, and scenic walking trails. Ideally situated between Orlando and Tampa, with schools, dining, and shopping just a short drive away, this home offers the perfect balance of comfort, convenience, and lifestyle.
For sale
$414,900
688 GRIFFON AVENUE, LAKE ALFRED, FL 33850
5beds
2,601sqft
Single Family Residence
Built in 2023
5,663 Square Feet Lot
$-- Zestimate®
$160/sqft
$18/mo HOA
What's special
Spacious two-story residence
- 26 days
- 70
- 0
Likely to sell faster than
Zillow last checked:
Listing updated:
Listed by:
Beerly Bruno 407-538-2728,
BENSHIRE REALTY 407-374-9704
Source: Stellar MLS,MLS#: O6444649 Originating MLS: Orlando Regional
Facts & features
Interior
Bedrooms & bathrooms
- Bedrooms: 5
- Bathrooms: 3
- Full bathrooms: 3
Primary bedroom
- Features: Walk-In Closet(s)
- Level: Second
- Area: 260 Square Feet
- Dimensions: 13x20
Bedroom 2
- Features: Built-in Closet
- Level: First
- Area: 132 Square Feet
- Dimensions: 12x11
Bedroom 3
- Features: Built-in Closet
- Level: Second
- Area: 132 Square Feet
- Dimensions: 12x11
Bedroom 4
- Features: Built-in Closet
- Level: Second
- Area: 132 Square Feet
- Dimensions: 11x12
Bedroom 5
- Features: Built-in Closet
- Level: Second
- Area: 132 Square Feet
- Dimensions: 11x12
Dining room
- Level: First
- Area: 110 Square Feet
- Dimensions: 11x10
Kitchen
- Level: First
- Area: 154 Square Feet
- Dimensions: 11x14
Living room
- Level: First
- Area: 225 Square Feet
- Dimensions: 15x15
Heating
- Central, Electric
Cooling
- Central Air
Appliances
- Included: Dishwasher, Disposal, Electric Water Heater, Range
- Laundry: Inside, Laundry Room
Features
- Open Floorplan, PrimaryBedroom Upstairs, Thermostat, Walk-In Closet(s)
- Flooring: Carpet, Ceramic Tile
- Doors: Sliding Doors
- Has fireplace: No
Interior area
- Total structure area: 3,085
- Total interior livable area: 2,601 sqft
Property
Parking
- Total spaces: 2
- Parking features: Driveway
- Attached garage spaces: 2
- Has uncovered spaces: Yes
Features
- Levels: Two
- Stories: 2
- Exterior features: Irrigation System, Sidewalk
Lot
- Size: 5,663 Square Feet
- Features: City Lot, Sidewalk
Details
- Parcel number: 262719489375002550
- Special conditions: None
Construction
Type & style
- Home type: SingleFamily
- Architectural style: Traditional
- Property subtype: Single Family Residence
Materials
- Block, Stucco
- Foundation: Slab
- Roof: Shingle
Condition
- Completed
- New construction: No
- Year built: 2023
Details
- Builder model: HAYDEN-H
- Warranty included: Yes
Utilities & green energy
- Sewer: Public Sewer
- Water: Public
- Utilities for property: Cable Available, Electricity Connected, Sewer Connected, Water Connected
Community & HOA
Community
- Features: Deed Restrictions, Park, Playground, Pool, Sidewalks
- Security: Smoke Detector(s)
- Pet fee: $0 monthly
- Subdivision: EDEN HILLS
HOA
- Has HOA: Yes
- Amenities included: Park, Playground, Pool
- HOA fee: $18 monthly
- HOA name: PRIME COMMUNITY MANAGEMENT
Location
- Region: Lake Alfred
Financial & listing details
- Price per square foot: $160/sqft
- Tax assessed value: $307,176
- Annual tax amount: $7,442
- Date on market: 9/29/2026
- Cumulative days on market: 27 days
- Listing terms: Cash,Conventional,FHA,USDA Loan,VA Loan
- Ownership: Fee Simple
- Total actual rent: 0
- Electric utility on property: Yes
- Road surface type: Paved
Estimated market value
Not available
Estimated sales range
Not available
Not available
Price history
| Date | Event | Price |
|---|---|---|
| 9/29/2026 | Listed for sale | $414,900+18.6%$160/sqft |
Source:  Stellar MLS #O6444649 Report a problem | ||
| 12/30/2025 | Listing removed | $349,900$135/sqft |
Source: Stellar MLS #O6342635 Report a problem | ||
| 9/10/2025 | Listed for sale | $349,900-12.1%$135/sqft |
Source: Stellar MLS #O6342635 Report a problem | ||
| 8/22/2023 | Sold | $397,990$153/sqft |
Source: Public Record Report a problem | ||
| 5/15/2023 | Pending sale | $397,990$153/sqft |
Source: Stellar MLS #O6104905 Report a problem | ||
| 4/18/2023 | Listed for sale | $397,990$153/sqft |
Source: Stellar MLS #O6104905 Report a problem | ||
Public tax history
| Year | Property taxes | Tax assessment |
|---|---|---|
| 2025 | $5,056 -15.5% | $307,176 -1.3% |
| 2024 | $5,985 +513.3% | $311,372 +522.7% |
| 2023 | $976 | $50,000 |
| 2022 | -- | -- |
Find assessor info on the county website
Monthly payment
Est. payment
Payment breakdown
Explore the cost of this home by adjusting the details. Changes won't be saved.Climate risks
Neighborhood: 33850
Nearby schools
Schools provided by the listing agent
- Elementary: Lake Alfred Elem
- Middle: Stambaugh Middle
- High: Auburndale High School
Source: Stellar MLS. This data may not be complete. We recommend contacting the local school district to confirm school assignments for this home.

Similar homes
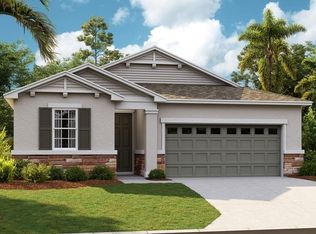
- $--4 bd2 ba2.8k sqft165 Fish Hawk Dr, Winter Haven, FL 33884Auction
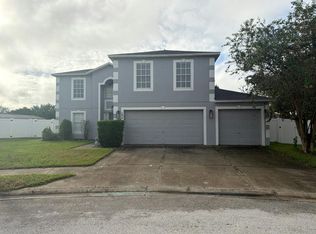 Auction.com 2
- $294,9903 bd2 ba1.3k sqft2318 SELENIA STREET, LAKE ALFRED, FL 33850New Construction
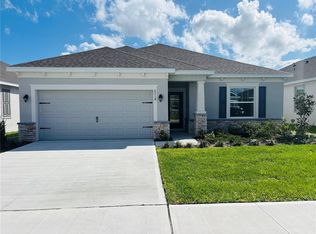
 MLS ID #C7523663, Trish Lohela, HOLIDAY BUILDERS GULF COAST. Stellar MLS
- $410,0005 bd3 ba2.3k sqft2863 BIG SUR ROAD, DAVENPORT, FL 33837For Sale
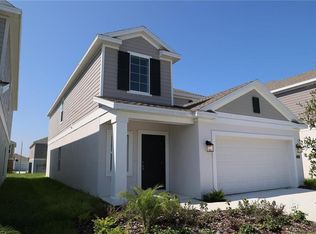 MLS ID #S5159508, Angelica Fernandez, LPT REALTY, LLC. Stellar MLS
- $389,9105 bd3 ba2.4k sqft1768 VANILLA STREET, LAKE HAMILTON, FL 33851New Construction
 MLS ID #TB8556068, Michael Human, CASA FRESCA REALTY. Stellar MLS
- $353,0004 bd3 ba3.1k sqft5684 DORNICH DRIVE, AUBURNDALE, FL 33823For SaleMLS ID #S5158202, Jesse Carriedo, REALTYCITY INC. Stellar MLS
- $405,0004 bd3 ba2.2k sqft233 ROSSELLI BOULEVARD, DAVENPORT, FL 33896For SaleMLS ID #O6418993, Dana Bhasin, KELLER WILLIAMS HERITAGE REALTY. Stellar MLS
- $359,0004 bd2 ba1.9k sqft1042 HEIRLOOM DRIVE, HAINES CITY, FL 33844For SaleMLS ID #O6444866, Yereisha Garcia, NOVA REAL ESTATE SERVICES INC. Stellar MLS
- $419,9004 bd3 ba2.1k sqft195 PRESTON AVENUE, DAVENPORT, FL 33837For SaleMLS ID #S5157486, Steven Brubaker, KELLER WILLIAMS REALTY AT THE LAKES. Stellar MLS
- $320,0005 bd3 ba2.7k sqft227 BARRINGTON DRIVE, HAINES CITY, FL 33844For SaleMLS ID #O6439705, Mary Medina, BETTER HOMES AND GARDENS REAL ESTATE MANN GLOBAL P. Stellar MLS
- $429,9004 bd2 ba2.2k sqft1484 BUNKER DRIVE, DAVENPORT, FL 33896AuctionMLS ID #S5151245, Jesse Carriedo, REALTYCITY INC. Stellar MLS
- $399,0005 bd3 ba2.6k sqft701 SILVER PALM DRIVE, HAINES CITY, FL 33844For SaleMLS ID #P4937766, Jose Ferrer, LA ROSA REALTY LLC. Stellar MLS
- $289,9004 bd2 ba1.9k sqft4766 OSPREY WAY, WINTER HAVEN, FL 33881For SaleMLS ID #O6446908, Mark D'Italia, PROPERTY LOGIC RE. Stellar MLS
- $329,9004 bd2 ba1.8k sqft238 MINNIEHAHA CIRCLE, HAINES CITY, FL 33844For SaleMLS ID #S5157356, Jose Aguilar Colina, LA ROSA REALTY KISSIMMEE. Stellar MLS
- $375,0004 bd3 ba1.9k sqft431 ARAGOSA DRIVE, DAVENPORT, FL 33837For SaleMLS ID #S5146348, Charles Jones, DOUBLE DOORS REALTY INC. Stellar MLS
- $432,4905 bd4 ba2.8k sqft2463 AVEENO AVENUE, HAINES CITY, FL 33844New ConstructionMLS ID #O6448378, Stephen Cline, DR HORTON REALTY OF CENTRAL FLORIDA LLC. Stellar MLS
- $345,0005 bd3 ba2.2k sqft930 CATTLEMAN STREET, WINTER HAVEN, FL 33881For SaleMLS ID #O6445356, Claudia Lopez, EXP REALTY LLC. Stellar MLS
- $380,0004 bd2 ba1.8k sqft508 VISTA VILLAGES BOULEVARD, DAVENPORT, FL 33896For SaleMLS ID #S5158904, Omaira Del Hierro, AXEN REALTY LLC. Stellar MLS
- $379,9904 bd3 ba2k sqft819 ANDREW STREET, WINTER HAVEN, FL 33881New ConstructionStellar MLS
- $455,0005 bd4 ba2.7k sqft177 BELLA VERANO WAY, DAVENPORT, FL 33897For SaleMLS ID #O6421549, Aziz Elbrak, LA ROSA REALTY LLC. Stellar MLS
- $295,9954 bd2 ba1.9k sqft1202 HILLBRIDGE DRIVE, HAINES CITY, FL 33844For SaleMLS ID #O6448522, Jennifer Robles, LPT REALTY, LLC. Stellar MLS
