Discover modern living in this beautifully designed 2024-built home located in the desirable Cascades Phase 2 community in Davenport! Offering 5 bedrooms, 3 bathrooms, and 2,355 square feet of heated living space, this spacious two-story residence provides the flexibility and comfort today's homebuyers are looking for. The open floor plan creates a welcoming atmosphere, with a bright living area that flows seamlessly into the kitchen, perfect for everyday living and entertaining. The kitchen features an eating space, while the primary bedroom is conveniently located on the first floor and includes a walk-in closet. Upstairs, additional bedrooms offer versatile space for family, guests, or a home office. Enjoy the convenience of central heating and air conditioning, ceiling fans, a combination of carpet and ceramic tile flooring, and a two-car attached garage. Situated on a 4,408-square-foot lot, this home offers a wonderful opportunity to enjoy a newer construction in an established residential community. Conveniently located in Davenport with access to major roadways, this property is an excellent option for buyers seeking space, functionality, and modern construction. Don't miss the opportunity to make this home yours!
For sale
$410,000
2863 BIG SUR ROAD, DAVENPORT, FL 33837
5beds
2,355sqft
Single Family Residence
Built in 2024
4,408 Square Feet Lot
$404,000 Zestimate®
$174/sqft
$57/mo HOA
What's special
Two-car attached garageSpacious two-story residenceOpen floor planCeiling fansWalk-in closet
- 11 days
- 198
- 11
Likely to sell faster than
Zillow last checked:
Listing updated:
Listed by:
Angelica Fernandez 508-309-2737,
LPT REALTY, LLC 877-366-2213
Source: Stellar MLS,MLS#: S5159508 Originating MLS: Orlando Regional
Facts & features
Interior
Bedrooms & bathrooms
- Bedrooms: 5
- Bathrooms: 3
- Full bathrooms: 3
Primary bedroom
- Features: Walk-In Closet(s)
- Level: First
Bedroom 2
- Features: Built-in Closet
- Level: Second
Kitchen
- Level: First
Living room
- Level: First
Heating
- Central
Cooling
- Central Air
Appliances
- Included: Convection Oven, Dishwasher, Disposal, Dryer, Electric Water Heater, Microwave, Range, Refrigerator, Washer
- Laundry: Inside, Laundry Room
Features
- Ceiling Fan(s), Eating Space In Kitchen, Open Floorplan, Walk-In Closet(s)
- Flooring: Carpet, Ceramic Tile
- Has fireplace: No
Interior area
- Total structure area: 2,850
- Total interior livable area: 2,355 sqft
Video & virtual tour
Property
Parking
- Total spaces: 2
- Parking features: Garage - Attached
- Attached garage spaces: 2
Features
- Levels: Two
- Stories: 2
- Exterior features: Sidewalk
Lot
- Size: 4,408 Square Feet
Details
- Parcel number: 272630708005014030
- Special conditions: None
Construction
Type & style
- Home type: SingleFamily
- Property subtype: Single Family Residence
Materials
- Block, Stucco
- Foundation: Slab
- Roof: Shingle
Condition
- New construction: No
- Year built: 2024
Utilities & green energy
- Sewer: Public Sewer
- Water: Public
- Utilities for property: BB/HS Internet Available, Cable Available, Electricity Available
Community & HOA
Community
- Pet fee: $0 monthly
- Subdivision: CASCADES PH 2
HOA
- Has HOA: Yes
- HOA fee: $57 monthly
- HOA name: Michelle Davis
- HOA phone: 863-293-7400
Location
- Region: Davenport
Financial & listing details
- Price per square foot: $174/sqft
- Tax assessed value: $298,952
- Annual tax amount: $8,399
- Date on market: 10/14/2026
- Cumulative days on market: 12 days
- Listing terms: Cash,Conventional,FHA,VA Loan
- Ownership: Fee Simple
- Total actual rent: 0
- Electric utility on property: Yes
- Road surface type: Asphalt
Estimated market value
$404,000
$384,000 - $424,000
$2,615/mo
Price history
| Date | Event | Price |
|---|---|---|
| 10/14/2026 | Listed for sale | $410,000$174/sqft |
Source:  Stellar MLS #S5159508 Report a problem | ||
| 7/30/2026 | Listing removed | $2,600$1/sqft |
Source: Stellar MLS #S5152594 Report a problem | ||
| 7/23/2026 | Price change | $2,600-1.8%$1/sqft |
Source: Stellar MLS #S5152594 Report a problem | ||
| 7/22/2026 | Price change | $2,6490%$1/sqft |
Source: Stellar MLS #S5152594 Report a problem | ||
| 6/26/2026 | Listed for rent | $2,650+8.2%$1/sqft |
Source: Stellar MLS #S5152594 Report a problem | ||
| 8/24/2025 | Listing removed | $2,450$1/sqft |
Source: Stellar MLS #S5131143 Report a problem | ||
| 7/31/2025 | Listing removed | $410,000$174/sqft |
Source: Stellar MLS #S5128065 Report a problem | ||
| 7/31/2025 | Price change | $2,450-1.2%$1/sqft |
Source: Stellar MLS #S5131143 Report a problem | ||
| 7/29/2025 | Price change | $2,480-0.8%$1/sqft |
Source: Stellar MLS #S5131143 Report a problem | ||
| 7/17/2025 | Listed for rent | $2,500-7.4%$1/sqft |
Source: Stellar MLS #S5131143 Report a problem | ||
| 6/8/2025 | Listed for sale | $410,000+11.3%$174/sqft |
Source: Stellar MLS #S5128065 Report a problem | ||
| 8/27/2024 | Listing removed | $2,700$1/sqft |
Source: Stellar MLS #S5109839 Report a problem | ||
| 8/17/2024 | Price change | $2,700-3.6%$1/sqft |
Source: Stellar MLS #S5109839 Report a problem | ||
| 8/6/2024 | Sold | $368,300$156/sqft |
Source: Public Record Report a problem | ||
| 8/4/2024 | Listed for rent | $2,800$1/sqft |
Source: Stellar MLS #S5109839 Report a problem | ||
| 5/8/2024 | Listing removed | $368,300-1%$156/sqft |
Source:  Lennar Homes Report a problem | ||
| 5/4/2024 | Price change | $371,999-7.5%$158/sqft |
Source: Lennar Homes Report a problem | ||
| 4/30/2024 | Listed for sale | $401,999$171/sqft |
Source: Lennar Homes Report a problem | ||
Public tax history
| Year | Property taxes | Tax assessment |
|---|---|---|
| 2025 | $5,814 +467.2% | $298,952 +474.9% |
| 2024 | $1,025 +3.1% | $52,000 +4% |
| 2023 | $994 | $50,000 |
Find assessor info on the county website
Monthly payment
Est. payment
Payment breakdown
Explore the cost of this home by adjusting the details. Changes won't be saved.Climate risks
Neighborhood: 33837
Nearby schools
Schools provided by the listing agent
- Elementary: Horizons Elementary
- Middle: Boone Middle
- High: Ridge Community Senior High
Source: Stellar MLS. This data may not be complete. We recommend contacting the local school district to confirm school assignments for this home.

Similar homes
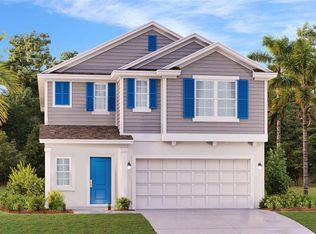
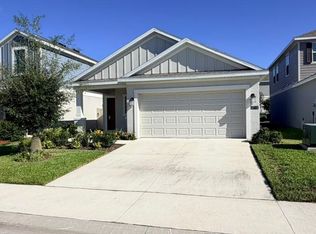
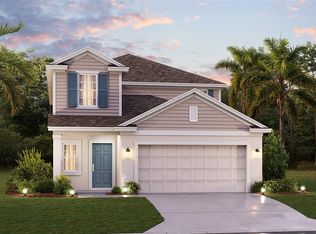
- $375,0004 bd3 ba1.9k sqft431 ARAGOSA DRIVE, DAVENPORT, FL 33837For Sale

 MLS ID #S5146348, Charles Jones, DOUBLE DOORS REALTY INC. Stellar MLS
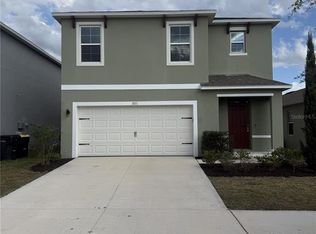
- $389,9004 bd2 ba2.5k sqft1071 CASCADE DRIVE, DAVENPORT, FL 33837For Sale
 MLS ID #O6450776, Lisa Manzo, WIN-WIN REAL ESTATE SERVICES LLC. Stellar MLS
- $347,9994 bd3 ba2k sqft2847 BIG SUR ROAD, DAVENPORT, FL 33837For Sale
 MLS ID #TB8540673, Rae Ramkissoon, FATHOM REALTY FL LLC. Stellar MLS
- $379,9005 bd3 ba2.7k sqft1671 ROSYDALE CIRCLE, DAVENPORT, FL 33837For Sale
 MLS ID #S5136492, Fabio Gilbeaux, ADVANCE FLORIDA REALTY, INC.. Stellar MLS
- $405,0004 bd3 ba2.2k sqft233 ROSSELLI BOULEVARD, DAVENPORT, FL 33896For SaleMLS ID #O6418993, Dana Bhasin, KELLER WILLIAMS HERITAGE REALTY. Stellar MLS
- $349,9904 bd2 ba1.9k sqft317 LOCH COURT, DAVENPORT, FL 33837For SaleMLS ID #O6363502, Adrian Antunes, Sr, NEWKEY REAL ESTATE LLC. Stellar MLS
- $369,9002 bd2 ba1.9k sqft672 CORDOBA DRIVE, DAVENPORT, FL 33837For SaleMLS ID #O6435158, Agnes Fray, INTERMIX REAL ESTATE INC. Stellar MLS
- $269,9004 bd2 ba1.6k sqft405 JACKS WAY, DAVENPORT, FL 33837For SaleMLS ID #O6450926, Brigida Lopez, LA ROSA REALTY ORLANDO LLC. Stellar MLS
- $359,0004 bd3 ba1.9k sqft1756 WHITE WATER COURT, DAVENPORT, FL 33837For SaleMLS ID #O6379292, Glauco Pochine, THE FLORIDA LOUNGE REALTY LLC. Stellar MLS
- $359,9004 bd3 ba1.9k sqft179 BLUE CYPRESS DRIVE, DAVENPORT, FL 33837For SaleMLS ID #O6433532, Marta Montes LLC, REAL BROKER, LLC. Stellar MLS
- $380,4003 bd3 ba2k sqft2486 MATTERHORN TRAIL, DAVENPORT, FL 33837For SaleMLS ID #S5153549, Anna Kostenko, KELLER WILLIAMS REALTY AT THE LAKES. Stellar MLS
- $299,9003 bd2 ba1.9k sqft910 SOFIA LANE, DAVENPORT, FL 33837For SaleMLS ID #O6449277, Nilka Beltran Rivera, BELHOUSE REAL ESTATE, LLC. Stellar MLS
- $394,9504 bd3 ba2.3k sqft8700 PACIFIC DUNES DRIVE, DAVENPORT, FL 33896For SaleMLS ID #O6412801, Michelle Ausburn, ORANGE SLICE PROPERTIES. Stellar MLS
- $499,9004 bd3 ba2.3k sqft226 BRUNSWICK DRIVE, DAVENPORT, FL 33837For SaleMLS ID #O6434978, Dan Dumeng, FLORIDA REALTY MARKETPLACE. Stellar MLS
- $380,0004 bd2 ba1.8k sqft327 MARQUEE DRIVE, KISSIMMEE, FL 34758For SaleMLS ID #O6451220, Roselin Diaz, ELITE REALTY, LLC. Stellar MLS
- $339,9993 bd2 ba1.6k sqft4531 WYNNSTONE DRIVE, DAVENPORT, FL 33837New ConstructionMLS ID #TB8535251, Michael Human, CASA FRESCA REALTY. Stellar MLS
- $340,0004 bd2 ba1.8k sqft1171 BERRY, DAVENPORT, FL 33837For SaleMLS ID #O6439901, Martineau Dimanche, INTELLIGENCE CHOICE REALTY LLC. Stellar MLS
- $414,9005 bd3 ba2.6k sqft688 GRIFFON AVENUE, LAKE ALFRED, FL 33850For SaleMLS ID #O6444649, Beerly Bruno, BENSHIRE REALTY. Stellar MLS
- $340,0003 bd2 ba1.6k sqft224 DENALI STREET, HAINES CITY, FL 33844For SaleMLS ID #O6450102, Colin Young, CGY REALTY. Stellar MLS
