LOCATION! LOCATION! LOCATION! Welcome to 672 Cordoba Drive, where spacious living meets the active Florida lifestyle in the highly desirable Del Webb Orlando 55+ community. This beautifully designed home offers nearly 2,000 square feet of living space, with 2 bedrooms, 2 bathrooms, plus a versatile den/flex room that provides the flexibility today's buyers are looking for. Whether used as a home office, hobby room, guest space, or potentially converted for use as an additional bedroom, this extra room allows the home to adapt to your lifestyle. The open and functional floor plan provides generous living and entertaining spaces while maintaining privacy between the primary and guest areas. Enjoy the convenience of single-story living, abundant storage, and plenty of room to comfortably host family and friends without maintaining a much larger home. Beyond the home itself, Del Webb Orlando offers the opportunity to enjoy an active 55+ lifestyle with an impressive selection of community amenities, social activities, recreation, and opportunities to connect with neighbors. Spend your days enjoying the Florida sunshine, staying active, meeting friends, or simply relaxing at home. Conveniently located in Davenport with access to shopping, dining, medical facilities, major roadways, golf, and Central Florida's world-famous attractions, 672 Cordoba Drive offers more than a home—it offers the opportunity to enjoy your next chapter in one of Central Florida's established active-adult communities. Schedule your private showing and come experience the space, flexibility, and lifestyle this home has!
For sale
$369,900
672 CORDOBA DRIVE, DAVENPORT, FL 33837
2beds
1,956sqft
Single Family Residence
Built in 2017
6,199 Square Feet Lot
$360,200 Zestimate®
$189/sqft
$712/mo HOA
What's special
Single-story livingSpacious livingAbundant storage
- 6 days
- 167
- 0
Likely to sell faster than
Zillow last checked:
Listing updated:
Listed by:
Agnes Fray 407-717-0776,
INTERMIX REAL ESTATE INC 407-717-0776
Source: Stellar MLS,MLS#: O6435158 Originating MLS: Orlando Regional
Originating MLS: Orlando Regional
Facts & features
Interior
Bedrooms & bathrooms
- Bedrooms: 2
- Bathrooms: 2
- Full bathrooms: 2
Primary bedroom
- Features: Walk-In Closet(s)
- Level: First
Bedroom 2
- Features: Built-in Closet
- Level: First
Kitchen
- Level: First
Living room
- Level: First
Office
- Features: No Closet
- Level: First
Heating
- Central
Cooling
- Central Air
Appliances
- Included: Convection Oven, Dishwasher, Microwave
- Laundry: Laundry Room
Features
- Ceiling Fan(s), Kitchen/Family Room Combo, Living Room/Dining Room Combo, Open Floorplan, Primary Bedroom Main Floor, Split Bedroom, Thermostat, Walk-In Closet(s)
- Flooring: Ceramic Tile, Luxury Vinyl
- Has fireplace: No
Interior area
- Total structure area: 2,644
- Total interior livable area: 1,956 sqft
Video & virtual tour
Property
Parking
- Total spaces: 3
- Parking features: Driveway, Garage Door Opener, Golf Cart Garage, Golf Cart Parking, Oversized
- Garage spaces: 3
- Has uncovered spaces: Yes
Features
- Levels: One
- Stories: 1
- Exterior features: Irrigation System, Lighting
Lot
- Size: 6,199 Square Feet
Details
- Parcel number: 272705726003008100
- Special conditions: None
Construction
Type & style
- Home type: SingleFamily
- Property subtype: Single Family Residence
Materials
- Brick
- Foundation: Slab
- Roof: Shingle
Condition
- New construction: No
- Year built: 2017
Utilities & green energy
- Electric: Photovoltaics Seller Owned
- Sewer: Public Sewer
- Water: Public
- Utilities for property: Electricity Connected
Green energy
- Energy generation: Solar
Community & HOA
Community
- Pet fee: $0 monthly
- Senior community: Yes
- Subdivision: DEL WEBB ORLANDO PH 3
HOA
- Has HOA: Yes
- Amenities included: Gated
- HOA fee: $712 monthly
- HOA name: Derek McArthur
- HOA phone: 863-424-5050
- Second HOA name: Vesta Properties/Ridgewood Lakes
Location
- Region: Davenport
Financial & listing details
- Price per square foot: $189/sqft
- Tax assessed value: $327,665
- Annual tax amount: $3,921
- Date on market: 8/23/2026
- Cumulative days on market: 541 days
- Listing terms: Cash,Conventional,FHA,VA Loan
- Ownership: Fee Simple
- Total actual rent: 0
- Electric utility on property: Yes
- Road surface type: Asphalt, Paved
Estimated market value
$360,200
$342,000 - $378,000
$2,146/mo
Price history
| Date | Event | Price |
|---|---|---|
| 8/24/2026 | Listed for sale | $369,900-5.1%$189/sqft |
Source:  Stellar MLS #O6435158 Report a problem Stellar MLS #O6435158 Report a problem | ||
| 7/25/2026 | Listing removed | $389,900$199/sqft |
Source: Stellar MLS #S5131374 Report a problem | ||
| 3/26/2026 | Price change | $389,900+1.3%$199/sqft |
Source: Stellar MLS #S5131374 Report a problem | ||
| 3/10/2026 | Price change | $384,900-1.3%$197/sqft |
Source: Stellar MLS #S5131374 Report a problem | ||
| 8/1/2025 | Listed for sale | $389,900-2.5%$199/sqft |
Source: Stellar MLS #S5131374 Report a problem | ||
| 7/10/2025 | Listing removed | $399,900$204/sqft |
Source: Stellar MLS #O6269605 Report a problem | ||
| 5/28/2025 | Price change | $399,900-3.4%$204/sqft |
Source: Stellar MLS #O6269605 Report a problem | ||
| 5/3/2025 | Price change | $414,000-2.4%$212/sqft |
Source: Stellar MLS #O6269605 Report a problem | ||
| 3/18/2025 | Price change | $424,000-1.2%$217/sqft |
Source: Stellar MLS #O6269605 Report a problem | ||
| 1/13/2025 | Listed for sale | $429,000+61.5%$219/sqft |
Source: Stellar MLS #O6269605 Report a problem | ||
| 2/23/2017 | Sold | $265,600$136/sqft |
Source: Public Record Report a problem | ||
Public tax history
| Year | Property taxes | Tax assessment |
|---|---|---|
| 2025 | $3,167 +3.1% | $285,174 +2.9% |
| 2024 | $3,072 +2.1% | $277,137 +3% |
| 2023 | $3,009 +2.2% | $269,065 +3% |
| 2022 | $2,944 -0.8% | $261,228 +3% |
| 2021 | $2,967 +0.7% | $253,619 +1.4% |
| 2020 | $2,945 -0.2% | $250,117 +2.3% |
| 2019 | $2,952 -12.2% | $244,494 +4.7% |
| 2018 | $3,364 -11.3% | $233,472 +548.5% |
| 2017 | $3,791 +677.2% | $36,000 +9.1% |
| 2016 | $488 | $33,000 |
Find assessor info on the county website
Monthly payment
Est. payment
Payment breakdown
Explore the cost of this home by adjusting the details. Changes won't be saved.Climate risks
Neighborhood: 33837



Similar homes
- $355,0004 bd4 ba2k sqft518 CADIZ LOOP, DAVENPORT, FL 33837For Sale
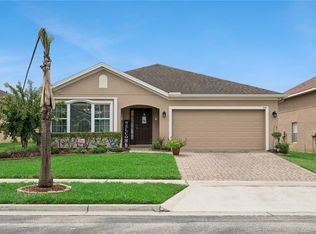
 MLS ID #O6431343, Barbara Radosky, CENTURY 21 CARIOTI. Stellar MLS
 - $350,0003 bd2 ba2.2k sqft500 ARENA DRIVE, DAVENPORT, FL 33837For Sale
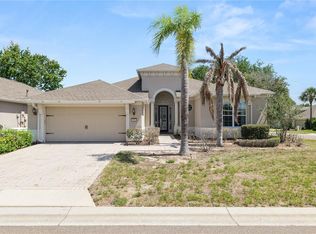 MLS ID #L4962006, Casandra Vann, KELLER WILLIAMS REALTY. Stellar MLS
 - $346,5003 bd2 ba1.7k sqft418 DEL SOL AVENUE, DAVENPORT, FL 33837For Sale
 MLS ID #S5150943, Linda Spence, RIDGE REALTY GROUP LLC. Stellar MLS
 - $365,0004 bd2 ba1.8k sqft373 ABERDEEN DRIVE, DAVENPORT, FL 33896For Sale
 MLS ID #S5156240, Rosa Bello Jimenez, MY REALTY GROUP, LLC.. Stellar MLS
 - $310,0003 bd2 ba1.5k sqft215 LAKESHORE DRIVE, DAVENPORT, FL 33837For SaleMLS ID #O6390226, Gloria Washington-Shaw, PA, PREFERRED REAL ESTATE BROKERS. Stellar MLS
- $370,0004 bd3 ba2.1k sqft1029 ORANGE COSMOS BOULEVARD, DAVENPORT, FL 33837For SaleMLS ID #O6398664, Javier Angulo, HOME WISE REALTY GROUP, INC.. Stellar MLS
- $310,0004 bd2 ba1.8k sqft452 NOBLE AVENUE, DAVENPORT, FL 33837For SaleMLS ID #S5150163, Marcelo Gaitan Estabridis, KELLER WILLIAMS REALTY AT THE LAKES. Stellar MLS
- $350,0004 bd3 ba2.1k sqft922 ANNA PLACE, DAVENPORT, FL 33837For SaleMLS ID #O6426667, Ken Pozek, REAL BROKER, LLC. Stellar MLS
- $384,0004 bd3 ba2.5k sqft3560 CORTLAND DRIVE, DAVENPORT, FL 33837For SaleMLS ID #O6356156, Lisette Maestre, ERA GRIZZARD REAL ESTATE. Stellar MLS
- $349,0003 bd2 ba1.8k sqft185 HAMLET LOOP, DAVENPORT, FL 33837For SaleMLS ID #G5097403, Michelle Bevill, COLDWELL BANKER VANGUARD EDGE REALTY. Stellar MLS
- $384,9004 bd3 ba2.6k sqft467 BRUNSWICK DRIVE, DAVENPORT, FL 33837For SaleMLS ID #O6401649, Robert Salmons, ENTERA REALTY LLC. Stellar MLS
- $315,0003 bd2 ba1.6k sqft2464 RIBBON FALL AVENUE, DAVENPORT, FL 33837For SaleMLS ID #O6352586, Kerlin Torre Wesson, MY REALTY GROUP, LLC.. Stellar MLS
- $329,9003 bd2 ba1.9k sqft352 BRIARBROOK LANE, HAINES CITY, FL 33844For SaleMLS ID #O6430674, Karen Sweat, IHOME REALTY FL LLC. Stellar MLS
- $375,0004 bd3 ba2.5k sqft478 AUTUMN STREAM DRIVE, AUBURNDALE, FL 33823For SaleMLS ID #TB8542684, Andre Tamburello, KELLER WILLIAMS SOUTH SHORE. Stellar MLS
- $303,0003 bd2 ba1.3k sqft125 TANAGER STREET, HAINES CITY, FL 33844For SaleMLS ID #O6422480, Maribell Cruz, LPT REALTY, LLC. Stellar MLS
- $397,0003 bd2 ba1.5k sqft204 GREENWICH STREET, DAVENPORT, FL 33896For SaleMLS ID #A4691872, Shaun Dove, EQUITY CENTRAL FLORIDA RE. LLC. Stellar MLS
- $360,0003 bd3 ba2.7k sqft2671 BOAT COVE CIRCLE, KISSIMMEE, FL 34746For SaleMLS ID #TB8540381, Dan Sefair, SEFAIR INVESTMENTS INC. Stellar MLS
- $396,5003 bd3 ba2k sqft1379 PALMETTO DUNES STREET, DAVENPORT, FL 33896For SaleMLS ID #S5148575, Katie Sweet, WATSON REALTY CORP.. Stellar MLS
- $369,9994 bd2 ba2.1k sqft3535 BEAU CHENE DRIVE, KISSIMMEE, FL 34746For SaleMLS ID #O6410541, Gunel Aydamirli, OLYMPUS EXECUTIVE REALTY INC. Stellar MLS
- $380,0004 bd3 ba1.9k sqft131 OLD BRIDGE CIRCLE, DAVENPORT, FL 33897For SaleMLS ID #O6419893, Jeff Jones, MARK SPAIN REAL ESTATE. Stellar MLS
