One or more photo(s) has been virtually staged. Seller offering $10,000 to assist with buyer closing costs or rate buydown. Welcome home to this beautifully maintained, one-owner property in desirable Davenport! Pride of ownership shines throughout, with thoughtful upgrades and charming details at every turn. Enjoy a brand-new kitchen and dining room (2017) designed for both style and function, along with ceramic flooring that flows seamlessly throughout the home. Major updates provide peace of mind, including a new roof (2022) and new A/C unit (2022), plus double-pane, double-hung windows with updated blinds for energy efficiency and comfort. Step outside to a welcoming garden entrance featuring a tranquil fountain, setting the tone for this inviting home. Relax year-round on the large screened-in back porch with ceiling fans-perfect for enjoying Florida’s breezy evenings. The oversized fenced backyard offers exceptional privacy, and the lot extends beyond the fence line, giving you even more space to enjoy. Additional highlights include a newer fence (2020), extremely low HOA, and a spacious lot that’s hard to find. Ideally located just minutes from I-4, you’re a short drive to Orlando’s world-famous attractions, dining, shopping, and entertainment-including Walt Disney World, Universal Studios, and more-making this home perfect for both relaxation and convenience.
For sale
Price cut: $10K (5/15)
$397,000
204 Greenwich St, Davenport, FL 33896
3beds
1,504sqft
:
Get pre-qualified$2,648/mo
Single Family Residence
Built in 1993
0.33 Acres Lot
$383,600 Zestimate®
$264/sqft
$22/mo HOA
What's special
Spacious lot
- 88 days |
- 144 |
- 15 |
Zillow last checked:
Listing updated:
Listed by:
Shaun Dove 303-960-4851,
EQUITY CENTRAL FLORIDA RE. LLC 321-989-4800
Source: Stellar MLS,MLS#: A4691872 Originating MLS: Sarasota - Manatee
Originating MLS: Sarasota - Manatee
Facts & features
Interior
Bedrooms & bathrooms
- Bedrooms: 3
- Bathrooms: 2
- Full bathrooms: 2
Primary bedroom
- Features: En Suite Bathroom, Walk-In Closet(s)
- Level: First
- Area: 195 Square Feet
- Dimensions: 13x15
Bedroom 2
- Features: Ceiling Fan(s), Built-in Closet
- Level: First
- Area: 110 Square Feet
- Dimensions: 11x10
Bedroom 3
- Features: Ceiling Fan(s), Built-in Closet
- Level: First
- Area: 110 Square Feet
- Dimensions: 11x10
Primary bathroom
- Features: Jack & Jill Bathroom
- Level: First
- Area: 132 Square Feet
- Dimensions: 12x11
Bathroom 2
- Level: First
- Area: 35 Square Feet
- Dimensions: 7x5
Balcony porch lanai
- Level: First
- Area: 306 Square Feet
- Dimensions: 9x34
Dining room
- Features: Built-In Shelving
- Level: First
- Area: 90 Square Feet
- Dimensions: 12x7.5
Kitchen
- Level: First
- Area: 187 Square Feet
- Dimensions: 11x17
Laundry
- Level: First
- Area: 54 Square Feet
- Dimensions: 6x9
Living room
- Features: Ceiling Fan(s)
- Level: First
- Area: 285 Square Feet
- Dimensions: 15x19
Heating
- Central
Cooling
- Central Air
Appliances
- Included: Dishwasher, Disposal, Dryer, Microwave, Range, Refrigerator, Washer
- Laundry: Inside, Laundry Room
Features
- Ceiling Fan(s), High Ceilings, Open Floorplan, Primary Bedroom Main Floor
- Flooring: Ceramic Tile
- Doors: Sliding Doors
- Windows: Window Treatments
- Has fireplace: No
Interior area
- Total structure area: 1,504
- Total interior livable area: 1,504 sqft
Property
Parking
- Total spaces: 2
- Parking features: Garage - Attached
- Attached garage spaces: 2
Features
- Levels: One
- Stories: 1
- Patio & porch: Covered, Rear Porch, Screened
- Exterior features: Garden, Private Mailbox, Private Yard
- Has view: Yes
- View description: Garden
Lot
- Size: 0.33 Acres
- Dimensions: 75 x 193
- Features: Private
Details
- Parcel number: 272604701104000600
- Special conditions: None
Construction
Type & style
- Home type: SingleFamily
- Property subtype: Single Family Residence
Materials
- Stucco
- Foundation: Slab
- Roof: Shingle
Condition
- Completed
- New construction: No
- Year built: 1993
Utilities & green energy
- Sewer: Septic Tank
- Water: Public
- Utilities for property: Cable Connected, Electricity Connected, Phone Available, Water Connected
Community & HOA
Community
- Pet fee: $0 monthly
- Subdivision: BENTLEY OAKS
HOA
- Has HOA: Yes
- HOA fee: $22 monthly
- HOA name: Towers Management Group
- HOA phone: 321-733-3382
Location
- Region: Davenport
Financial & listing details
- Price per square foot: $264/sqft
- Tax assessed value: $255,866
- Annual tax amount: $1,354
- Date on market: 4/29/2026
- Cumulative days on market: 89 days
- Listing terms: Cash,Conventional,FHA,VA Loan
- Ownership: Fee Simple
- Total actual rent: 0
- Electric utility on property: Yes
- Road surface type: Paved
Estimated market value
$383,600
$364,000 - $403,000
$1,963/mo
Price history
| Date | Event | Price |
|---|---|---|
| 5/15/2026 | Price change | $397,000-2.5%$264/sqft |
Source:  Stellar MLS #A4691872 Report a problem Stellar MLS #A4691872 Report a problem | ||
| 4/29/2026 | Listed for sale | $407,000+347.3%$271/sqft |
Source: Stellar MLS #A4691872 Report a problem | ||
| 12/9/1993 | Sold | $91,000$61/sqft |
Source: Public Record Report a problem | ||
Public tax history
| Year | Property taxes | Tax assessment |
|---|---|---|
| 2025 | $616 +4.4% | $87,825 +2.9% |
| 2024 | $590 +4.2% | $85,350 +3% |
| 2023 | $566 +4.4% | $82,864 +3% |
| 2022 | $542 +1.4% | $80,450 +3% |
| 2021 | $535 +1.7% | $78,107 +1.4% |
| 2020 | $526 +1.9% | $77,029 +2.3% |
| 2019 | $516 +0.5% | $75,297 +1.9% |
| 2018 | $514 -42.5% | $73,893 +2.1% |
| 2017 | $893 +74.6% | $72,373 +2.1% |
| 2016 | $512 -2.5% | $70,884 +0.7% |
| 2015 | $525 -35.3% | $70,391 +0.8% |
| 2014 | $810 +52.9% | $69,832 +1.5% |
| 2013 | $530 +2.6% | $68,800 +1.7% |
| 2012 | $517 -8.6% | $67,650 -7.3% |
| 2011 | $565 -15.7% | $72,997 -8.7% |
| 2010 | $670 -49% | $79,990 -31.5% |
| 2009 | $1,315 -34.5% | $116,733 -29.6% |
| 2008 | $2,008 | $165,700 |
| 2007 | -- | -- |
| 2006 | $2,548 | -- |
| 2005 | -- | -- |
| 2004 | $1,617 +4.8% | -- |
| 2003 | $1,543 -3.3% | $92,590 -0.9% |
| 2002 | $1,594 +10.1% | $93,430 +10.1% |
| 2001 | $1,448 | $84,870 |
Find assessor info on the county website
Monthly payment
Est. payment
Payment breakdown
Explore the cost of this home by adjusting the details. Changes won't be saved.Climate risks
Neighborhood: 33896
Nearby schools
GreatSchools rating
- 2/10Loughman Oaks Elementary SchoolGrades: PK-5Distance: 3.7 mi
- 9/10Ridgeview Global Studies AcademyGrades: K-12Distance: 2.1 mi
- 3/10Davenport High SchoolGrades: 9-12Distance: 2.4 mi
- $266,9003 bd2 ba1.1k sqft176 Greenwich St, Davenport, FL 33896Off Market
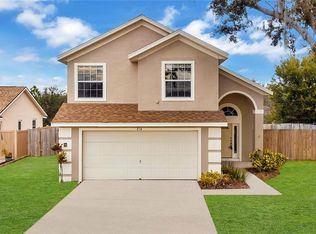
- $354,9003 bd3 ba1.4k sqft214 Greenwich St, Davenport, FL 33896Sold
- $--3 bd2 ba-- sqft214 Greenwich St #00, Davenport, FL 33896Off Market
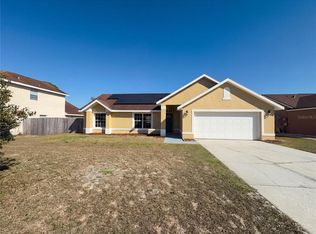
- $295,0003 bd2 ba1.2k sqft166 Greenwich St, Davenport, FL 33896Sold
- $333,8003 bd3 ba2.1k sqft224 Greenwich St, Davenport, FL 33896Off Market
- $306,8003 bd2 ba1.8k sqft214 Greenwich St #00000, Davenport, FL 33896Off Market
- $303,1003 bd2 ba1.6k sqft214 Greenwich St #000, Davenport, FL 33896Off Market
- $343,3004 bd2 ba1.6k sqft205 Greenwich St #47, Davenport, FL 33896Off Market
A local agent can set up tours, give advice and negotiate with sellers.
A local lender can help you make sure your offer is ready when you are.
Similar homes
- $438,0003 bd2 ba1.6k sqft917 Via Bianca Dr, Davenport, FL 33896For Sale
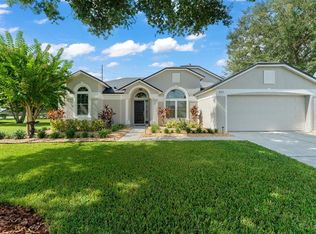
 MLS ID #O6421185, Thomas Nickley, Jr, KELLER WILLIAMS REALTY AT THE PARKS. Stellar MLS
 - $428,0004 bd2 ba2k sqft504 Affirmed Way, Davenport, FL 33837For Sale
 MLS ID #TB8523344, Aldo Delacruz, KELLER WILLIAMS SOUTH TAMPA. Stellar MLS
 - $385,0003 bd3 ba1.9k sqft1045 Blackwolf Run Rd, Davenport, FL 33896For Sale
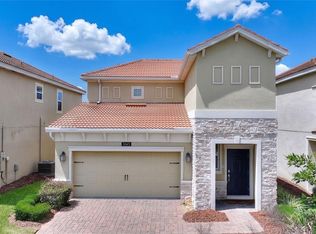 MLS ID #S5150290, Matthew Link, CHAMPIONSGATE REALTY. Stellar MLS
 - $424,5003 bd2 ba2k sqft244 Whirlaway Dr, Davenport, FL 33837For Sale
 MLS ID #O6386444, Aftab Neezamdeen, ERA GRIZZARD REAL ESTATE. Stellar MLS
 - $375,0003 bd3 ba2k sqft8995 Fluffy Lie Ct, Davenport, FL 33896For SaleMLS ID #S5148212, Matthew Link, CHAMPIONSGATE REALTY. Stellar MLS
- $385,5003 bd2 ba1.7k sqft3415 Patterson Heights Dr, Haines City, FL 33844For SaleMLS ID #O6421443, Jonathan Diaz, THE ONLY. Stellar MLS
- $482,0004 bd2 ba1.5k sqft149 Imperial Oak Ct, Davenport, FL 33896For SaleMLS ID #S5148409, Karina Garate, EXP REALTY, LLC. Stellar MLS
- $350,0004 bd3 ba2.1k sqft922 Anna Pl, Davenport, FL 33837For SaleMLS ID #O6426667, Ken Pozek, REAL BROKER, LLC. Stellar MLS
- $395,0004 bd2 ba1.5k sqft8055 King Palm Cir, Kissimmee, FL 34747For SaleMLS ID #O6414590, Judith Enelus, EXP REALTY LLC. Stellar MLS
- $413,9003 bd2 ba1.5k sqft212 Granada Ln, Davenport, FL 33837For SaleMLS ID #O6413709, Elenice Pereira, WRA BUSINESS & REAL ESTATE. Stellar MLS
- $399,0004 bd2 ba1.9k sqft625 Ogelthorpe Dr, Davenport, FL 33897For SaleMLS ID #P4935555, Carol Jean Sheil, JUDY B CLEAVES PROPERTIES INC. Stellar MLS
- $399,9003 bd2 ba1.5k sqft8810 Kensington Ct, Kissimmee, FL 34747For SaleMLS ID #S5151363, Marilu Rodriguez, LPT REALTY, LLC. Stellar MLS
- $339,0003 bd2 ba1.6k sqft1085 Jodi Ridge Ct, Kissimmee, FL 34747For SaleMLS ID #O6423478, Cathy Starkweather, LA ROSA REALTY LLC. Stellar MLS
- $382,5003 bd2 ba1.9k sqft186 Flatwoods Loop, Davenport, FL 33837For SaleMLS ID #O6398253, James W Tate, WAYPOINT REAL ESTATE GROUP INC. Stellar MLS
- $395,0003 bd2 ba2k sqft2154 Camden Loop, Davenport, FL 33837For SaleMLS ID #O6397159, Madeleine Karaffa, ORANGE SLICE PROPERTIES. Stellar MLS
- $340,0003 bd3 ba1.8k sqft429 Rona Ln, Davenport, FL 33897For SaleMLS ID #O6371197, Ana Quiroz, LPT REALTY, LLC. Stellar MLS
- $439,9004 bd2 ba2.1k sqft2931 Paddington Way, Kissimmee, FL 34747For SaleMLS ID #S5152925, David Hartigan, JASON MITCHELL REAL ESTATE FLO. Stellar MLS
- $359,9002 bd2 ba1.9k sqft423 Armada Ln, Davenport, FL 33837For SaleMLS ID #S5149772, Shelly Hertel, GATHERING ROOM REAL ESTATE. Stellar MLS
- $419,9002 bd2 ba1.9k sqft112 Castellon Ct, Davenport, FL 33837For SaleMLS ID #S5146479, Deborah Badger, RIDGE REALTY GROUP LLC. Stellar MLS
- $300,0003 bd2 ba1.4k sqft659 Reston Pl, Davenport, FL 33897For SaleMLS ID #S5151419, Eve Metlis, WATSON REALTY CORP. Stellar MLS
