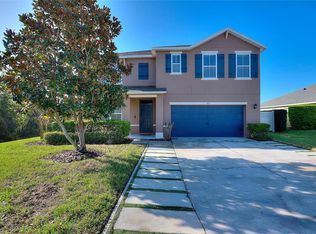
WATERFRONT LIVING ON A PREMIER POND LOT! Low HOA and NO CDD! Fresh interior paint, epoxy garage floor and new carpet make this home move-in ready and available NOW! Built by DR HORTON, this popular Galen model offers 4 bedrooms plus den/office, 2.5 baths, an open concept main level, complete with half bath, perfect for guest use and a flex space that can easily serve as a home office or additional living area. The kitchen boasts spacious walk-in pantry, granite countertops with center island, recessed lighting and stainless-steel appliances (brand-new microwave!). Upstairs, you will find all 4 bedrooms, including the primary bedroom with an ensuite bath and oversized walk-in closet. The secondary bedrooms share the remaining full bath, and the laundry room is conveniently located in between. Step out onto the back patio where you will enjoy the privacy of the fully fenced backyard and stunning water views. As an added bonus, the front porch has been fully screened in. Located in Watercrest Estates in Auburndale enjoy easy access to shopping, dining, major highways, Central Florida attractions, Orlando, Lakeland, and Tampa.
For sale
Price cut: $20K (9/8)
$355,000
478 AUTUMN STREAM DRIVE, AUBURNDALE, FL 33823
4beds
2,526sqft
Single Family Residence
Built in 2020
6,003 Square Feet Lot
$351,100 Zestimate®
$141/sqft
$82/mo HOA
What's special
Fresh interior paintNew carpetBack patioStunning water viewsEpoxy garage floorRecessed lightingStainless-steel appliances
- 14 days
- 212
- 11
Likely to sell faster than
Zillow last checked:
Listing updated:
Listed by:
Andre Tamburello 813-500-9818,
KELLER WILLIAMS SOUTH SHORE 813-641-8300
Source: Stellar MLS,MLS#: TB8542684 Originating MLS: Suncoast Tampa
Originating MLS: Suncoast Tampa
Facts & features
Interior
Bedrooms & bathrooms
- Bedrooms: 4
- Bathrooms: 3
- Full bathrooms: 2
- 1/2 bathrooms: 1
Rooms
- Room types: Den/Library/Office
Primary bedroom
- Features: Dual Sinks, En Suite Bathroom, Shower No Tub, Walk-In Closet(s)
- Level: First
- Area: 260 Square Feet
- Dimensions: 13x20
Bedroom 2
- Features: Built-in Closet
- Level: First
- Area: 132 Square Feet
- Dimensions: 11x12
Bedroom 3
- Features: Built-in Closet
- Level: First
- Area: 156 Square Feet
- Dimensions: 12x13
Bedroom 4
- Features: Built-in Closet
- Level: First
- Area: 132 Square Feet
- Dimensions: 11x12
Den
- Level: First
- Area: 132 Square Feet
- Dimensions: 11x12
Dining room
- Level: First
- Area: 132 Square Feet
- Dimensions: 11x12
Kitchen
- Features: Breakfast Bar, Pantry
- Level: First
- Area: 130 Square Feet
- Dimensions: 10x13
Living room
- Level: First
- Area: 375 Square Feet
- Dimensions: 25x15
Heating
- Central
Cooling
- Central Air
Appliances
- Included: Dishwasher, Dryer, Microwave, Range, Refrigerator, Washer
- Laundry: Inside, Laundry Room, Upper Level
Features
- Kitchen/Family Room Combo, Open Floorplan, PrimaryBedroom Upstairs, Walk-In Closet(s)
- Flooring: Carpet, Tile
- Doors: Sliding Doors
- Has fireplace: No
Interior area
- Total structure area: 2,981
- Total interior livable area: 2,526 sqft
Video & virtual tour
Property
Parking
- Total spaces: 2
- Parking features: Driveway
- Attached garage spaces: 2
- Has uncovered spaces: Yes
- Details: Garage Dimensions: 20x20
Features
- Levels: Two
- Stories: 2
- Patio & porch: Covered, Patio, Screened
- Exterior features: Sidewalk
- Fencing: Vinyl
- Has view: Yes
- View description: Water, Pond
- Has water view: Yes
- Water view: Water,Pond
- Waterfront features: Pond, Pond Access
Lot
- Size: 6,003 Square Feet
- Residential vegetation: Trees/Landscaped
Details
- Parcel number: 252725300602001890
- Zoning: RES
- Special conditions: None
Construction
Type & style
- Home type: SingleFamily
- Property subtype: Single Family Residence
Materials
- Block, Stucco, Wood Frame
- Foundation: Slab
- Roof: Shingle
Condition
- Completed
- New construction: No
- Year built: 2020
Details
- Builder model: Galen
- Builder name: DR HORTON
Utilities & green energy
- Sewer: Public Sewer
- Water: Public
- Utilities for property: BB/HS Internet Available, Cable Available, Electricity Available
Community & HOA
Community
- Pet fee: $0 monthly
- Subdivision: WATERCREST ESTATES
HOA
- Has HOA: Yes
- HOA fee: $82 monthly
- HOA name: Artemis Lifestyles
- HOA phone: 407-705-2190
Location
- Region: Auburndale
Financial & listing details
- Price per square foot: $141/sqft
- Tax assessed value: $286,063
- Annual tax amount: $3,986
- Date on market: 8/26/2026
- Cumulative days on market: 15 days
- Listing terms: Cash,Conventional,FHA,VA Loan
- Ownership: Fee Simple
- Total actual rent: 0
- Electric utility on property: Yes
- Road surface type: Paved
Estimated market value
$351,100
$334,000 - $369,000
$2,413/mo
Price history
| Date | Event | Price |
|---|---|---|
| 9/8/2026 | Price change | $355,000-5.3%$141/sqft |
Source:  Stellar MLS #TB8542684 Report a problem Stellar MLS #TB8542684 Report a problem | ||
| 8/26/2026 | Listed for sale | $375,000+30.5%$148/sqft |
Source: Stellar MLS #TB8542684 Report a problem | ||
| 7/19/2024 | Listing removed | -- |
Source: Zillow Rentals Report a problem | ||
| 6/2/2024 | Listed for rent | $2,400$1/sqft |
Source: Zillow Rentals Report a problem | ||
| 1/7/2021 | Sold | $287,415$114/sqft |
Source: Public Record Report a problem | ||
Public tax history
| Year | Property taxes | Tax assessment |
|---|---|---|
| 2025 | $3,986 -6.7% | $286,063 -5.6% |
| 2024 | $4,273 -0.4% | $302,888 +0.6% |
| 2023 | $4,292 +10.9% | $301,157 +33% |
| 2022 | $3,870 +9.1% | $226,364 +10% |
| 2021 | $3,546 +501.1% | $205,785 +505.3% |
| 2020 | $590 -2.4% | $34,000 |
| 2019 | $604 | $34,000 |
Find assessor info on the county website
Monthly payment
Est. payment
Payment breakdown
Explore the cost of this home by adjusting the details. Changes won't be saved.Climate risks
Neighborhood: 33823
Nearby schools
Schools provided by the listing agent
- Elementary: Caldwell Elem
- Middle: Stambaugh Middle
- High: Auburndale High School
Source: Stellar MLS. This data may not be complete. We recommend contacting the local school district to confirm school assignments for this home.
- $370,1004 bd3 ba3k sqft474 Autumn Stream Dr, Auburndale, FL 33823Off Market
- $404,0004 bd3 ba2.6k sqft482 Autumn Stream Dr, Auburndale, FL 33823Off Market
- $290,5003 bd2 ba1.7k sqft470 Autumn Stream Dr, Auburndale, FL 33823Off Market
- $315,0003 bd2 ba1.8k sqft486 Autumn Stream Dr, Auburndale, FL 33823Sold
Similar homes
- $384,9005 bd3 ba2.6k sqft583 AUBURN GROVE TERRACE, AUBURNDALE, FL 33823For Sale

 MLS ID #S5156505, Antonio Fuentes, Jr, EXP REALTY LLC. Stellar MLS
 - $314,3003 bd2 ba1.8k sqft345 SUMMERSHORE DRIVE, AUBURNDALE, FL 33823For Sale
 MLS ID #O6414125, Blake Keathley, EVERYSTATE INC.. Stellar MLS
 - $270,7003 bd2 ba1.7k sqft571 AUTUMN STREAM DRIVE, AUBURNDALE, FL 33823For Sale
 MLS ID #O6366694, Blake Keathley, EVERYSTATE INC.. Stellar MLS
 - $390,0005 bd3 ba2.6k sqft519 OAKHURST WAY, LAKE ALFRED, FL 33850For Sale
 MLS ID #O6387899, Ivette Rico, PLL, RE/MAX SELECT GROUP. Stellar MLS
 - $410,8524 bd3 ba2.5k sqft4645 CALAMINT LANE, AUBURNDALE, FL 33823New ConstructionMLS ID #L4964490, Edy Delgado, ADAMS HOMES REALTY. Stellar MLS
- $340,0005 bd3 ba2.3k sqft2427 CASPIAN DRIVE, LAKELAND, FL 33805For SaleMLS ID #TB8536525, Matt Gardner, EXP REALTY LLC. Stellar MLS
- $346,9994 bd2 ba1.8k sqft185 CLOVERBROOK TRAIL, DAVENPORT, FL 33837For SaleMLS ID #O6433305, Jean Maldonado Colon LLC, FLORIDA REALTY MARKETPLACE. Stellar MLS
- $349,9005 bd3 ba2.6k sqft817 SHEEN CIRCLE, HAINES CITY, FL 33844For SaleMLS ID #O6413118, Alexis McKenzie, REAL BROKER, LLC. Stellar MLS
- $339,0004 bd2 ba1.9k sqft4022 ALISSA LANE, HAINES CITY, FL 33844For SaleMLS ID #S5151103, Mora Perez, NONA LEGACY POWERED BY LA ROSA. Stellar MLS
- $379,9004 bd3 ba2k sqft1259 LASSEN STREET, HAINES CITY, FL 33844For SaleMLS ID #TB8507280, Freddy Escobar, LPT REALTY, LLC. Stellar MLS
- $359,0004 bd3 ba2.2k sqft5506 TURKEY CREEK WAY, LAKELAND, FL 33811For SaleMLS ID #O6421744, Jagdeep Dhamrait, REMAX SUNSTATE REALTY. Stellar MLS
- $359,0005 bd3 ba2.5k sqft1923 ELKRIDGE ST, DAVENPORT, FL 33837For SaleMLS ID #S5153707, Matthew Link, CHAMPIONSGATE REALTY. Stellar MLS
- $315,0003 bd2 ba1.7k sqft1325 CYPRESS RIDGE LOOP, LAKE ALFRED, FL 33850For SaleMLS ID #O6396335, Gloria Duque, UNITED REALTY GROUP INC. Stellar MLS
- $325,0004 bd3 ba1.8k sqft6547 BAIKAL PLACE, LAKELAND, FL 33805New ConstructionMLS ID #O6414501, Josue Soto, EXP REALTY LLC. Stellar MLS
- $319,9003 bd2 ba1.9k sqft352 BRIARBROOK LANE, HAINES CITY, FL 33844For SaleMLS ID #O6430674, Karen Sweat, IHOME REALTY FL LLC. Stellar MLS
- $319,9904 bd3 ba2k sqft2189 TENEROC TRAIL, LAKELAND, FL 33801For SaleMLS ID #S5147408, Nathaly Valecillos, PA, EXP REALTY LLC. Stellar MLS
- $409,9005 bd3 ba2.5k sqft1779 YELLOW TRAIL, LAKELAND, FL 33801For SaleMLS ID #P4939233, Bill Hardy, BOARDWALK REALTY ASSOCIATES LLC. Stellar MLS
- $318,0004 bd2 ba1.6k sqft3802 WHITNEY WAY, HAINES CITY, FL 33844For SaleMLS ID #S5143772, Yasmin Paulino, HOME21 REALTY INC. Stellar MLS
- $349,9904 bd3 ba2k sqft475 LIBERTY BEND, HAINES CITY, FL 33844New ConstructionStellar MLS
- $440,0004 bd3 ba3k sqft1531 FUJI COURT, WINTER HAVEN, FL 33881For SaleMLS ID #P4938096, Jessica Delgado, EXP REALTY LLC. Stellar MLS
