Situated on a premium lot in the Saddle Creek community, this beautiful 2022 built home offers the perfect blend of space, style, and functionality. Featuring 5 bedrooms, 2.5 bathrooms, over 2500 sqft, and a well designed floor plan, there's plenty of room for everyday living, entertaining, and everything in between. The first floor features a spacious primary suite along with a conveniently located laundry room, while the second level offers four additional bedrooms, a versatile loft/flex space, and wide hallways that contribute to the home's bright and open feel. The kitchen serves as the centerpiece of the home, seamlessly opening to the living and dining areas. Complete with granite countertops, stainless steel appliances, ample cabinetry, and generous counter space, it's designed for both everyday convenience and entertaining guests. Out back, you'll find a fully fenced yard and an impressive 20' x 16' screened patio, providing the perfect space to relax, dine outdoors, or host family and friends throughout the year. Adding even more value, the home is equipped with a solar energy system designed to help offset electricity costs and improve long term energy efficiency. Just a short stroll from the community pool and amenities, this move in ready home combines modern finishes, a functional layout, and an exceptional location. If you're looking for a home with space to grow in one of the area's most desirable neighborhoods, this one deserves a spot at the top of your list.
For sale
Price cut: $5K (8/22)
$409,900
1779 YELLOW TRAIL, LAKELAND, FL 33801
5beds
2,505sqft
Single Family Residence
Built in 2022
9,640 Square Feet Lot
$407,200 Zestimate®
$164/sqft
$18/mo HOA
What's special
Fully fenced yardModern finishesFour additional bedroomsGranite countertopsWell designed floor planFunctional layoutWide hallways
- 67 days
- 193
- 13
Zillow last checked:
Listing updated:
Listed by:
Bill Hardy 863-398-9318,
BOARDWALK REALTY ASSOCIATES LLC 404-849-9050
Source: Stellar MLS,MLS#: P4939233 Originating MLS: Orlando Regional
Originating MLS: Orlando Regional
Facts & features
Interior
Bedrooms & bathrooms
- Bedrooms: 5
- Bathrooms: 3
- Full bathrooms: 2
- 1/2 bathrooms: 1
Primary bedroom
- Features: Walk-In Closet(s)
- Level: Second
Kitchen
- Level: First
Living room
- Level: First
Heating
- Central
Cooling
- Central Air
Appliances
- Included: Dishwasher, Dryer, Microwave, Range, Refrigerator, Washer
- Laundry: Inside
Features
- Ceiling Fan(s)
- Flooring: Carpet, Ceramic Tile
- Has fireplace: No
Interior area
- Total structure area: 2,991
- Total interior livable area: 2,505 sqft
Video & virtual tour
Property
Parking
- Total spaces: 2
- Parking features: Garage - Attached
- Attached garage spaces: 2
Features
- Levels: Two
- Stories: 2
- Exterior features: Sidewalk
Lot
- Size: 9,640 Square Feet
Details
- Parcel number: 242812178758002910
- Special conditions: None
Construction
Type & style
- Home type: SingleFamily
- Property subtype: Single Family Residence
Materials
- Block, Wood Frame
- Foundation: Slab
- Roof: Shingle
Condition
- New construction: No
- Year built: 2022
Utilities & green energy
- Sewer: Public Sewer
- Water: Public
- Utilities for property: Cable Connected, Electricity Connected
Community & HOA
Community
- Pet fee: $0 monthly
- Subdivision: SADDLE CRK PRESERVE PH 1
HOA
- Has HOA: Yes
- Services included: Community Pool, Maintenance Grounds, Pool Maintenance
- HOA fee: $18 monthly
- HOA name: Kelvin Perkins
- HOA phone: 407-327-5824
Location
- Region: Lakeland
Financial & listing details
- Price per square foot: $164/sqft
- Tax assessed value: $268,511
- Annual tax amount: $7,087
- Date on market: 7/5/2026
- Cumulative days on market: 68 days
- Listing terms: Cash,Conventional,FHA,USDA Loan,VA Loan
- Ownership: Fee Simple
- Total actual rent: 0
- Electric utility on property: Yes
- Road surface type: Asphalt
Estimated market value
$407,200
$387,000 - $428,000
$2,847/mo
Price history
| Date | Event | Price |
|---|---|---|
| 8/22/2026 | Price change | $409,900-1.2%$164/sqft |
Source:  Stellar MLS #P4939233 Report a problem Stellar MLS #P4939233 Report a problem | ||
| 7/5/2026 | Listed for sale | $414,900+14.3%$166/sqft |
Source: Stellar MLS #P4939233 Report a problem | ||
| 11/4/2022 | Sold | $363,000$145/sqft |
Source: Public Record Report a problem | ||
Public tax history
| Year | Property taxes | Tax assessment |
|---|---|---|
| 2025 | $3,472 -4.5% | $268,511 -4.4% |
| 2024 | $3,635 -3.8% | $280,816 -2.5% |
| 2023 | $3,778 +668.7% | $287,998 +678.4% |
| 2022 | $492 | $37,000 |
Find assessor info on the county website
Monthly payment
Est. payment
Payment breakdown
Explore the cost of this home by adjusting the details. Changes won't be saved.Climate risks
Neighborhood: 33801
Nearby schools
Schools provided by the listing agent
- Elementary: Combee Elem
- Middle: Crystal Lake Middle/Jun
- High: Tenoroc Senior
Source: Stellar MLS. This data may not be complete. We recommend contacting the local school district to confirm school assignments for this home.
Similar homes
- $299,0004 bd2 ba1.8k sqft4334 TROTTERS WAY, LAKELAND, FL 33801For Sale
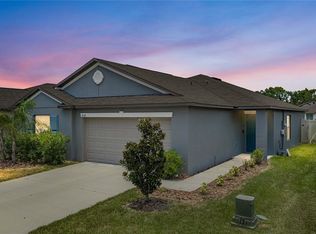
 MLS ID #L4963627, Jana Lutz, COLDWELL BANKER REALTY. Stellar MLS
 - $299,0004 bd2 ba1.9k sqft1748 RED LOOP, LAKELAND, FL 33801For Sale
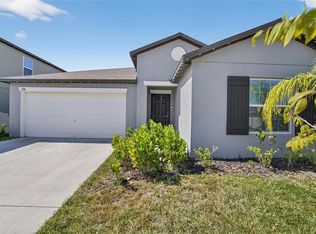 MLS ID #TB8440325, Kandi Karban, 27NORTH REALTY. Stellar MLS
 - $384,9005 bd3 ba2.6k sqft583 AUBURN GROVE TERRACE, AUBURNDALE, FL 33823For Sale
 MLS ID #S5156505, Antonio Fuentes, Jr, EXP REALTY LLC. Stellar MLS
 - $345,0005 bd3 ba2.3k sqft629 BALD CYPRESS DRIVE, LAKELAND, FL 33801For Sale
 MLS ID #TB8533785, Avion Stevenson, LPT REALTY, LLC. Stellar MLS
 - $325,0005 bd3 ba2.3k sqft641 BALD CYPRESS DRIVE, LAKELAND, FL 33801For SaleMLS ID #L4964037, Titus Lennon, Jr, EXP REALTY LLC. Stellar MLS
- $359,0004 bd2 ba1.8k sqft7019 HEATHERBROOK DRIVE, LAKELAND, FL 33809For SaleMLS ID #L4964689, Jake Bellamy, REMAX EXPERTS. Stellar MLS
- $385,0005 bd3 ba2.7k sqft8811 ASHLAND AVENUE, POLK CITY, FL 33868For SaleMLS ID #TB8509086, Trevor Skeens, RE/MAX REALTY UNLIMITED. Stellar MLS
- $340,0005 bd3 ba2.3k sqft2427 CASPIAN DRIVE, LAKELAND, FL 33805For SaleMLS ID #TB8536525, Matt Gardner, EXP REALTY LLC. Stellar MLS
- $390,0005 bd3 ba2.6k sqft519 OAKHURST WAY, LAKE ALFRED, FL 33850For SaleMLS ID #O6387899, Ivette Rico, PLL, RE/MAX SELECT GROUP. Stellar MLS
- $390,0004 bd3 ba2.6k sqft5553 TURKEY CREEK WAY, LAKELAND, FL 33811For SaleMLS ID #O6432469, Rafaela Da Silveira, RAFAELA DA SILVEIRA, LLC.. Stellar MLS
- $355,0004 bd3 ba2.5k sqft478 AUTUMN STREAM DRIVE, AUBURNDALE, FL 33823For SaleMLS ID #TB8542684, Andre Tamburello, KELLER WILLIAMS SOUTH SHORE. Stellar MLS
- $359,0004 bd3 ba2.2k sqft5506 TURKEY CREEK WAY, LAKELAND, FL 33811For SaleMLS ID #O6421744, Jagdeep Dhamrait, REMAX SUNSTATE REALTY. Stellar MLS
- $409,0005 bd3 ba2.8k sqft686 HERITAGE SQUARE DRIVE, HAINES CITY, FL 33844For SaleMLS ID #O6436596, Ellene Ortega, EXP REALTY LLC. Stellar MLS
- $470,0004 bd2 ba1.9k sqft4123 ISLAND LAKES DRIVE, WINTER HAVEN, FL 33881For SaleMLS ID #L4963924, Michelle Howard, KELLER WILLIAMS REALTY SMART 1. Stellar MLS
- $325,0004 bd3 ba1.8k sqft6547 BAIKAL PLACE, LAKELAND, FL 33805New ConstructionMLS ID #O6414501, Josue Soto, EXP REALTY LLC. Stellar MLS
- $398,0002 bd2 ba2.2k sqft5536 KEATON SPRINGS DRIVE, LAKELAND, FL 33811For SaleMLS ID #TB8497572, Kandi Karban, 27NORTH REALTY. Stellar MLS
- $365,0004 bd3 ba2k sqft929 MONTGOMERY LANE, POLK CITY, FL 33868For SaleMLS ID #L4957935, Terry Thomas, COLDWELL BANKER REALTY. Stellar MLS
- $399,0005 bd3 ba2.5k sqft2815 MOULIN ROAD, DAVENPORT, FL 33837For SaleMLS ID #S5156839, Luana Oliveira, ORANGE SLICE PROPERTIES. Stellar MLS
- $379,9004 bd3 ba2k sqft1259 LASSEN STREET, HAINES CITY, FL 33844For SaleMLS ID #TB8507280, Freddy Escobar, LPT REALTY, LLC. Stellar MLS
- $370,0004 bd3 ba2.3k sqft3310 WEITZEL DRIVE, HAINES CITY, FL 33844For SaleMLS ID #S5153277, Vicky Torres Rodriguez, RE/MAX HERITAGE PROFESSIONALS. Stellar MLS
