Short Sale. Welcome to this spacious Haines City home featuring an open-concept layout, a modern kitchen with stainless steel appliances and a large island, plus a screened-in lanai overlooking the fenced backyard. A standout feature is the flexible in-law suite, ideal as a private guest space, home office, fitness room, or whatever best fits your lifestyle. Centrally located with convenient access to Davenport, Kissimmee, shopping, dining, and major roadways. With generous living spaces and plenty of versatility, this home is ready for its next owner!
For sale
$409,000
686 HERITAGE SQUARE DRIVE, HAINES CITY, FL 33844
5beds
2,868sqft
Single Family Residence
Built in 2023
6,242 Square Feet Lot
$404,300 Zestimate®
$143/sqft
$100/mo HOA
What's special
Large islandFlexible in-law suiteScreened-in lanaiOpen-concept layoutOverlooking the fenced backyardGenerous living spaces
- 3 days
- 106
- 9
Likely to sell faster than
Zillow last checked:
Listing updated:
Listed by:
Ellene Ortega 407-777-1405,
EXP REALTY LLC 888-883-8509
Source: Stellar MLS,MLS#: O6436596 Originating MLS: Sarasota - Manatee
Originating MLS: Sarasota - Manatee
Facts & features
Interior
Bedrooms & bathrooms
- Bedrooms: 5
- Bathrooms: 3
- Full bathrooms: 3
Primary bedroom
- Features: Walk-In Closet(s)
- Level: Second
- Area: 268.47 Square Feet
- Dimensions: 17.1x15.7
Bedroom 2
- Features: Built-in Closet
- Level: Second
- Area: 174.46 Square Feet
- Dimensions: 14.3x12.2
Bedroom 3
- Features: Built-in Closet
- Level: Second
- Area: 132 Square Feet
- Dimensions: 11x12
Bedroom 4
- Features: Built-in Closet
- Level: First
- Area: 178.56 Square Feet
- Dimensions: 12.4x14.4
Bedroom 5
- Features: Built-in Closet
- Level: First
- Area: 147.42 Square Feet
- Dimensions: 12.6x11.7
Primary bathroom
- Level: Second
- Area: 117.81 Square Feet
- Dimensions: 9.9x11.9
Bathroom 1
- Level: First
- Area: 49.41 Square Feet
- Dimensions: 8.1x6.1
Dining room
- Level: First
- Area: 128.62 Square Feet
- Dimensions: 11.8x10.9
Foyer
- Level: First
- Area: 47.36 Square Feet
- Dimensions: 6.4x7.4
Kitchen
- Level: First
- Area: 165.68 Square Feet
- Dimensions: 10.9x15.2
Laundry
- Level: Second
- Area: 73 Square Feet
- Dimensions: 10x7.3
Living room
- Level: First
- Area: 238.64 Square Feet
- Dimensions: 15.7x15.2
Loft
- Level: Second
- Area: 189.06 Square Feet
- Dimensions: 18.7x10.11
Heating
- Central
Cooling
- Central Air
Appliances
- Included: Microwave, Range, Refrigerator
- Laundry: Laundry Room
Features
- Living Room/Dining Room Combo, Open Floorplan
- Flooring: Carpet, Laminate
- Has fireplace: No
Interior area
- Total structure area: 3,592
- Total interior livable area: 2,868 sqft
Property
Parking
- Total spaces: 2
- Parking features: Garage - Attached
- Attached garage spaces: 2
Features
- Levels: Two
- Stories: 2
- Exterior features: Other
Lot
- Size: 6,242 Square Feet
Details
- Parcel number: 272725757864000400
- Special conditions: Short Sale
Construction
Type & style
- Home type: SingleFamily
- Property subtype: Single Family Residence
Materials
- Stucco
- Foundation: Slab
- Roof: Shingle
Condition
- New construction: No
- Year built: 2023
Utilities & green energy
- Sewer: Public Sewer
- Water: Public
- Utilities for property: Cable Available, Electricity Available, Water Available
Community & HOA
Community
- Pet fee: $0 monthly
- Subdivision: SEASONS/HERITAGE SQUARE
HOA
- Has HOA: Yes
- HOA fee: $100 monthly
- HOA name: Seasons at Heritage Square Homeowner's Association
Location
- Region: Haines City
Financial & listing details
- Price per square foot: $143/sqft
- Tax assessed value: $347,722
- Annual tax amount: $7,258
- Date on market: 8/26/2026
- Cumulative days on market: 3 days
- Listing terms: Cash,Conventional,FHA,Other
- Ownership: Fee Simple
- Total actual rent: 0
- Electric utility on property: Yes
- Road surface type: Paved
Estimated market value
$404,300
$384,000 - $425,000
$2,642/mo
Price history
| Date | Event | Price |
|---|---|---|
| 8/26/2026 | Listed for sale | $409,000-6.9%$143/sqft |
Source:  Stellar MLS #O6436596 Report a problem Stellar MLS #O6436596 Report a problem | ||
| 9/27/2023 | Sold | $439,100$153/sqft |
Source: Public Record Report a problem | ||
Public tax history
| Year | Property taxes | Tax assessment |
|---|---|---|
| 2025 | $6,762 -2.8% | $347,722 -1.4% |
| 2024 | $6,954 +628.5% | $352,789 +635% |
| 2023 | $955 +291.7% | $48,000 +294.5% |
| 2022 | $244 | $12,168 |
Find assessor info on the county website
Monthly payment
Est. payment
Payment breakdown
Explore the cost of this home by adjusting the details. Changes won't be saved.Climate risks
Neighborhood: 33844
Nearby schools
Schools provided by the listing agent
- Elementary: Sandhill Elem
- Middle: Lake Marion Creek Middle
- High: Haines City Senior High
Source: Stellar MLS. This data may not be complete. We recommend contacting the local school district to confirm school assignments for this home.

Similar homes
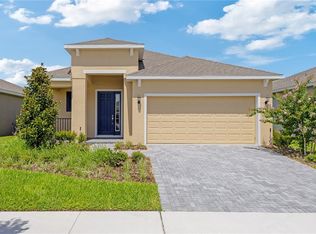
- $344,7104 bd3 ba1.7k sqft491 SILVER PALM DRIVE, HAINES CITY, FL 33844New Construction
 Stellar MLS
 - $384,9994 bd3 ba2.1k sqft821 BLUE CREEK DRIVE, HAINES CITY, FL 33844For Sale
 MLS ID #O6405401, Chodry Andre, TRUE FLORIDA REALTY LLC. Stellar MLS
 - $395,0004 bd3 ba2.6k sqft3033 CASSIDY LANE, HAINES CITY, FL 33844For Sale
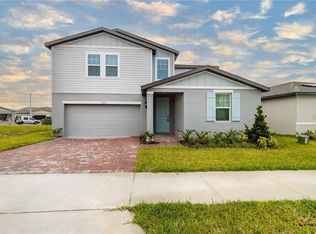 MLS ID #TB8445241, Carmen Mejia Ropain, MEGA PROPERTY SOLUTIONS. Stellar MLS
 - $370,0004 bd3 ba2.3k sqft3310 WEITZEL DRIVE, HAINES CITY, FL 33844For Sale
 MLS ID #S5153277, Vicky Torres Rodriguez, RE/MAX HERITAGE PROFESSIONALS. Stellar MLS
 - $450,0005 bd4 ba3.1k sqft1128 SUGARWOOD STREET, DAVENPORT, FL 33837For SaleMLS ID #S5155621, Yesenia Inamagua, ORANGE SLICE PROPERTIES. Stellar MLS
- $347,0004 bd2 ba1.8k sqft185 CLOVERBROOK TRAIL, DAVENPORT, FL 33837For SaleMLS ID #O6433305, Jean Maldonado Colon LLC, FLORIDA REALTY MARKETPLACE. Stellar MLS
- $365,0004 bd2 ba2.5k sqft4908 BLUEBELL COURT, HAINES CITY, FL 33844For SaleMLS ID #O6424314, Chantae Thomas, KELLER WILLIAMS REALTY AT THE PARKS. Stellar MLS
- $340,0004 bd2 ba1.8k sqft571 TANARO LANE, HAINES CITY, FL 33844For SaleMLS ID #S5132139, Maria Olmos, LLC, LA ROSA REALTY ORLANDO LLC. Stellar MLS
- $384,0004 bd3 ba2.3k sqft2424 WHITETAIL, DAVENPORT, FL 33837New ConstructionMLS ID #O6403038, Hector Colon, LPT REALTY, LLC. Stellar MLS
- $409,9005 bd3 ba2.5k sqft1779 YELLOW TRAIL, LAKELAND, FL 33801For SaleMLS ID #P4939233, Bill Hardy, BOARDWALK REALTY ASSOCIATES LLC. Stellar MLS
- $416,5003 bd3 ba2k sqft2248 ORCHID DRIVE, DAVENPORT, FL 33837New ConstructionMLS ID #S5154891, Jason Prieto, LPT REALTY, LLC. Stellar MLS
- $399,9004 bd3 ba2.2k sqft4820 SUMMIT VIEW WAY, AUBURNDALE, FL 33823For SaleMLS ID #L4963114, Laura Lewenhaupt, EXP REALTY LLC. Stellar MLS
- $325,0004 bd2 ba2.1k sqft345 CIMARRON COURT, POINCIANA, FL 34759For SaleMLS ID #C7529595, William Figueroa, SOVEREIGN REAL ESTATE GROUP. Stellar MLS
- $439,9995 bd3 ba2.4k sqft116 WHIRLAWAY DRIVE, DAVENPORT, FL 33837For SaleMLS ID #O6393311, Natalie Citarelli, CITARELLI REALTY GROUP LLC. Stellar MLS
- $399,9004 bd3 ba2.3k sqft8700 PACIFIC DUNES DRIVE, DAVENPORT, FL 33896For SaleMLS ID #O6412801, Michelle Ausburn, ORANGE SLICE PROPERTIES. Stellar MLS
- $415,0004 bd3 ba1.9k sqft4781 MARCOS CIRCLE, KISSIMMEE, FL 34758For SaleMLS ID #O6378157, Monica Cuervo, LPT REALTY, LLC. Stellar MLS
- $469,9005 bd4 ba3k sqft319 TRAVELERS CREEK DRIVE, AUBURNDALE, FL 33823For SaleMLS ID #S5150445, Vicky Torres Rodriguez, RE/MAX HERITAGE PROFESSIONALS. Stellar MLS
- $351,9005 bd3 ba1.9k sqft306 BOWFIN COURT, POINCIANA, FL 34759New ConstructionStellar MLS
- $369,9006 bd3 ba2.5k sqft1721 WHITE WATER COURT, DAVENPORT, FL 33837For SaleMLS ID #O6420169, Qinghe Meng, AAA GLOBAL VENTURES PA. Stellar MLS
- $439,9005 bd2 ba2.2k sqft3634 DOE RUN DRIVE, ST CLOUD, FL 34772For SaleMLS ID #S5144921, Joseph Collins, TIE TEAM REALTY LLC. Stellar MLS
