Explore this beautiful Palm home, ready for quick move-in. Included features: a welcoming covered porch; an open dining area; a large great room; a well-appointed kitchen offering 42" white cabinets, quartz countertops, stainless-steel appliances, a refrigerator, a roomy pantry, and a center island; an airy loft; a convenient laundry; an impressive primary suite showcasing an immense walk-in closet and a private bath with double sinks; a covered patio and a 2-car garage. This home also offers ceiling fan prewiring in select rooms. Tour today!
Pre-foreclosure
Est. $380,400
821 BLUE CREEK DRIVE, HAINES CITY, FL 33844
4beds
2,170sqft
Single Family Residence
Built in 2024
5,560 Square Feet Lot
$380,400 Zestimate®
$175/sqft
$90/mo HOA
Overview
- 156 days
- 61
- 9
Zillow last checked:
Listing updated:
Listed by:
Stephanie Morales, LLC 407-399-2055,
THE REALTY EXPERIENCE POWERED BY LRR 407-399-2055
Source: Stellar MLS,MLS#: S5109172 Originating MLS: Osceola
Originating MLS: Osceola
Facts & features
Interior
Bedrooms & bathrooms
- Bedrooms: 4
- Bathrooms: 3
- Full bathrooms: 3
Rooms
- Room types: Dining Room
Primary bedroom
- Features: Walk-In Closet(s)
- Level: First
- Area: 200.1 Square Feet
- Dimensions: 13.8x14.5
Bedroom 2
- Features: Built-in Closet
- Level: Second
- Area: 109.08 Square Feet
- Dimensions: 10.1x10.8
Bedroom 3
- Features: Built-in Closet
- Level: Second
- Area: 101.12 Square Feet
- Dimensions: 9.11x11.1
Bedroom 4
- Features: Built-in Closet
- Level: Second
- Area: 120.75 Square Feet
- Dimensions: 10.5x11.5
Dining room
- Level: First
- Area: 145.2 Square Feet
- Dimensions: 12.1x12
Kitchen
- Level: First
- Area: 158.51 Square Feet
- Dimensions: 13.1x12.1
Living room
- Level: First
- Area: 215.6 Square Feet
- Dimensions: 15.4x14
Heating
- Electric
Cooling
- Central Air
Appliances
- Included: Dishwasher, Disposal, Dryer, Microwave, Range, Refrigerator, Washer
- Laundry: Inside
Features
- High Ceilings, Open Floorplan, Solid Surface Counters, Walk-In Closet(s)
- Flooring: Carpet, Ceramic Tile
- Doors: Sliding Doors
- Has fireplace: No
Interior area
- Total structure area: 2,570
- Total interior livable area: 2,170 sqft
Property
Parking
- Total spaces: 2
- Parking features: Garage - Attached
- Attached garage spaces: 2
Features
- Levels: Two
- Stories: 2
- Patio & porch: Covered, Patio
- Exterior features: Irrigation System, Sprinkler Metered
Lot
- Size: 5,560 Square Feet
Details
- Parcel number: 272722757003000810
- Zoning: X
- Special conditions: None
Construction
Type & style
- Home type: SingleFamily
- Property subtype: Single Family Residence
Materials
- Stucco, Vinyl Siding
- Foundation: Block, Other, Slab
- Roof: Shingle
Condition
- Completed
- New construction: Yes
- Year built: 2024
Details
- Builder model: Palm
- Builder name: RICHMOND AMERICAN HOMES
Utilities & green energy
- Sewer: Public Sewer
- Water: Public
- Utilities for property: BB/HS Internet Available, Cable Available, Electricity Available, Public
Community & HOA
Community
- Features: Playground, Sidewalks
- Security: Smoke Detector(s)
- Pet fee: $0 monthly
- Subdivision: SEASONS AT FOREST CREEK
HOA
- Has HOA: Yes
- Amenities included: Other, Playground
- HOA fee: $90 monthly
- HOA name: Richmond American Homes HOA
- HOA phone: 321-441-3671
Location
- Region: Haines City
Financial & listing details
- Price per square foot: $175/sqft
- Tax assessed value: $291,665
- Annual tax amount: $5,672
- Date on market: 7/24/2024
- Cumulative days on market: 172 days
- Listing terms: Cash,Conventional,FHA,VA Loan
- Ownership: Fee Simple
- Total actual rent: 0
- Electric utility on property: Yes
- Road surface type: Asphalt
Foreclosure details
Estimated market value
$380,400
$361,000 - $399,000
$2,464/mo
Price history
| Date | Event | Price |
|---|---|---|
| 9/1/2026 | Listing removed | $384,999$177/sqft |
Source:  Stellar MLS #O6405401 Report a problem Stellar MLS #O6405401 Report a problem | ||
| 5/13/2026 | Listed for sale | $384,999+4.1%$177/sqft |
Source: Stellar MLS #O6405401 Report a problem | ||
| 3/31/2025 | Sold | $370,000-1.3%$171/sqft |
Source: Stellar MLS #S5109172 Report a problem | ||
| 3/11/2025 | Listed for sale | $374,950$173/sqft |
Source: Richmond Homes Report a problem | ||
| 2/11/2025 | Pending sale | $374,950$173/sqft |
Source: Stellar MLS #S5109172 Report a problem | ||
| 12/3/2024 | Price change | $374,950-1.3%$173/sqft |
Source: Richmond Homes Report a problem | ||
| 11/5/2024 | Price change | $379,703+1.1%$175/sqft |
Source: Stellar MLS #S5109172 Report a problem | ||
| 10/16/2024 | Price change | $375,703+0.5%$173/sqft |
Source: Richmond Homes Report a problem | ||
| 10/7/2024 | Pending sale | $373,703$172/sqft |
Source: Stellar MLS #S5109172 Report a problem | ||
| 9/25/2024 | Price change | $373,703+0.8%$172/sqft |
Source: Stellar MLS #S5109172 Report a problem | ||
| 8/27/2024 | Price change | $370,703+0.8%$171/sqft |
Source: Richmond Homes Report a problem | ||
| 7/31/2024 | Price change | $367,703+0.5%$169/sqft |
Source: Stellar MLS #S5109172 Report a problem | ||
| 7/24/2024 | Listed for sale | $365,703$169/sqft |
Source: Stellar MLS #S5109172 Report a problem | ||
Public tax history
| Year | Property taxes | Tax assessment |
|---|---|---|
| 2025 | $5,672 +349.6% | $291,665 +355.7% |
| 2024 | $1,262 +2.3% | $64,000 +3.2% |
| 2023 | $1,233 +415% | $62,000 +418.6% |
| 2022 | $239 | $11,955 |
Find assessor info on the county website
Monthly payment
Climate risks
Neighborhood: 33844
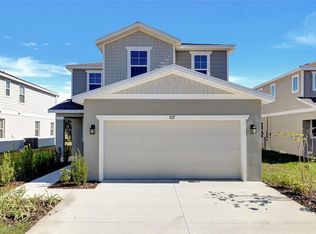
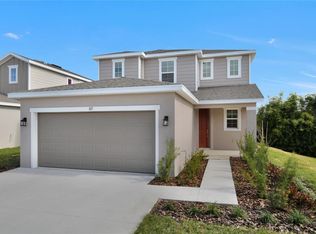

Similar homes
- $--4 bd2 ba2.4k sqft144 S 8th St, Lake Hamilton, FL 33851Auction
 Xome
Xome - $340,0004 bd2 ba1.9k sqft524 BLUE WATER COURT, HAINES CITY, FL 33844For Sale
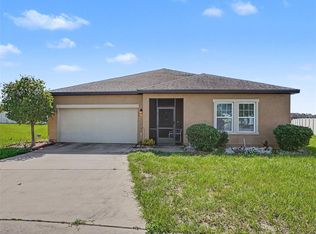
 MLS ID #TB8539274, Michael Eddings, MARK SPAIN REAL ESTATE. Stellar MLS
 - $403,4905 bd3 ba2.6k sqft2482 AVEENO AVENUE, HAINES CITY, FL 33844New Construction
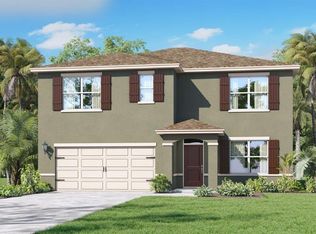 MLS ID #O6438035, Stephen Cline, DR HORTON REALTY OF CENTRAL FLORIDA LLC. Stellar MLS
 - $370,0004 bd3 ba2.2k sqft643 WASHINGTON WAY, HAINES CITY, FL 33844For Sale
 MLS ID #S5143047, Luis Perez, NAIM REAL ESTATE LLC. Stellar MLS
 - $349,0004 bd4 ba2.9k sqft528 STONEWALL AVENUE, HAINES CITY, FL 33844For SaleMLS ID #L4964512, Don Jerue, KELLER WILLIAMS REALTY SMART 1. Stellar MLS
- $374,8905 bd3 ba2.2k sqft4301 RIVERBEND BOULEVARD, HAINES CITY, FL 33844New ConstructionStellar MLS
- $324,9993 bd2 ba1.7k sqft891 BLUE CREEK DRIVE, HAINES CITY, FL 33844For SaleMLS ID #O6393764, Marlon Persaud, REAL BROKER, LLC. Stellar MLS
- $379,9995 bd3 ba2.4k sqft849 SAND SEA PLACE, HAINES CITY, FL 33844New ConstructionMLS ID #TB8508398, Michael Human, CASA FRESCA REALTY. Stellar MLS
- $294,9995 bd2 ba1.3k sqft900 N 30TH STREET, HAINES CITY, FL 33844For SaleMLS ID #O6368035, Karla Thompson, DALTON WADE INC. Stellar MLS
- $409,9004 bd2 ba1.5k sqft1414 JOHNS AVENUE, HAINES CITY, FL 33844For SaleMLS ID #P4938720, Amber Curry, J&T PROPERTY SOLUTIONS GROUP LLC. Stellar MLS
- $369,9995 bd3 ba2.4k sqft6059 PRAIRIE RUN, HAINES CITY, FL 33844New ConstructionMLS ID #TB8535260, Michael Human, CASA FRESCA REALTY. Stellar MLS
- $329,9904 bd2 ba1.8k sqft476 BOARDWALK AVENUE, HAINES CITY, FL 33844For SaleMLS ID #S5154652, Mariely Rivera, LA ROSA REALTY LLC. Stellar MLS
- $369,9995 bd3 ba2.4k sqft4337 RIVERBEND BOULEVARD, HAINES CITY, FL 33844New ConstructionMLS ID #TB8535264, Michael Human, CASA FRESCA REALTY. Stellar MLS
- $349,9904 bd3 ba2k sqft475 LIBERTY BEND, HAINES CITY, FL 33844New ConstructionStellar MLS
- $313,9954 bd2 ba1.8k sqft750 LAFAYETTE LANE, HAINES CITY, FL 33844For SaleMLS ID #L4963259, Sharina George, COLDWELL BANKER REALTY. Stellar MLS
- $364,9904 bd2 ba1.6k sqft247 SUMMERLIN LOOP, HAINES CITY, FL 33844For SaleMLS ID #S5135704, Carmen Olivera, HOMETRUST REALTY GROUP. Stellar MLS
- $290,0003 bd2 ba1.4k sqft808 N 7TH STREET, HAINES CITY, FL 33844For SaleMLS ID #O6437739, Deysi Nunez, LA ROSA REALTY PREMIER LLC. Stellar MLS
