Highest and Best!!! AGENTS PLEASE REVIEW REALTOR REMARKS! Tucked away in a quiet, well maintained neighborhood, this charming and cozy property offers a rare opportunity to own two homes both with recent updates 1414 Johns ave & 1413 Harriet! The main residence is warm and inviting, provides the perfect setup for multi-generational living, extended family, guests.This property offers expansive potential rental income- with padsplit capabilities and or house hacking for a first time buyer. With flexible living space and endless possibilities, this property is ideal for large families looking for comfort, convenience, and value all in one. Seller will owner finance, creating an incredible opportunity for buyers seeking flexible terms. Don’t miss your chance to own this unique and versatile home! At seller's discretion, a submission maybe accepted at anytime.- All financing accepted.
For sale
Price increase: $60.9K (7/31)
$409,900
1414 JOHNS AVENUE, HAINES CITY, FL 33844
4beds
1,584sqft
Single Family Residence
Built in 1925
9,980 Square Feet Lot
$402,800 Zestimate®
$259/sqft
$-- HOA
What's special
Flexible living space
- 94 days |
- 82 |
- 3 |
Zillow last checked:
Listing updated:
Listed by:
Amber Curry 954-235-2292,
J&T PROPERTY SOLUTIONS GROUP LLC 863-440-3603
Source: Stellar MLS,MLS#: P4938720 Originating MLS: East Polk
Originating MLS: East Polk
Facts & features
Interior
Bedrooms & bathrooms
- Bedrooms: 4
- Bathrooms: 2
- Full bathrooms: 2
Rooms
- Room types: Bonus Room, Breakfast Room Separate, Dining Room, Living Room
Primary bedroom
- Features: Walk-In Closet(s)
- Level: First
- Area: 184.92 Square Feet
- Dimensions: 13.4x13.8
Bedroom 2
- Features: Built-in Closet
- Level: First
- Area: 132.66 Square Feet
- Dimensions: 13.4x9.9
Bedroom 3
- Features: Built-in Closet
- Level: First
- Area: 120.84 Square Feet
- Dimensions: 15.9x7.6
Bedroom 4
- Features: Built-in Closet
- Level: First
- Area: 130.34 Square Feet
- Dimensions: 13.3x9.8
Bathroom 1
- Level: First
- Area: 46.28 Square Feet
- Dimensions: 8.9x5.2
Bathroom 2
- Level: First
- Area: 38.34 Square Feet
- Dimensions: 7.1x5.4
Bonus room
- Features: Built-in Closet
- Level: First
- Area: 150.92 Square Feet
- Dimensions: 15.4x9.8
Bonus room
- Features: Built-in Closet
- Level: First
- Area: 149.16 Square Feet
- Dimensions: 22.6x6.6
Dining room
- Level: First
- Area: 159.33 Square Feet
- Dimensions: 14.1x11.3
Kitchen
- Level: First
- Area: 80.96 Square Feet
- Dimensions: 9.2x8.8
Living room
- Level: First
- Area: 166.98 Square Feet
- Dimensions: 12.1x13.8
Heating
- Central
Cooling
- Central Air
Appliances
- Included: Dishwasher, Other, Refrigerator
- Laundry: None
Features
- Ceiling Fan(s)
- Flooring: Vinyl, Hardwood
- Has fireplace: No
Interior area
- Total structure area: 1,584
- Total interior livable area: 1,584 sqft
Video & virtual tour
Property
Features
- Levels: One
- Stories: 1
- Exterior features: None
Lot
- Size: 9,980 Square Feet
Details
- Parcel number: 272728767500006040
- Zoning: R-1
- Special conditions: None
Construction
Type & style
- Home type: SingleFamily
- Property subtype: Single Family Residence
Materials
- Wood Frame
- Foundation: Other
- Roof: Metal
Condition
- New construction: No
- Year built: 1925
Utilities & green energy
- Sewer: Public Sewer
- Water: Public
- Utilities for property: Public
Community & HOA
Community
- Pet fee: $0 monthly
- Subdivision: SUNSET SUB
HOA
- Has HOA: No
Location
- Region: Haines City
Financial & listing details
- Price per square foot: $259/sqft
- Tax assessed value: $149,424
- Annual tax amount: $2,876
- Date on market: 5/15/2026
- Cumulative days on market: 319 days
- Listing terms: Cash,Conventional,FHA,Owner May Carry
- Ownership: Fee Simple
- Total actual rent: 0
- Road surface type: Other
Estimated market value
$402,800
$383,000 - $423,000
$1,780/mo
Price history
| Date | Event | Price |
|---|---|---|
| 7/31/2026 | Price change | $409,900+17.4%$259/sqft |
Source:  Stellar MLS #P4938720 Report a problem Stellar MLS #P4938720 Report a problem | ||
| 7/5/2026 | Price change | $349,000-0.3%$220/sqft |
Source: Stellar MLS #P4938720 Report a problem | ||
| 7/3/2026 | Price change | $350,000-14.6%$221/sqft |
Source: Stellar MLS #P4938720 Report a problem | ||
| 6/8/2026 | Price change | $409,900-2.4%$259/sqft |
Source: Stellar MLS #P4938720 Report a problem | ||
| 5/15/2026 | Listed for sale | $419,900+50%$265/sqft |
Source: Stellar MLS #P4938720 Report a problem | ||
| 5/13/2026 | Listing removed | $280,000$177/sqft |
Source: Stellar MLS #O6346125 Report a problem | ||
| 11/19/2025 | Price change | $280,000-39%$177/sqft |
Source: Stellar MLS #O6346125 Report a problem | ||
| 9/20/2025 | Listed for sale | $459,000+33%$290/sqft |
Source: Stellar MLS #O6346125 Report a problem | ||
| 6/13/2025 | Listing removed | $344,990$218/sqft |
Source: Stellar MLS #O6191119 Report a problem | ||
| 3/28/2024 | Listed for sale | $344,990+1%$218/sqft |
Source: Stellar MLS #O6191119 Report a problem | ||
| 3/11/2024 | Listing removed | -- |
Source: Stellar MLS #P4928565 Report a problem | ||
| 2/21/2024 | Price change | $341,500-0.7%$216/sqft |
Source: Stellar MLS #P4928565 Report a problem | ||
| 2/16/2024 | Price change | $344,000-0.3%$217/sqft |
Source: Stellar MLS #P4928565 Report a problem | ||
| 1/31/2024 | Price change | $345,000-1.1%$218/sqft |
Source: Stellar MLS #P4928565 Report a problem | ||
| 1/10/2024 | Listing removed | -- |
Source: Zillow Rentals Report a problem | ||
| 12/24/2023 | Listed for sale | $349,000$220/sqft |
Source: Stellar MLS #P4928565 Report a problem | ||
| 12/22/2023 | Price change | $1,849-17.5%$1/sqft |
Source: Zillow Rentals Report a problem | ||
| 12/20/2023 | Listed for rent | $2,240+21.1%$1/sqft |
Source: Zillow Rentals Report a problem | ||
| 12/8/2023 | Listing removed | -- |
Source: Stellar MLS #P4928123 Report a problem | ||
| 12/6/2023 | Price change | $349,000-5.7%$220/sqft |
Source: Stellar MLS #P4928123 Report a problem | ||
| 11/14/2023 | Listed for sale | $370,000+2014.3%$234/sqft |
Source: Stellar MLS #P4928123 Report a problem | ||
| 6/19/2023 | Listing removed | -- |
Source: Zillow Rentals Report a problem | ||
| 5/11/2023 | Listed for rent | $1,850+28%$1/sqft |
Source: Zillow Rentals Report a problem | ||
| 12/6/2021 | Listing removed | -- |
Source: Zillow Rental Manager Report a problem | ||
| 11/23/2021 | Listed for rent | $1,445$1/sqft |
Source: Zillow Rental Manager Report a problem | ||
| 2/9/2010 | Sold | $17,500-70.8%$11/sqft |
Source: Public Record Report a problem | ||
| 2/22/2008 | Sold | $60,000$38/sqft |
Source: Public Record Report a problem | ||
Public tax history
| Year | Property taxes | Tax assessment |
|---|---|---|
| 2025 | $2,549 +4.7% | $124,241 +10% |
| 2024 | $2,435 +6.9% | $112,946 +10% |
| 2023 | $2,277 +10.9% | $102,678 +10% |
| 2022 | $2,053 +10.3% | $93,344 +10% |
| 2021 | $1,861 +10.6% | $84,858 +10% |
| 2020 | $1,683 +7.8% | $77,144 +10% |
| 2019 | $1,561 -14.4% | $70,131 -14.9% |
| 2018 | $1,824 +5.4% | $82,448 +42.3% |
| 2017 | $1,730 +46.7% | $57,959 +10% |
| 2016 | $1,179 +9.9% | $52,690 +10% |
| 2015 | $1,073 -6.9% | $47,900 +10% |
| 2014 | $1,152 +10.7% | $43,545 -5.6% |
| 2013 | $1,041 +1.5% | $46,109 +2.2% |
| 2012 | $1,026 -9.9% | $45,111 -13.1% |
| 2011 | $1,138 +15.4% | $51,937 +19.9% |
| 2010 | $987 -43.9% | $43,329 -43% |
| 2009 | $1,757 -16.2% | $76,040 -20% |
| 2008 | $2,096 | $95,035 |
| 2007 | -- | -- |
| 2006 | $1,887 | -- |
| 2005 | -- | -- |
| 2004 | $999 -2.5% | -- |
| 2003 | $1,024 +5% | $43,290 +6.8% |
| 2002 | $975 +8.7% | $40,540 +8.7% |
| 2001 | $897 | $37,290 |
Find assessor info on the county website
Monthly payment
Est. payment
Payment breakdown
Explore the cost of this home by adjusting the details. Changes won't be saved.Climate risks
Neighborhood: 33844
Nearby schools
GreatSchools rating
- 2/10Alta Vista Elementary SchoolGrades: PK-5Distance: 1.1 mi
- 3/10Shelley S. Boone Middle SchoolGrades: 6-8Distance: 0.6 mi
- 3/10Haines City Senior High SchoolGrades: PK,9-12Distance: 0.7 mi
Schools provided by the listing agent
- Elementary: Alta Vista Elem
- Middle: Daniel Jenkins Academy of Technology Middle
- High: Haines City Senior High
Source: Stellar MLS. This data may not be complete. We recommend contacting the local school district to confirm school assignments for this home.
- $151,9002 bd1 ba1k sqft1412 Johns Ave, Haines City, FL 33844Off Market
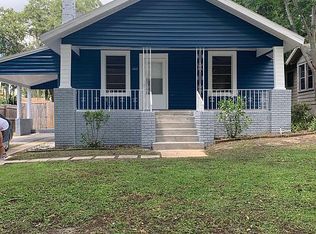
- $246,2003 bd2 ba1.2k sqft1416 John Ave, Haines City, FL 33844Off Market
- $312,3004 bd3 ba2.3k sqft1419 Harriet Ave, Haines City, FL 33844Off Market

- $26,194-- bd-- ba-- sqft1419 Harriet Ave, Haines city, FL 33844Off Market
- $222,2003 bd2 ba1.1k sqft321 S 14th St, Haines City, FL 33844Off Market
- $269,7003 bd2 ba1.5k sqft1418 Johns Ave, Haines City, FL 33844Off Market
- $213,6003 bd2 ba1.4k sqft333 S 14th St, Haines City, FL 33844Off Market
- $274,1003 bd2 ba1.5k sqft1420 Johns Ave, Haines City, FL 33844Off Market
A local agent can set up tours, give advice and negotiate with sellers.
Similar homes
- $345,0004 bd3 ba1.8k sqft433 SANDBAR LANE, HAINES CITY, FL 33844For Sale

 MLS ID #O6429617, Ashley Porto, GLASSTONE GROUP INC. Stellar MLS
 - $297,0003 bd2 ba1.7k sqft173 TRACY CIRCLE, HAINES CITY, FL 33844For Sale
 MLS ID #O6409699, Jennifer Robles, LPT REALTY, LLC. Stellar MLS
 - $220,0003 bd1 ba1.3k sqft103 GORDON DRIVE, HAINES CITY, FL 33844For Sale
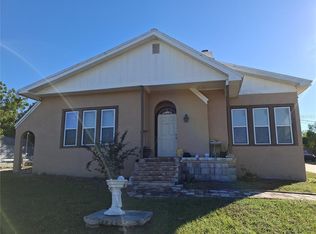 MLS ID #S5139371, Rosemary Encarnacion, LPT REALTY, LLC. Stellar MLS
 - $298,0003 bd2 ba1.7k sqft560 JERRY LN, HAINES CITY, FL 33844For Sale
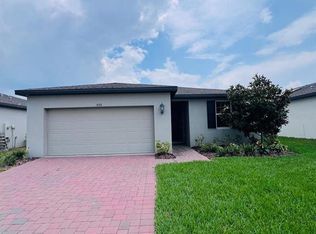 MLS ID #O6404218, Elvis Jorge Lajara, MY REALTY GROUP, LLC.. Stellar MLS
 - $229,9002 bd3 ba1.9k sqft8 CANTERBURY DRIVE, HAINES CITY, FL 33844For SaleMLS ID #O6408066, Barbi Rodriguez, LLC, SIGNATURE INTERNATIONAL REAL E. Stellar MLS
- $329,9003 bd2 ba1.6k sqft7 LAGO VISTA COURT, DAVENPORT, FL 33837For SaleMLS ID #P4938942, Katherine Montana - De Jesus, KELLER WILLIAMS REALTY SMART 1. Stellar MLS
- $389,9006 bd3 ba1.6k sqft875 S LAKE SHORE WAY, LAKE ALFRED, FL 33850For SaleMLS ID #S5154520, Christopher Rivera Alamo, LA ROSA REALTY LLC. Stellar MLS
- $375,0004 bd3 ba1.8k sqft215 AQUA AVENUE, DAVENPORT, FL 33837For SaleMLS ID #O6429595, Ashley Porto, GLASSTONE GROUP INC. Stellar MLS
- $364,9004 bd4 ba2.2k sqft2218 AVENUE B SW, WINTER HAVEN, FL 33880For SaleMLS ID #P4939517, Trey Turner, III, HOT FLORIDA REAL ESTATE. Stellar MLS
- $369,9003 bd2 ba1.6k sqft1090 JASON RIDGE COURT, KISSIMMEE, FL 34747For SaleMLS ID #O6428707, Sonia Balbuena, PALM PROPERTY SERVICES INC. Stellar MLS
- $284,9003 bd2 ba1.2k sqft606 RIDGEWOOD AVENUE, DUNDEE, FL 33838For SaleMLS ID #S5155430, Maria Alcala, CHAMPION HOMES. Stellar MLS
- $469,0003 bd2 ba2.3k sqft310 CLAYTON ROAD, AUBURNDALE, FL 33823For SaleMLS ID #A4700727, Cliff Glansen, FLATFEE.COM. Stellar MLS
- $229,0003 bd2 ba1k sqft4008 PINE LANE, HAINES CITY, FL 33844For SaleMLS ID #TB8497507, Laura Pope, ORCHID REALTY TEAM INC. Stellar MLS
- $379,9003 bd2 ba1.6k sqft970 AMY RIDGE COURT, KISSIMMEE, FL 34747For SaleMLS ID #S5135005, Jackie San Pedro, LA ROSA REALTY KISSIMMEE. Stellar MLS
- $430,0006 bd2 ba1.1k sqft1855 CLAY STREET, KISSIMMEE, FL 34741For SaleMLS ID #O6433245, Steven Koleno, BEYCOME OF FLORIDA LLC. Stellar MLS
- $340,0003 bd2 ba1.7k sqft108 LAGOON ROAD, WINTER HAVEN, FL 33884For SaleMLS ID #P4939470, Sandy Music, MUSIC REALTY. Stellar MLS
- $285,0004 bd2 ba1.6k sqft218 DIAMOND ACRES ROAD, DAVENPORT, FL 33837For SaleMLS ID #O6428567, Millie Gomez, PA, AGENT TRUST REALTY CORPORATION. Stellar MLS
- $320,0004 bd2 ba1.7k sqft305 CORNWALLIS COURT, KISSIMMEE, FL 34758For SaleMLS ID #S5155192, Efreen Garcia Rodriguez, VP REALTY. Stellar MLS
- $309,0004 bd2 ba2k sqft135 VERVAIN AVENUE, DAVENPORT, FL 33837For SaleMLS ID #O6411371, Isabel Romero, STANDARD REALTY GROUP LLC. Stellar MLS
- $580,0004 bd3 ba2k sqft915 HILLSIDE COURT S, WINTER HAVEN, FL 33881For SaleMLS ID #O6428179, Karen Myers, UNITED REALTY GROUP INC. Stellar MLS
