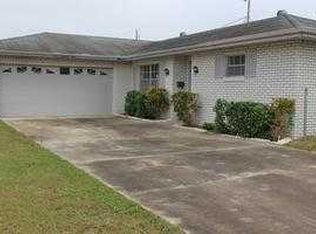
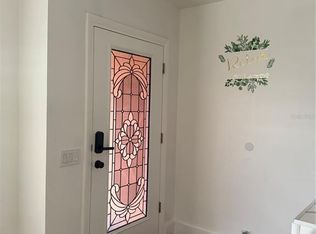
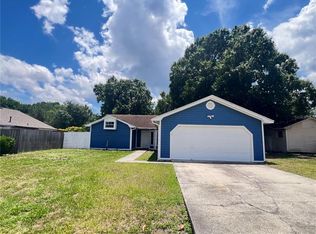
Established Neighborhood in SE Winter Haven, convenient location. This 3Bedroom 2Bath has just had partial upgrading, new Metal Roof only 3 years old. 2-car garage with washer/dryer -Back yard has fencing on the back and sides so very little needed to completely fence in, room for dogs to run and play and family gatherings. Room to add patio/outdoor family area. Family room boasts a stone faced wood burning fireplace with built in shelving on each side. Large living room with open Dining at one end. Enclosed Foyer with tile flooring, ceiling fans throughout with skylights in each bathroom. Great family community.
For sale
$340,000
108 LAGOON ROAD, WINTER HAVEN, FL 33884
3beds
1,735sqft
Single Family Residence
Built in 1973
8,760 Square Feet Lot
$329,300 Zestimate®
$196/sqft
$-- HOA
What's special
Ceiling fans throughoutSkylights in each bathroom
- 57 days
- 63
- 0
Zillow last checked:
Listing updated:
Listed by:
Sandy Music 863-632-0403,
MUSIC REALTY 863-676-2788,
Stephanie Lucas 863-712-2205,
MUSIC REALTY
Source: Stellar MLS,MLS#: P4939470 Originating MLS: East Polk
Originating MLS: East Polk
Facts & features
Interior
Bedrooms & bathrooms
- Bedrooms: 3
- Bathrooms: 2
- Full bathrooms: 2
Rooms
- Room types: Family Room, Dining Room, Living Room
Primary bedroom
- Features: Built-in Closet
- Level: First
- Area: 168 Square Feet
- Dimensions: 12x14
Bedroom 2
- Features: Ceiling Fan(s), Built-in Closet
- Level: First
- Area: 55 Square Feet
- Dimensions: 5x11
Bedroom 3
- Features: Built-in Closet
- Level: First
- Area: 120 Square Feet
- Dimensions: 12x10
Bathroom 1
- Features: Window/Skylight in Bath, No Closet
- Level: First
- Area: 45 Square Feet
- Dimensions: 5x9
Dining room
- Features: Ceiling Fan(s), No Closet
- Level: First
- Area: 110 Square Feet
- Dimensions: 10x11
Family room
- Features: Ceiling Fan(s), No Closet
- Level: First
- Area: 182 Square Feet
- Dimensions: 13x14
Foyer
- Features: Coat Closet
- Level: First
- Area: 66 Square Feet
- Dimensions: 6x11
Kitchen
- Features: Pantry, No Closet
- Level: First
- Area: 120 Square Feet
- Dimensions: 10x12
Heating
- Central, Electric
Cooling
- Central Air
Appliances
- Included: Dishwasher, Dryer, Electric Water Heater, Range, Refrigerator, Washer
- Laundry: In Garage
Features
- Built-in Features, Ceiling Fan(s), Chair Rail, Kitchen/Family Room Combo, Living Room/Dining Room Combo, Open Floorplan
- Flooring: Ceramic Tile, Concrete, Laminate
- Windows: Skylight(s)
- Has fireplace: Yes
- Fireplace features: Family Room, Stone, Wood Burning
Interior area
- Total structure area: 2,270
- Total interior livable area: 1,735 sqft
Video & virtual tour
Property
Parking
- Total spaces: 2
- Parking features: Garage - Attached
- Attached garage spaces: 2
Features
- Levels: One
- Stories: 1
- Exterior features: Lighting, Private Yard
Lot
- Size: 8,760 Square Feet
- Dimensions: 80 x 110
- Features: In County, Level
Details
- Parcel number: 262836663000000913
- Zoning: R-1
- Special conditions: None
Construction
Type & style
- Home type: SingleFamily
- Architectural style: Traditional
- Property subtype: Single Family Residence
Materials
- Block, Stucco
- Foundation: Slab
- Roof: Metal
Condition
- New construction: No
- Year built: 1973
Utilities & green energy
- Sewer: Public Sewer
- Water: Public
- Utilities for property: BB/HS Internet Available, Electricity Connected, Fire Hydrant, Public, Sewer Connected, Water Connected
Community & HOA
Community
- Pet fee: $0 monthly
- Subdivision: FLA HIGHLANDS CO SUB
HOA
- Has HOA: No
Location
- Region: Winter Haven
Financial & listing details
- Price per square foot: $196/sqft
- Tax assessed value: $231,904
- Annual tax amount: $3,737
- Date on market: 7/31/2026
- Cumulative days on market: 48 days
- Listing terms: Cash,Conventional,FHA,USDA Loan,VA Loan
- Ownership: Fee Simple
- Total actual rent: 0
- Electric utility on property: Yes
- Road surface type: Asphalt, Paved
Estimated market value
$329,300
$313,000 - $346,000
$1,825/mo
Price history
| Date | Event | Price |
|---|---|---|
| 7/31/2026 | Listed for sale | $340,000+304.8%$196/sqft |
Source:  Stellar MLS #P4939470 Report a problem Stellar MLS #P4939470 Report a problem | ||
| 8/5/1997 | Sold | $84,000$48/sqft |
Source: Public Record Report a problem | ||
Public tax history
| Year | Property taxes | Tax assessment |
|---|---|---|
| 2025 | $2,998 -3% | $231,904 -2.9% |
| 2024 | $3,092 -3.4% | $238,876 -2.1% |
| 2023 | $3,200 +175% | $243,962 +91.8% |
| 2022 | $1,164 -45.6% | $127,210 -17.2% |
| 2021 | $2,139 +6.1% | $153,728 +10% |
| 2020 | $2,017 +4.4% | $139,753 +10% |
| 2019 | $1,931 -17.2% | $127,048 +2.9% |
| 2018 | $2,334 +10.5% | $123,491 +17.6% |
| 2017 | $2,113 +42.3% | $104,998 +4.5% |
| 2016 | $1,485 -2.2% | $100,429 +0.9% |
| 2015 | $1,518 -7.7% | $99,569 +10% |
| 2014 | $1,645 +28.7% | $90,517 +10% |
| 2013 | $1,278 +6.3% | $82,288 +5.3% |
| 2012 | $1,202 -7.5% | $78,145 -6.4% |
| 2011 | $1,299 -11.8% | $83,476 -10.1% |
| 2010 | $1,472 -27.8% | $92,822 -23.2% |
| 2009 | $2,038 -12.2% | $120,811 -18.3% |
| 2008 | $2,322 | $147,905 |
| 2007 | -- | -- |
| 2006 | $871 | -- |
| 2005 | -- | -- |
| 2004 | $753 +3% | -- |
| 2003 | $731 +1.4% | $68,881 +2.4% |
| 2002 | $721 +2.6% | $67,267 +1.6% |
| 2001 | $703 | $66,208 |
Find assessor info on the county website
Monthly payment
Est. payment
Payment breakdown
Explore the cost of this home by adjusting the details. Changes won't be saved.Climate risks
Neighborhood: Cypress Gardens
Similar homes
- $299,0004 bd2 ba1.8k sqft7158 SUMMIT PLACE, WINTER HAVEN, FL 33884For Sale
 MLS ID #P4939488, Glenda Pruitt, FLORIDA HOME CHOICE REALTY. Stellar MLS
 - $280,0003 bd2 ba1.9k sqft2470 SALZBURG LOOP, WINTER HAVEN, FL 33884For Sale
 MLS ID #B4902310, Ron Denney, LAND SOUTH REALTY, LLC. Stellar MLS
 - $309,9003 bd2 ba1.3k sqft215 CHICAGO AVENUE W, HAINES CITY, FL 33844For Sale
 MLS ID #L4965113, Casandra Vann, KELLER WILLIAMS REALTY. Stellar MLS
 - $239,0003 bd2 ba1.3k sqft3430 FOX RIDGE STREET, WINTER HAVEN, FL 33884For Sale
 MLS ID #S5151981, Blanca Armada, REMAX PREMIER PROPERTIES. Stellar MLS
 - $499,9003 bd2 ba2k sqft100 ALACHUA DRIVE, WINTER HAVEN, FL 33884For SaleMLS ID #B4902232, Scott Kline, KLINE REAL ESTATE SERVICES. Stellar MLS
- $229,5003 bd2 ba1.3k sqft622 CRYSTALS BOULEVARD, WINTER HAVEN, FL 33884For SaleMLS ID #S5152271, Harrison Perez Collazo, CAISSA REALTY INVESTMENT INC. Stellar MLS
- $261,0003 bd2 ba1.2k sqft2121 GREENWAY DRIVE, WINTER HAVEN, FL 33881For SaleMLS ID #O6416319, Julie Tressler, TCAT REALTY SERVICES INC. Stellar MLS
- $172,5002 bd2 ba1.3k sqft1026 MEDINAH DRIVE, WINTER HAVEN, FL 33884For SaleMLS ID #L4962495, Steven Smith, PA, LOCKHART & ASSOCIATES INC. Stellar MLS
- $350,0003 bd2 ba1.6k sqft707 HARDY WAY, AUBURNDALE, FL 33823New ConstructionMLS ID #P4939682, Jean Murphy, CENTURY 21 MYERS REALTY. Stellar MLS
- $329,9003 bd3 ba2k sqft1212 BLAKE AVE, AUBURNDALE, FL 33823For SaleMLS ID #P4936709, Constance Dykes, TOWN & COUNTRY REAL ESTATE. Stellar MLS
- $399,9003 bd2 ba1.4k sqft4273 STAFFORD DRIVE, WINTER HAVEN, FL 33880For SaleMLS ID #P4935622, Phillip Thomas, THOMAS REALTY. Stellar MLS
- $250,0002 bd2 ba1.5k sqft940 OLEANDER DRIVE SE, WINTER HAVEN, FL 33880AuctionMLS ID #S5141917, David Hartigan, JASON MITCHELL REAL ESTATE FLO. Stellar MLS
- $250,0004 bd3 ba1.6k sqft317 AVENUE G SE, WINTER HAVEN, FL 33880For SaleMLS ID #O6406631, Paola Arias, MBA REALTY GROUP, INC. Stellar MLS
- $225,0002 bd2 ba1.2k sqft1561 VIENNA SQUARE DRIVE, WINTER HAVEN, FL 33884For SaleMLS ID #P4932767, Glenda Pruitt, FLORIDA HOME CHOICE REALTY. Stellar MLS
- $325,0003 bd2 ba1.4k sqft4542 TIMBERLANE ROAD, LAKE WALES, FL 33898For SaleMLS ID #K4903159, Anne Lazzari, WESTLAKE REAL ESTATE CO., INC.. Stellar MLS
- $255,0003 bd2 ba1.4k sqft603 MAGGIE CIRCLE, WINTER HAVEN, FL 33880For SaleMLS ID #O6410507, Larysa Tsyupenko, CHARLES RUTENBERG REALTY ORLANDO. Stellar MLS
- $325,9003 bd2 ba1.7k sqft8351 WAKEFORD ROAD, LAKE WALES, FL 33898For SaleMLS ID #B4902247, Ron Denney, LAND SOUTH REALTY, LLC. Stellar MLS
- $293,0003 bd2 ba1.6k sqft1257 LYNCHBURG ROAD, LAKE ALFRED, FL 33850For SaleMLS ID #P4938321, Karen Myers, CENTURY 21 MYERS REALTY. Stellar MLS
- $305,0003 bd2 ba1.2k sqft3438 CHRISTINA GROVES COURT S, LAKELAND, FL 33813For SaleMLS ID #P4939723, Matt Everett, DALTON WADE INC. Stellar MLS
