CHARMING HOME ON A .75 OF AN ACRE ON A CORNER LOT!!!! Situated on a spacious 3/4 acre lot, this property features BEAUTIFUL original hardwood floors and generously sized rooms throughout the home. The kitchen has GORGEOUS wood cabinetry paired with granite counter tops, while the LARGE living room offers built-in shelving for both style and function. OUTSIDE, there are mature oak trees that provide natural shade and charm to the property, and the fully fenced yard includes three sheds for extra storage. Additional highlights to the property include an instant tankless gas water heater and a bonus room with stunning wood ceiling and a bathroom that could become a 3rd bedroom, an office or man cave. With a few thoughtful renovations this home could be truly amazing. Ask your Realtor or Lender about getting a renovation loan for making the updates to the property a reality. All the upgrades needed with ONE mortgage payment. (Flyers attached to the listing. Contact your Realtor) SCHEDULE your showing today!
For sale
$250,000
347 S 2ND STREET, EAGLE LAKE, FL 33839
2beds
1,722sqft
Single Family Residence
Built in 1957
0.76 Acres Lot
$-- Zestimate®
$145/sqft
$-- HOA
What's special
Fully fenced yardGranite counter topsMature oak treesCorner lotBeautiful original hardwood floorsNatural shade and charmGorgeous wood cabinetry
- 106 days
- 214
- 21
Zillow last checked:
Listing updated:
Listed by:
Lisa Deese 863-224-1373,
TOWN & COUNTRY REAL ESTATE 863-293-1141
Source: Stellar MLS,MLS#: P4939232 Originating MLS: East Polk
Originating MLS: East Polk
Facts & features
Interior
Bedrooms & bathrooms
- Bedrooms: 2
- Bathrooms: 2
- Full bathrooms: 2
Primary bedroom
- Features: Built-in Closet
- Level: First
- Area: 144 Square Feet
- Dimensions: 12x12
Bedroom 1
- Features: Built-in Closet
- Level: First
- Area: 117 Square Feet
- Dimensions: 9x13
Dining room
- Level: First
- Area: 156 Square Feet
- Dimensions: 12x13
Kitchen
- Level: First
- Area: 168 Square Feet
- Dimensions: 12x14
Living room
- Features: Coat Closet
- Level: First
- Area: 286 Square Feet
- Dimensions: 13x22
Heating
- Central
Cooling
- Central Air
Appliances
- Included: Range
- Laundry: Inside
Features
- Solid Wood Cabinets, Stone Counters
- Flooring: Tile, Hardwood
- Has fireplace: No
Interior area
- Total structure area: 1,802
- Total interior livable area: 1,722 sqft
Video & virtual tour
Property
Parking
- Parking features: Driveway
- Has uncovered spaces: Yes
Features
- Levels: One
- Stories: 1
- Exterior features: Storage
- Fencing: Chain Link,Wood
Lot
- Size: 0.76 Acres
- Dimensions: 165 x 230
Details
- Additional structures: Shed(s)
- Parcel number: 262907679000082010
- Zoning: R-2
- Special conditions: None
Construction
Type & style
- Home type: SingleFamily
- Property subtype: Single Family Residence
Materials
- Block
- Foundation: Crawlspace
- Roof: Shingle
Condition
- New construction: No
- Year built: 1957
Utilities & green energy
- Sewer: Public Sewer
- Water: Public
- Utilities for property: Public
Community & HOA
Community
- Pet fee: $0 monthly
- Subdivision: EAGLE LAKE
HOA
- Has HOA: No
Location
- Region: Eagle Lake
Financial & listing details
- Price per square foot: $145/sqft
- Tax assessed value: $150,754
- Annual tax amount: $3,392
- Date on market: 7/4/2026
- Cumulative days on market: 107 days
- Listing terms: Cash,Other
- Ownership: Fee Simple
- Total actual rent: 0
- Road surface type: Paved
Estimated market value
Not available
Estimated sales range
Not available
$1,819/mo
Price history
| Date | Event | Price |
|---|---|---|
| 7/4/2026 | Listed for sale | $250,000$145/sqft |
Source:  Stellar MLS #P4939232 Report a problem Stellar MLS #P4939232 Report a problem | ||
Public tax history
| Year | Property taxes | Tax assessment |
|---|---|---|
| 2025 | $2,979 +45.7% | $150,754 +2.8% |
| 2024 | $2,044 +316.8% | $146,668 +79.3% |
| 2023 | $490 -6.6% | $81,780 +3% |
| 2022 | $525 +2.8% | $79,398 +3% |
| 2021 | $511 +1.8% | $77,085 +1.4% |
| 2020 | $502 +2.1% | $76,021 +2.3% |
| 2019 | $491 -30.6% | $74,312 +1.9% |
| 2018 | $708 +2.2% | $72,926 -9.9% |
| 2017 | $693 -59.1% | $80,912 +3.2% |
| 2016 | $1,696 +2.5% | $78,366 +10% |
| 2015 | $1,655 +3.2% | $71,242 +10% |
| 2014 | $1,603 +21.3% | $64,765 +10% |
| 2013 | $1,322 +0% | $58,877 -0.2% |
| 2012 | $1,321 -7.1% | $58,978 -6.3% |
| 2011 | $1,422 -21.6% | $62,954 -20.5% |
| 2010 | $1,813 +42.3% | $79,222 -29.3% |
| 2009 | $1,274 -68% | $112,051 -36.6% |
| 2008 | $3,974 | $176,694 |
| 2007 | -- | -- |
| 2006 | $2,508 | -- |
| 2005 | -- | -- |
| 2004 | $1,182 -0.7% | -- |
| 2003 | $1,191 +5.7% | $75,844 +4.9% |
| 2002 | $1,127 +2.5% | $72,330 +1.6% |
| 2001 | $1,100 | $71,191 |
Find assessor info on the county website
Monthly payment
Est. payment
Payment breakdown
Explore the cost of this home by adjusting the details. Changes won't be saved.Climate risks
Neighborhood: 33839

Similar homes
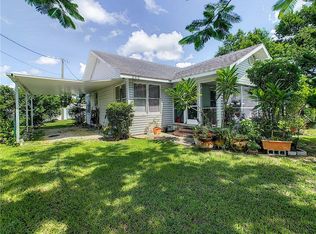
- $269,9903 bd3 ba1.4k sqft811 22ND STREET NW, WINTER HAVEN, FL 33881For Sale
 MLS ID #S5148769, Romina Peragine, PLLC, FLORIDA REALTY INVESTMENTS. Stellar MLS
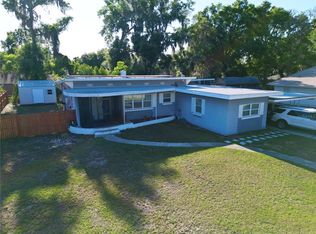
 - $250,0003 bd2 ba1.3k sqft123 OSPREY HEIGHTS DRIVE, WINTER HAVEN, FL 33880For Sale
 MLS ID #P4932769, Othner St. Fleurose, OSF REAL ESTATE SERVICE. Stellar MLS
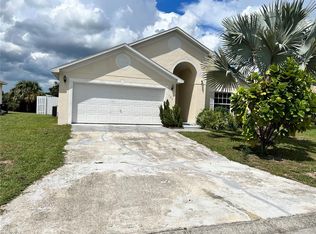
 - $261,0003 bd2 ba1.2k sqft2121 GREENWAY DRIVE, WINTER HAVEN, FL 33881For Sale
 MLS ID #O6416319, Julie Tressler, TCAT REALTY SERVICES INC. Stellar MLS
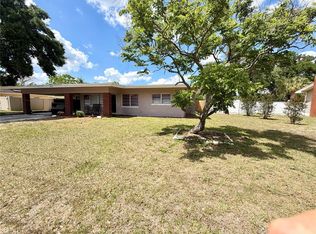
 - $240,0004 bd3 ba1.6k sqft317 AVENUE G SE, WINTER HAVEN, FL 33880For Sale
 MLS ID #O6406631, Paola Arias, MBA REALTY GROUP, INC. Stellar MLS
 - $257,9994 bd2 ba1.8k sqft1701 36TH STREET NW, WINTER HAVEN, FL 33881For SaleMLS ID #S5143914, Jose Hooker-Gomez, CHARLES RUTENBERG REALTY ORLANDO. Stellar MLS
- $210,0003 bd2 ba1.1k sqft922 MARTIN LUTHER KING BOULEVARD NE, WINTER HAVEN, FL 33881For SaleMLS ID #O6450701, Jairo Serrano PA, AROD PARTNERS REALTY. Stellar MLS
- $245,0003 bd1 ba1.5k sqft1499 AVENUE E NE, WINTER HAVEN, FL 33881For SaleMLS ID #O6433525, Paola Arias, MBA REALTY GROUP, INC. Stellar MLS
- $285,0003 bd2 ba1.6k sqft1257 LYNCHBURG ROAD, LAKE ALFRED, FL 33850For SaleMLS ID #P4938321, Karen Myers, CENTURY 21 MYERS REALTY. Stellar MLS
- $259,9903 bd2 ba1.6k sqft3661 QUEENS COVE BOULEVARD, WINTER HAVEN, FL 33880For SaleMLS ID #S5146164, Julio Portillo Castro, AGENT TRUST REALTY CORPORATION. Stellar MLS
- $245,0004 bd2 ba1.8k sqft103 DAVIS STREET, AUBURNDALE, FL 33823For SaleMLS ID #L4960131, Eleni McLean, XCELLENCE. Stellar MLS
- $270,0003 bd2 ba1.4k sqft137 LOWELL ROAD, WINTER HAVEN, FL 33884For SaleMLS ID #L4961735, Twinkle Robinson, LA ROSA REALTY PRESTIGE. Stellar MLS
- $244,9993 bd2 ba1.2k sqft419 AVENUE M NE, WINTER HAVEN, FL 33881For SaleMLS ID #TB8507931, Stephen Hachey, FLAT FEE MLS REALTY. Stellar MLS
- $200,0002 bd2 ba1.7k sqft104 13TH STREET SE, WINTER HAVEN, FL 33880For SaleMLS ID #O6445221, Chuck Ferdinandsen, CHARLES RUTENBERG REALTY ORLANDO. Stellar MLS
- $265,0002 bd2 ba1.7k sqft4414 BONNET LAKE DRIVE, HAINES CITY, FL 33844For SaleMLS ID #B4902348, Scott Kline, KLINE REAL ESTATE SERVICES. Stellar MLS
- $275,0003 bd2 ba1.3k sqft3406 FOX RIDGE STREET, WINTER HAVEN, FL 33884For SaleMLS ID #O6446507, Lisa Aportadera, GLOBAL LUXURY REALTY LLC. Stellar MLS
- $239,0003 bd2 ba1.3k sqft3430 FOX RIDGE STREET, WINTER HAVEN, FL 33884For SaleMLS ID #S5151981, Blanca Armada, REMAX PREMIER PROPERTIES. Stellar MLS
- $237,5003 bd2 ba1.6k sqft3509 LISA LANE, LAKELAND, FL 33801For SaleMLS ID #A4652880, Arno Isaian, REALTY ONE GROUP SUNSHINE. Stellar MLS
- $245,0003 bd2 ba1.6k sqft2024 BEL OMBRE CIRCLE, LAKE WALES, FL 33898For SaleMLS ID #L4965092, Cheryl Jarvis, CMTG REAL ESTATE GROUP. Stellar MLS
- $239,0003 bd2 ba1.6k sqft108 EARL AVENUE, AUBURNDALE, FL 33823For SaleMLS ID #C7525194, Anthony Masso, LAMAR PROPERTIES, INC.. Stellar MLS
- $260,0004 bd3 ba2.3k sqft5707 E LAKE FOX DRIVE, WINTER HAVEN, FL 33884For SaleMLS ID #P4939940, Susan Brown, COLDWELL BANKER REALTY. Stellar MLS
