A great opportunity for a handyman or investor! This 2-bedroom, 2-bath home offers 1,776 square feet of living space, plus a versatile bonus room with a bathroom. Enjoy a spacious 15-by-24 foot screened back porch, and an above-ground pool, and a view of Lake Elbert from the front driveway. With a little TLC, this property is ready to make your own or unlock its investment potential in desirable area of Winter Haven.
For sale
$200,000
104 13TH STREET SE, WINTER HAVEN, FL 33880
2beds
1,776sqft
Single Family Residence
Built in 1947
8,059 Square Feet Lot
$195,300 Zestimate®
$113/sqft
$-- HOA
What's special
Above-ground pool
- 14 days
- 594
- 57
Likely to sell faster than
Zillow last checked:
Listing updated:
Listed by:
Chuck Ferdinandsen 407-341-2113,
CHARLES RUTENBERG REALTY ORLANDO 407-622-2122
Source: Stellar MLS,MLS#: O6445221 Originating MLS: Orlando Regional
Originating MLS: Orlando Regional
Facts & features
Interior
Bedrooms & bathrooms
- Bedrooms: 2
- Bathrooms: 2
- Full bathrooms: 2
Rooms
- Room types: Bonus Room
Primary bedroom
- Features: Ceiling Fan(s), En Suite Bathroom, Walk-In Closet(s)
- Level: Second
- Area: 180 Square Feet
- Dimensions: 15x12
Bedroom 2
- Features: Built-in Closet
- Level: Second
- Area: 180 Square Feet
- Dimensions: 15x12
Primary bathroom
- Features: Garden Bath
- Level: Second
Bathroom 2
- Features: Shower No Tub
- Level: Second
Balcony porch lanai
- Level: First
- Area: 360 Square Feet
- Dimensions: 15x24
Bonus room
- Features: No Closet
- Level: Second
- Area: 90 Square Feet
- Dimensions: 10x9
Dining room
- Level: First
- Area: 96 Square Feet
- Dimensions: 12x8
Kitchen
- Features: Ceiling Fan(s), Pantry
- Level: First
- Area: 150 Square Feet
- Dimensions: 15x10
Living room
- Features: Ceiling Fan(s)
- Level: First
- Area: 396 Square Feet
- Dimensions: 22x18
Heating
- Central
Cooling
- Central Air
Appliances
- Included: Dishwasher, Microwave, Range, Refrigerator
- Laundry: In Garage
Features
- Ceiling Fan(s), Thermostat, Walk-In Closet(s)
- Flooring: Carpet, Vinyl, Hardwood
- Has fireplace: Yes
- Fireplace features: Electric, Living Room
- Common walls with other units/homes: Corner Unit
Interior area
- Total structure area: 2,756
- Total interior livable area: 1,776 sqft
Property
Parking
- Total spaces: 2
- Parking features: Garage
- Garage spaces: 2
Features
- Levels: Two
- Stories: 2
- Patio & porch: Rear Porch, Screened
- Exterior features: Private Mailbox, Private Yard
- Has private pool: Yes
- Pool features: Above Ground
- Fencing: Chain Link
Lot
- Size: 8,059 Square Feet
- Dimensions: 91 x 111
- Features: Corner Lot, City Lot, Level
- Residential vegetation: Oak Trees
Details
- Parcel number: 262827592500000172
- Zoning: R-1A
- Special conditions: None
Construction
Type & style
- Home type: SingleFamily
- Property subtype: Single Family Residence
Materials
- Vinyl Siding
- Foundation: Crawlspace
- Roof: Shingle
Condition
- New construction: No
- Year built: 1947
Utilities & green energy
- Sewer: Public Sewer
- Water: Public
- Utilities for property: Cable Available
Community & HOA
Community
- Pet fee: $0 monthly
- Subdivision: ELBERT HILLS
HOA
- Has HOA: No
Location
- Region: Winter Haven
Financial & listing details
- Price per square foot: $113/sqft
- Tax assessed value: $228,420
- Annual tax amount: $1,381
- Date on market: 10/6/2026
- Cumulative days on market: 10 days
- Listing terms: Cash,Conventional
- Ownership: Fee Simple
- Total actual rent: 0
- Road surface type: Asphalt
Estimated market value
$195,300
$186,000 - $205,000
$1,664/mo
Price history
| Date | Event | Price |
|---|---|---|
| 10/6/2026 | Listed for sale | $200,000+122.7%$113/sqft |
Source:  Stellar MLS #O6445221 Report a problem Stellar MLS #O6445221 Report a problem | ||
| 6/22/2015 | Sold | $89,800-0.1%$51/sqft |
Source: Stellar MLS #P4702597 Report a problem | ||
| 4/21/2015 | Pending sale | $89,900$51/sqft |
Source: HEARTLAND RLTY PROP MGMT & SAL #P4702597 Report a problem | ||
| 3/24/2015 | Price change | $89,900-9.1%$51/sqft |
Source: Heartland Realty Property Management & Sales #P4702597 Report a problem | ||
| 1/28/2015 | Price change | $98,900-10%$56/sqft |
Source: Heartland Realty Property Management & Sales #P4702597 Report a problem | ||
| 12/10/2014 | Price change | $109,900-8.3%$62/sqft |
Source: Heartland Realty Property Management & Sales #P4702597 Report a problem | ||
| 12/2/2014 | Listed for sale | $119,900-31.5%$68/sqft |
Source: Heartland Realty Property Management & Sales #P4702597 Report a problem | ||
| 9/11/2013 | Listing removed | $875 |
Source: HEARTLAND REALTY PROPERTY MNGM #P4626566 Report a problem | ||
| 8/2/2013 | Listed for rent | $875 |
Source: HEARTLAND REALTY PROPERTY MNGM #P4626566 Report a problem | ||
| 8/25/2010 | Listing removed | $175,000$99/sqft |
Source: Heartland Realty Property Management & Sales #P4608526 Report a problem | ||
| 10/24/2009 | Listed for sale | $175,000$99/sqft |
Source: Heartland Realty Property Management & Sales #P4608526 Report a problem | ||
Public tax history
| Year | Property taxes | Tax assessment |
|---|---|---|
| 2025 | $1,382 +3.7% | $116,201 +2.9% |
| 2024 | $1,332 +3.8% | $112,926 +3% |
| 2023 | $1,284 +3.9% | $109,637 +3% |
| 2022 | $1,235 +1% | $106,444 +3% |
| 2021 | $1,222 +1.7% | $103,344 +1.4% |
| 2020 | $1,202 +1.8% | $101,917 +2.3% |
| 2019 | $1,181 | $99,626 +1.9% |
| 2018 | $1,181 +2.2% | $97,768 +2.1% |
| 2017 | $1,155 +9.7% | $95,757 +2.1% |
| 2016 | $1,053 -45.1% | $93,787 +0.5% |
| 2015 | $1,918 +8.9% | $93,359 +6.9% |
| 2014 | $1,761 +5.2% | $87,364 +10% |
| 2013 | $1,674 -2% | $79,422 -2.2% |
| 2012 | $1,709 -5.8% | $81,214 -5.1% |
| 2011 | $1,814 -9.1% | $85,566 -8% |
| 2010 | $1,996 +365.6% | $92,967 +19.3% |
| 2009 | $429 0% | $77,942 +0.1% |
| 2008 | $429 | $77,864 |
| 2007 | -- | -- |
| 2006 | $1,177 | -- |
| 2005 | -- | -- |
| 2004 | $1,070 +3% | -- |
| 2003 | $1,039 +3.1% | $68,222 +2.4% |
| 2002 | $1,008 +2.6% | $66,623 +1.6% |
| 2001 | $982 | $65,574 |
Find assessor info on the county website
Monthly payment
Est. payment
Payment breakdown
Explore the cost of this home by adjusting the details. Changes won't be saved.Climate risks
Neighborhood: 33880
Nearby schools
Schools provided by the listing agent
- Elementary: Elbert Elem
- Middle: Denison Middle
- High: Winter Haven Senior
Source: Stellar MLS. This data may not be complete. We recommend contacting the local school district to confirm school assignments for this home.
- $286,1003 bd2 ba1.8k sqft1301 Evalyn Dr SE, Winter Haven, FL 33880Off Market
- $589,5005 bd5 ba2.6k sqft1302 Lake Elbert Dr SE, Winter Haven, FL 33880For Sale
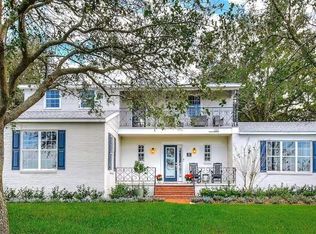
- $240,5003 bd1 ba1.2k sqft1308 Lake Elbert Dr SE, Winter Haven, FL 33880Off Market
- $304,1005 bd3 ba2.4k sqft1280 Lake Elbert Dr SE, Winter Haven, FL 33880Off Market

Similar homes
- $240,0004 bd3 ba1.6k sqft317 AVENUE G SE, WINTER HAVEN, FL 33880For Sale
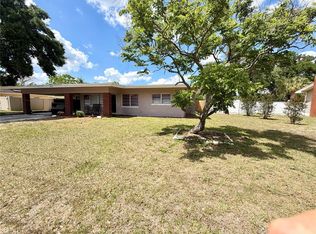
 MLS ID #O6406631, Paola Arias, MBA REALTY GROUP, INC. Stellar MLS
 - $180,0003 bd2 ba1k sqft209 AVENUE C NE, WINTER HAVEN, FL 33881For Sale
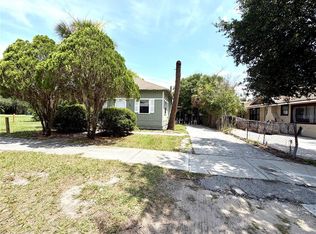 MLS ID #O6433531, Paola Arias, MBA REALTY GROUP, INC. Stellar MLS
 - $159,0004 bd2 ba1.4k sqft444 AVENUE B NE, WINTER HAVEN, FL 33881For Sale
 MLS ID #P4939272, Malak Hassani Benbachir, KELLER WILLIAMS REALTY SMART 1. Stellar MLS
 - $199,0002 bd2 ba1.1k sqft2014 W HICKORY STREET, LAKELAND, FL 33815For Sale
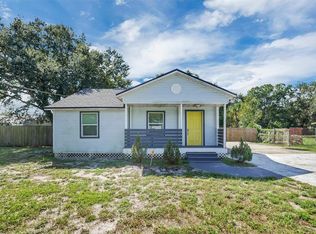 MLS ID #O6450002, Juan Angel Tobon, LINK PRO REAL ESTATE LLC. Stellar MLS
 - $130,0003 bd2 ba1.6k sqft1406 MEADOW DRIVE NE, WINTER HAVEN, FL 33881For SaleMLS ID #S5159385, Cesar Estrada, PA, EXP REALTY LLC. Stellar MLS
- $245,0003 bd1 ba1.5k sqft1499 AVENUE E NE, WINTER HAVEN, FL 33881For SaleMLS ID #O6433525, Paola Arias, MBA REALTY GROUP, INC. Stellar MLS
- $210,0004 bd3 ba1.7k sqft125 EDGEWATER DRIVE, WINTER HAVEN, FL 33881For SaleMLS ID #S5144744, Cesar Estrada, PA, EXP REALTY LLC. Stellar MLS
- $275,0003 bd3 ba2.6k sqft4253 STAFFORD DRIVE, WINTER HAVEN, FL 33880For SaleMLS ID #O6448269, Daniel Rodriguez, NEW HEIGHTS REALTY GROUP. Stellar MLS
- $244,9993 bd2 ba1.2k sqft419 AVENUE M NE, WINTER HAVEN, FL 33881For SaleMLS ID #TB8507931, Stephen Hachey, FLAT FEE MLS REALTY. Stellar MLS
- $269,9903 bd3 ba1.4k sqft811 22ND STREET NW, WINTER HAVEN, FL 33881For SaleMLS ID #S5148769, Romina Peragine, PLLC, FLORIDA REALTY INVESTMENTS. Stellar MLS
- $261,0003 bd2 ba1.2k sqft2121 GREENWAY DRIVE, WINTER HAVEN, FL 33881For SaleMLS ID #O6416319, Julie Tressler, TCAT REALTY SERVICES INC. Stellar MLS
- $245,0003 bd2 ba1.4k sqft878 KILLEARN BOULEVARD, WINTER HAVEN, FL 33880For SaleMLS ID #O6377826, Barbi Rodriguez, LLC, SIGNATURE INTERNATIONAL REAL E. Stellar MLS
- $199,9002 bd1 ba1k sqft1006 SE 2ND STREET, MULBERRY, FL 33860For SaleMLS ID #A4709988, Arno Isaian, REALTY ONE GROUP INNOVATION. Stellar MLS
- $199,9002 bd2 ba1.1k sqft70 STRAPHMORE DRIVE, HAINES CITY, FL 33844For SaleMLS ID #P4938708, Sanda Andrews, GOOD COMPANY REALTY INC.. Stellar MLS
- $250,0002 bd2 ba1.7k sqft347 S 2ND STREET, EAGLE LAKE, FL 33839For SaleMLS ID #P4939232, Lisa Deese, TOWN & COUNTRY REAL ESTATE. Stellar MLS
- $203,0003 bd2 ba1k sqft926 EVERETT STREET, LAKE ALFRED, FL 33850For SaleMLS ID #O6370821, Karla St. Louis, LOKATION. Stellar MLS
- $150,0003 bd1 ba1.1k sqft1220 33RD STREET NW, WINTER HAVEN, FL 33881For SaleMLS ID #S5157386, Cesar Estrada, PA, EXP REALTY LLC. Stellar MLS
- $224,0002 bd2 ba1.4k sqft76 STRAPHMORE DRIVE, HAINES CITY, FL 33844For SaleMLS ID #P4939761, Sanda Andrews, GOOD COMPANY REALTY INC.. Stellar MLS
- $179,0002 bd2 ba1.2k sqft6458 HOLLYBERRY LANE NE, WINTER HAVEN, FL 33881For SaleMLS ID #S5156633, Harrison Perez Collazo, CAISSA REALTY INVESTMENT INC. Stellar MLS
- $250,0002 bd1 ba1k sqft1110 E EDGEWOOD DRIVE, LAKELAND, FL 33803For SaleMLS ID #O6414352, Junior Montero, EMPIRE NETWORK REALTY. Stellar MLS
