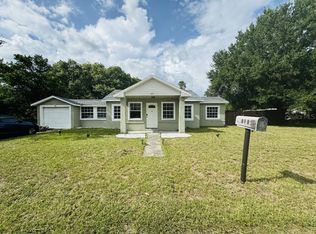
SELLER MOTIVATED!!! Spacious Single-Story Block Home with Endless Potential! Nestled in a quiet, established neighborhood close to Polk State College with no HOA, this solid single-story block home immediately catches the eye with its charming blend of stucco and natural multi-colored stone accents. Boasting 1,678 square feet of comfortable living space (2,527 square feet total), the interior features a generously sized layout including three spacious bedrooms and two bathrooms. The primary suite is a true retreat, complete with a walk-in closet for ample storage. At the heart of the home, a large kitchen and dining area provides the perfect setup for family gatherings and entertaining. Step outside onto the oversized 0.26-acre lot, where the backyard offers a private oasis featuring mature, producing fruit trees, a handy detached storage shed, and a solid privacy fence running across the rear property line. Perfectly situated in a desirable community zoned for great local schools, this property has incredible bones and just needs some updating and TLC to truly shine. The seller is highly motivated and ready to see your offers—bring your design ideas and schedule your private showing today to unlock this home's immense potential!
For sale
Price cut: $40K (7/30)
$225,000
1406 MEADOW DRIVE NE, WINTER HAVEN, FL 33881
3beds
1,678sqft
Single Family Residence
Built in 1979
0.26 Acres Lot
$220,900 Zestimate®
$134/sqft
$-- HOA
What's special
Detached storage shedMature producing fruit treesThree spacious bedroomsSpacious single-story block homeTwo bathrooms
- 87 days |
- 1,020 |
- 57 |
Zillow last checked:
Listing updated:
Listed by:
Twanna Dewdney 863-207-1634,
LA ROSA REALTY PRESTIGE 863-940-4850
Source: Stellar MLS,MLS#: P4938800 Originating MLS: Lakeland
Originating MLS: Lakeland
Facts & features
Interior
Bedrooms & bathrooms
- Bedrooms: 3
- Bathrooms: 2
- Full bathrooms: 2
Primary bedroom
- Features: Ceiling Fan(s), Walk-In Closet(s)
- Level: First
Bedroom 2
- Features: Ceiling Fan(s), Walk-In Closet(s)
- Level: First
Bedroom 3
- Features: Ceiling Fan(s), Built-in Closet
- Level: First
Primary bathroom
- Features: Tub With Shower
- Level: First
Bathroom 2
- Level: First
Dining room
- Level: First
Florida room
- Level: First
Foyer
- Level: First
Kitchen
- Level: First
Living room
- Level: First
Heating
- Central
Cooling
- Central Air
Appliances
- Included: None
- Laundry: In Garage
Features
- Ceiling Fan(s), Walk-In Closet(s)
- Flooring: Carpet, Linoleum
- Has fireplace: Yes
- Fireplace features: Living Room, Wood Burning
Interior area
- Total structure area: 2,527
- Total interior livable area: 1,678 sqft
Video & virtual tour
Property
Parking
- Total spaces: 2
- Parking features: Garage - Attached
- Attached garage spaces: 2
Features
- Levels: One
- Stories: 1
- Exterior features: Private Mailbox
Lot
- Size: 0.26 Acres
Details
- Parcel number: 262815536000131113
- Special conditions: None
Construction
Type & style
- Home type: SingleFamily
- Property subtype: Single Family Residence
Materials
- Block
- Foundation: Slab
- Roof: Shingle
Condition
- New construction: No
- Year built: 1979
Utilities & green energy
- Sewer: Public Sewer
- Water: Public
- Utilities for property: Cable Available, Electricity Available, Public, Sewer Connected, Street Lights, Water Available
Community & HOA
Community
- Pet fee: $0 monthly
- Subdivision: BUCKEYE HEIGHTS
HOA
- Has HOA: No
Location
- Region: Winter Haven
Financial & listing details
- Price per square foot: $134/sqft
- Tax assessed value: $266,195
- Annual tax amount: $5,064
- Date on market: 5/26/2026
- Cumulative days on market: 75 days
- Listing terms: Cash,Conventional
- Ownership: Fee Simple
- Total actual rent: 0
- Electric utility on property: Yes
- Road surface type: Paved
Estimated market value
$220,900
$210,000 - $232,000
$1,729/mo
Price history
| Date | Event | Price |
|---|---|---|
| 7/30/2026 | Price change | $225,000-15.1%$134/sqft |
Source:  Stellar MLS #P4938800 Report a problem Stellar MLS #P4938800 Report a problem | ||
| 5/26/2026 | Listed for sale | $265,000+233.3%$158/sqft |
Source: Stellar MLS #P4938800 Report a problem | ||
| 12/8/1999 | Sold | $79,500+13.7%$47/sqft |
Source: Public Record Report a problem | ||
| 12/9/1996 | Sold | $69,900$42/sqft |
Source: Public Record Report a problem | ||
Public tax history
| Year | Property taxes | Tax assessment |
|---|---|---|
| 2025 | $5,064 +1638.9% | $266,195 +244.7% |
| 2024 | $291 +2.3% | $77,214 +3% |
| 2023 | $285 +1.8% | $74,965 +3% |
| 2022 | $280 -1.1% | $72,782 +3% |
| 2021 | $283 +0.2% | $70,662 +1.4% |
| 2020 | $282 +0.8% | $69,686 +2.3% |
| 2019 | $280 | $68,119 +1.9% |
| 2018 | $280 +0.2% | $66,849 +2.1% |
| 2017 | $280 -2.3% | $65,474 +2.1% |
| 2016 | $286 -3.7% | $64,127 +0.7% |
| 2015 | $297 +4.3% | $63,681 +0.8% |
| 2014 | $285 -6% | $63,176 +1.5% |
| 2013 | $303 -14.5% | $62,242 -10.2% |
| 2012 | $354 -9.3% | $69,318 -5.2% |
| 2011 | $391 -33.2% | $73,089 -22.4% |
| 2010 | $585 +6.9% | $94,244 +2.7% |
| 2009 | $547 +0.1% | $91,766 +0.1% |
| 2008 | $547 | $91,674 |
| 2007 | -- | -- |
| 2006 | $1,493 | -- |
| 2005 | -- | -- |
| 2004 | $1,366 -0.7% | -- |
| 2003 | $1,376 +6.3% | $82,251 +4.9% |
| 2002 | $1,294 -12.1% | $78,440 -8.6% |
| 2001 | $1,472 | $85,810 |
Find assessor info on the county website
Monthly payment
Est. payment
Payment breakdown
Explore the cost of this home by adjusting the details. Changes won't be saved.Climate risks
Neighborhood: 33881
Nearby schools
GreatSchools rating
- 2/10Elbert Elementary SchoolGrades: PK-5Distance: 1 mi
- 3/10Denison Middle SchoolGrades: 6-8Distance: 1.9 mi
- 3/10Winter Haven Senior High SchoolGrades: 9-12Distance: 2.1 mi
Schools provided by the listing agent
- Elementary: Frank E. Brigham Academy
- Middle: Denison Middle
- High: Winter Haven Senior
Source: Stellar MLS. This data may not be complete. We recommend contacting the local school district to confirm school assignments for this home.
- $244,3003 bd2 ba1.6k sqft1505 Meadowview NE, Winter Haven, FL 33881Off Market
- $280,6003 bd2 ba2k sqft1404 NE Meadow Dr, Winter Haven, FL 33880Off Market
- $246,2003 bd2 ba1.4k sqft1408 Meadow Dr NE, Winter Haven, FL 33881Off Market
- $264,2003 bd2 ba1.6k sqft1503 Meadowview NE, Winter Haven, FL 33881Off Market
- $247,0003 bd2 ba1.5k sqft1507 Meadowview NE, Winter Haven, FL 33881Off Market
- $254,5003 bd2 ba1.4k sqft1405 Meadow Dr NE, Winter Haven, FL 33881Off Market
- $248,3003 bd2 ba1.5k sqft1407 Meadow Dr NE, Winter Haven, FL 33881Off Market
- $265,3003 bd2 ba1.4k sqft1403 Meadow Dr NE, Winter Haven, FL 33881Off Market
A local agent can set up tours, give advice and negotiate with sellers.
Similar homes
- $244,9993 bd2 ba1.2k sqft419 AVENUE M NE, WINTER HAVEN, FL 33881For Sale
 MLS ID #TB8507931, Stephen Hachey, FLAT FEE MLS REALTY. Stellar MLS
 - $270,0005 bd2 ba1.7k sqft1605 36TH STREET NW, WINTER HAVEN, FL 33881For Sale
 MLS ID #O6418690, Martineau Dimanche, INTELLIGENCE CHOICE REALTY LLC. Stellar MLS
 - $289,0003 bd2 ba2.1k sqft880 OLEANDER DRIVE SE, WINTER HAVEN, FL 33880For Sale
 MLS ID #P4936348, Steve Lockhart, LOCKHART & ASSOCIATES INC. Stellar MLS
 - $220,0002 bd2 ba1.1k sqft719 AVENUE Q SE, WINTER HAVEN, FL 33880For Sale
 MLS ID #O6409223, Moire McKibbin, LA ROSA REALTY ORLANDO LLC. Stellar MLS
 - $250,0004 bd3 ba1.6k sqft317 AVENUE G SE, WINTER HAVEN, FL 33880For SaleMLS ID #O6406631, Paola Arias, MBA REALTY GROUP, INC. Stellar MLS
- $220,0003 bd2 ba1.6k sqft1 ENCLAVE DRIVE, WINTER HAVEN, FL 33884For SaleMLS ID #L4963196, Steven Smith, PA, LOCKHART & ASSOCIATES INC. Stellar MLS
- $269,9903 bd3 ba1.4k sqft811 22ND STREET NW, WINTER HAVEN, FL 33881For SaleMLS ID #S5148769, Romina Peragine, PLLC, FLORIDA REALTY INVESTMENTS. Stellar MLS
- $245,0003 bd2 ba1.3k sqft3430 FOX RIDGE STREET, WINTER HAVEN, FL 33884For SaleMLS ID #S5151981, Blanca Armada, REMAX PREMIER PROPERTIES. Stellar MLS
- $239,9003 bd2 ba1.3k sqft622 CRYSTALS BOULEVARD, WINTER HAVEN, FL 33884For SaleMLS ID #S5152271, Harrison Perez Collazo, CAISSA REALTY INVESTMENT INC. Stellar MLS
- $245,0003 bd2 ba1.4k sqft878 KILLEARN BOULEVARD, WINTER HAVEN, FL 33880For SaleMLS ID #O6377826, Barbi Rodriguez, LLC, SIGNATURE INTERNATIONAL REAL E. Stellar MLS
- $220,0003 bd1 ba1.3k sqft103 GORDON DRIVE, HAINES CITY, FL 33844For SaleMLS ID #S5139371, Rosemary Encarnacion, LPT REALTY, LLC. Stellar MLS
- $160,0003 bd1 ba988 sqft1903 3RD STREET NE, WINTER HAVEN, FL 33881For SaleMLS ID #P4939237, Twanna Dewdney, LA ROSA REALTY PRESTIGE. Stellar MLS
- $180,0002 bd1 ba896 sqft139 AVENUE G SE, WINTER HAVEN, FL 33880For SaleMLS ID #O6423121, Paola Arias, MBA REALTY GROUP, INC. Stellar MLS
- $229,9002 bd3 ba1.9k sqft8 CANTERBURY DRIVE, HAINES CITY, FL 33844For SaleMLS ID #O6408066, Barbi Rodriguez, LLC, SIGNATURE INTERNATIONAL REAL E. Stellar MLS
- $300,0004 bd2 ba2.2k sqft132 LAKE MARIAM WAY, WINTER HAVEN, FL 33884For SaleMLS ID #V4949607, Jourdan Hoover, WATSON REALTY CORP. Stellar MLS
- $190,0002 bd2 ba1.4k sqft1052 MEDINAH DRIVE, WINTER HAVEN, FL 33884For SaleMLS ID #L4961077, Della Landfear, XCELLENCE. Stellar MLS
- $229,9002 bd2 ba946 sqft7098 ALAMANDA BOULEVARD W, LAKE WALES, FL 33898For SaleMLS ID #P4939560, Sanda Andrews, GOOD COMPANY REALTY INC.. Stellar MLS
- $175,0002 bd2 ba1.3k sqft1026 MEDINAH DRIVE, WINTER HAVEN, FL 33884For SaleMLS ID #L4962495, Steven Smith, PA, LOCKHART & ASSOCIATES INC. Stellar MLS
- $229,0003 bd2 ba1k sqft4008 PINE LANE, HAINES CITY, FL 33844For SaleMLS ID #TB8497507, Laura Pope, ORCHID REALTY TEAM INC. Stellar MLS
- $250,0002 bd2 ba1.7k sqft347 S 2ND STREET, EAGLE LAKE, FL 33839For SaleMLS ID #P4939232, Lisa Deese, TOWN & COUNTRY REAL ESTATE. Stellar MLS
