Welcome to the affordable lifestyle of living in a Villa within a golf course community. Upon entering the front of the home you will notice a courtyard area on the left and right side of the entrance, which opens up additional outside entertaining space. Once inside the home you will notice it has recently been refreshed with new interior painting throughout, all new flooring, and new stove and dishwasher. As you enter, you will find the open and bright kitchen with all Stainless Steel appliances on the immediate right hand side of entryway. The dining room is open to the living room and it will handle a large dinning room set for company dinning. The living room opens to a slight step down into a less formal family room area which overlooks the lush setting of the tropical, backyard landscaping, a beauty to enjoy from your rear windows. The community clubhouse, restaurant and swimming pool are just a few steps away. The tennis courts and pickle ball courts are currently being resurfaced.
For sale
$190,000
1052 MEDINAH DRIVE, WINTER HAVEN, FL 33884
2beds
1,422sqft
Villa
Built in 1980
1,886 Square Feet Lot
$186,100 Zestimate®
$134/sqft
$334/mo HOA
What's special
Open and bright kitchenNew stove and dishwasherAll new flooringStainless steel appliancesAdditional outside entertaining space
- 136 days
- 159
- 6
Zillow last checked:
Listing updated:
Listed by:
Della Landfear 863-698-8057,
XCELLENCE 866-595-6025
Source: Stellar MLS,MLS#: L4961077 Originating MLS: Lakeland
Originating MLS: Lakeland
Facts & features
Interior
Bedrooms & bathrooms
- Bedrooms: 2
- Bathrooms: 2
- Full bathrooms: 2
Primary bedroom
- Features: En Suite Bathroom, Shower No Tub, Dual Closets
- Level: First
- Area: 168 Square Feet
- Dimensions: 12x14
Bedroom 2
- Features: Built-in Closet
- Level: First
- Area: 120 Square Feet
- Dimensions: 10x12
Dining room
- Level: First
- Area: 110 Square Feet
- Dimensions: 10x11
Family room
- Level: First
- Area: 192 Square Feet
- Dimensions: 12x16
Kitchen
- Features: Pantry
- Level: First
- Area: 81 Square Feet
- Dimensions: 9x9
Living room
- Features: Bar
- Level: First
- Area: 182 Square Feet
- Dimensions: 13x14
Heating
- Electric, Heat Pump
Cooling
- Central Air
Appliances
- Included: Dishwasher, Gas Water Heater, Range, Refrigerator
- Laundry: Inside, Laundry Room
Features
- Ceiling Fan(s), Eating Space In Kitchen
- Flooring: Carpet, Luxury Vinyl
- Doors: Sliding Doors
- Windows: Window Treatments
- Has fireplace: No
Interior area
- Total structure area: 1,458
- Total interior livable area: 1,422 sqft
Video & virtual tour
Property
Features
- Levels: One
- Stories: 1
- Exterior features: Courtyard
Lot
- Size: 1,886 Square Feet
Details
- Parcel number: 272830000000022080
- Special conditions: None
Construction
Type & style
- Home type: SingleFamily
- Property subtype: Villa
Materials
- Block
- Foundation: Slab
- Roof: Metal
Condition
- New construction: No
- Year built: 1980
Utilities & green energy
- Sewer: Public Sewer
- Water: Public
- Utilities for property: Cable Available, Electricity Available, Public
Community & HOA
Community
- Features: Clubhouse, Deed Restrictions, Gated Community - Guard, Golf, Pool, Restaurant, Tennis Court(s)
- Pet fee: $0 monthly
- Subdivision: CYPRESSWOOD
HOA
- Has HOA: Yes
- HOA fee: $334 monthly
- HOA name: Cypresswood Villas on the Green HOA
Location
- Region: Winter Haven
Financial & listing details
- Price per square foot: $134/sqft
- Tax assessed value: $163,000
- Annual tax amount: $2,846
- Date on market: 4/14/2026
- Cumulative days on market: 120 days
- Ownership: Fee Simple
- Total actual rent: 0
- Electric utility on property: Yes
- Road surface type: Asphalt, Paved
Estimated market value
$186,100
$177,000 - $195,000
$1,654/mo
Price history
| Date | Event | Price |
|---|---|---|
| 5/18/2026 | Price change | $190,000-9.5%$134/sqft |
Source:  Stellar MLS #L4961077 Report a problem Stellar MLS #L4961077 Report a problem | ||
| 4/14/2026 | Listed for sale | $210,000+206.6%$148/sqft |
Source: Stellar MLS #L4961077 Report a problem | ||
| 1/3/2001 | Sold | $68,500$48/sqft |
Source: Public Record Report a problem | ||
Public tax history
| Year | Property taxes | Tax assessment |
|---|---|---|
| 2025 | $2,107 +373.1% | $163,000 +123.3% |
| 2024 | $445 +1% | $73,009 +3% |
| 2023 | $441 +1.1% | $70,883 +3% |
| 2022 | $436 -1.9% | $68,818 +3% |
| 2021 | $444 +0.2% | $66,814 +1.4% |
| 2020 | $444 -0.9% | $65,892 +2.3% |
| 2019 | $448 -47.3% | $64,411 +1.9% |
| 2018 | $850 +2.9% | $63,210 +2.1% |
| 2017 | $826 +87% | $61,910 +2.1% |
| 2016 | $442 -2.2% | $60,637 +0.7% |
| 2015 | $452 -39% | $60,215 +0.8% |
| 2014 | $740 +62.7% | $59,737 +1.5% |
| 2013 | $455 +2.6% | $58,854 +1.7% |
| 2012 | $444 -21.9% | $57,870 -21.1% |
| 2011 | $568 -6.4% | $73,326 -3.5% |
| 2010 | $607 -1.1% | $75,961 +1.1% |
| 2009 | $613 +5% | $75,107 +0.1% |
| 2008 | $584 | $75,032 |
| 2007 | -- | -- |
| 2006 | $811 | -- |
| 2005 | -- | -- |
| 2004 | $700 +3.1% | -- |
| 2003 | $679 +1.5% | $65,741 +2.4% |
| 2002 | $669 -12.3% | $64,200 -7.9% |
| 2001 | $763 | $69,720 |
Find assessor info on the county website
Monthly payment
Est. payment
Payment breakdown
Explore the cost of this home by adjusting the details. Changes won't be saved.Climate risks
Neighborhood: 33884


Similar homes
- $175,0002 bd2 ba1.3k sqft1026 MEDINAH DRIVE, WINTER HAVEN, FL 33884For Sale
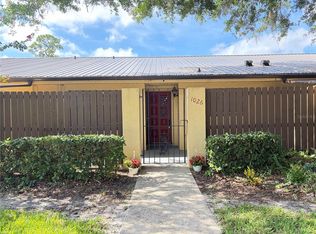
 MLS ID #L4962495, Steven Smith, PA, LOCKHART & ASSOCIATES INC. Stellar MLS
 - $198,0002 bd2 ba1.1k sqft683 BROADMOOR CIRCLE #683, WINTER HAVEN, FL 33884For Sale
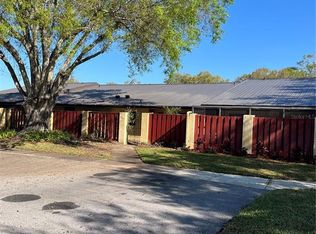 MLS ID #P4933896, Darlene Bice, TOWN & COUNTRY REAL ESTATE. Stellar MLS
 - $219,9002 bd2 ba1.3k sqft14 ENCLAVE DRIVE, WINTER HAVEN, FL 33884For Sale
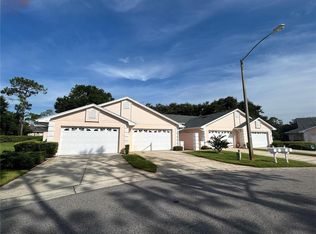 MLS ID #P4935733, Steven Smith, PA, LOCKHART & ASSOCIATES INC. Stellar MLS
 - $225,0002 bd2 ba1.2k sqft1561 VIENNA SQUARE DRIVE, WINTER HAVEN, FL 33884For Sale
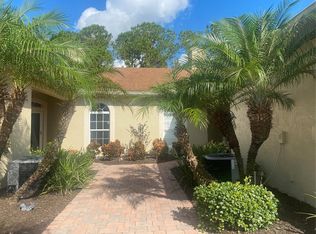 MLS ID #P4932767, Glenda Pruitt, FLORIDA HOME CHOICE REALTY. Stellar MLS
 - $169,5002 bd2 ba1k sqft6081 SOUTHERN OAKS DRIVE SE, WINTER HAVEN, FL 33884For SaleMLS ID #L4959229, Anita Lowe, LOCKHART & ASSOCIATES INC. Stellar MLS
- $239,0003 bd2 ba1.3k sqft3430 FOX RIDGE STREET, WINTER HAVEN, FL 33884For SaleMLS ID #S5151981, Blanca Armada, REMAX PREMIER PROPERTIES. Stellar MLS
- $239,9003 bd2 ba1.3k sqft622 CRYSTALS BOULEVARD, WINTER HAVEN, FL 33884For SaleMLS ID #S5152271, Harrison Perez Collazo, CAISSA REALTY INVESTMENT INC. Stellar MLS
- $220,0002 bd2 ba1.1k sqft719 AVENUE Q SE, WINTER HAVEN, FL 33880For SaleMLS ID #O6409223, Moire McKibbin, LA ROSA REALTY ORLANDO LLC. Stellar MLS
- $210,0004 bd2 ba1.4k sqft444 AVENUE B NE, WINTER HAVEN, FL 33881For SaleMLS ID #P4939272, Malak Hassani Benbachir, KELLER WILLIAMS REALTY SMART 1. Stellar MLS
- $280,0003 bd2 ba1.9k sqft2470 SALZBURG LOOP, WINTER HAVEN, FL 33884For SaleMLS ID #B4902310, Ron Denney, LAND SOUTH REALTY, LLC. Stellar MLS
- $199,9953 bd2 ba1.1k sqft1923 FRUITLAND PARK CIRCLE, EAGLE LAKE, FL 33839For SaleMLS ID #P4939252, Ivi Suarez, CENTURY 21 MYERS REALTY. Stellar MLS
- $189,0003 bd1 ba744 sqft345 AVENUE P NE, WINTER HAVEN, FL 33881For SaleMLS ID #S5152009, Ivette Graves, RODRIGUEZ PROPERTY MANAGEMENT. Stellar MLS
- $274,0003 bd2 ba1.4k sqft137 LOWELL ROAD, WINTER HAVEN, FL 33884For SaleMLS ID #L4961735, Twinkle Robinson, LA ROSA REALTY PRESTIGE. Stellar MLS
- $154,9002 bd2 ba930 sqft8304 WATERVIEW WAY #8304, WINTER HAVEN, FL 33884For SaleMLS ID #K4903307, Catrina Marshall, DALTON WADE INC. Stellar MLS
- $199,9002 bd1 ba840 sqft1248 31ST STREET NW, WINTER HAVEN, FL 33881For SaleMLS ID #O6433607, Ronnie Holloman, HOLLOMAN GORDON REALTY, INC.. Stellar MLS
- $169,5002 bd2 ba1.2k sqft702 COUNTRY LANE NE #702, WINTER HAVEN, FL 33881For SaleMLS ID #P4938732, Glenda Pruitt, FLORIDA HOME CHOICE REALTY. Stellar MLS
- $199,9003 bd2 ba1k sqft415 S TANGERINE COURT, EAGLE LAKE, FL 33839For SaleMLS ID #B4902223, Reta Stead, SOUTHERN BELLE REALTY. Stellar MLS
- $185,0002 bd2 ba925 sqft1980 TRINITY CIRCLE, HAINES CITY, FL 33844For SaleMLS ID #P4938975, Gerald Moore, PALM RIDGE REALTY. Stellar MLS
- $219,9002 bd1 ba900 sqft434 AVENUE D SE, WINTER HAVEN, FL 33880For SaleMLS ID #L4963822, Kellie Hicks, LOCKHART & ASSOCIATES INC. Stellar MLS
- $185,0002 bd2 ba1.3k sqft57 STRAPHMORE DRIVE, HAINES CITY, FL 33844For SaleMLS ID #L4964047, Anita Love, SWEETWATER RESALES. Stellar MLS
