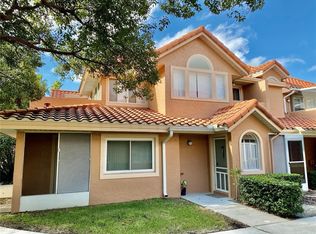
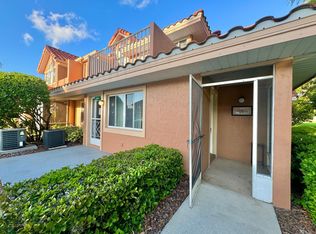
A Cozy Condo nestled in the back corner of the popular community of Winterset. Forgot your key, no problem, you have a coded keyless entry. Your tour begins entering through your covered screened front porch into a Ground level 2 bed/2bath home with an open floor plan. Beautiful Laminate wood flooring accentuates the space. The conveniently centered kitchen boasts a neutral decor with tile backsplash and a newer Stainless side by side fridge. A Nice size Patio is accessed from Livingroom for Barbecuing or just relaxing, enjoying the Florida weather. The split bedroom design offers added privacy to The Master Bedrm with en suite, spacious Walkin closet, Stackable washer/dryer and private screened in patio area which continues to enhance this space. The master bath has separate tub/shower access. The Nest thermostat allows you to monitor and change settings via a phone app. When you Plan your day trips.... You're Only minutes from Lego Land and convenient to Disney & other Florida amusement parks, Beaches, Shopping, Restaurants & More. Or, stay at home, relax and enjoy amenities of the community with Heated Pool, Spa, Tennis, Shuffleboard, Fishing Pier and Clubhouse! Walk the family pet across the street in the expansive green space. All Furniture negotiable!
For sale
$154,900
8304 WATERVIEW WAY #8304, WINTER HAVEN, FL 33884
2beds
930sqft
Condominium
Built in 1988
-- sqft lot
$151,700 Zestimate®
$167/sqft
$355/mo HOA
What's special
Open floor planCovered screened front porchConveniently centered kitchenBeautiful laminate wood flooringTile backsplash
- 189 days
- 170
- 3
Zillow last checked:
Listing updated:
Listed by:
Catrina Marshall 813-377-7380,
DALTON WADE INC 888-668-8283
Source: Stellar MLS,MLS#: K4903307 Originating MLS: Suncoast Tampa
Originating MLS: Suncoast Tampa
Facts & features
Interior
Bedrooms & bathrooms
- Bedrooms: 2
- Bathrooms: 2
- Full bathrooms: 2
Primary bedroom
- Features: Ceiling Fan(s), Walk-In Closet(s)
- Level: First
Bedroom 2
- Features: Ceiling Fan(s), Built-in Closet
- Level: First
Dinette
- Level: First
Kitchen
- Features: Exhaust Fan, Storage Closet
- Level: First
Living room
- Features: Ceiling Fan(s), Coat Closet
- Level: First
Heating
- Central, Heat Pump
Cooling
- Central Air
Appliances
- Included: Dishwasher, Disposal, Dryer, Exhaust Fan, Gas Water Heater, Ice Maker, Range, Range Hood, Refrigerator, Washer
- Laundry: Inside
Features
- Ceiling Fan(s), Living Room/Dining Room Combo, Open Floorplan, Primary Bedroom Main Floor, Walk-In Closet(s)
- Flooring: Carpet, Laminate
- Doors: Sliding Doors
- Windows: Window Treatments
- Has fireplace: No
- Common walls with other units/homes: Corner Unit,End Unit
Interior area
- Total structure area: 930
- Total interior livable area: 930 sqft
Video & virtual tour
Property
Features
- Levels: One
- Stories: 1
- Patio & porch: Covered, Enclosed, Front Porch, Patio, Screened, Side Porch
- Exterior features: Private Entrance, Sidewalk
- Has view: Yes
- View description: Park/Greenbelt
- Waterfront features: Lake, Lake Privileges, Fishing Pier
Lot
- Size: 545 Square Feet
- Features: Landscaped
- Residential vegetation: Mature Landscaping
Details
- Parcel number: 262912687504083040
- Special conditions: None
Construction
Type & style
- Home type: Condo
- Architectural style: Mediterranean
- Property subtype: Condominium
- Attached to another structure: Yes
Materials
- Block, Stucco
- Foundation: Slab
- Roof: Tile
Condition
- Completed
- New construction: No
- Year built: 1988
Utilities & green energy
- Sewer: Public Sewer
- Water: Public
- Utilities for property: Cable Available, Electricity Connected, Natural Gas Connected, Sewer Connected, Water Connected
Community & HOA
Community
- Features: Fishing, Lake, Clubhouse, Community Mailbox, Deed Restrictions, Fitness Center, Gated Community - Guard, Golf Carts OK, Playground, Pool, Tennis Court(s)
- Security: Gated Community
- Pet fee: $0 monthly
- Subdivision: GARDEN VILLAS CONDO PH 01
HOA
- Has HOA: Yes
- Services included: Common Area Taxes, Community Pool, Reserve Fund, Maintenance Structure, Maintenance Grounds, Pool Maintenance, Recreational Facilities, Security
- HOA fee: $355 monthly
- HOA name: PMI Adventure Coast
Location
- Region: Winter Haven
Financial & listing details
- Price per square foot: $167/sqft
- Annual tax amount: $1,308
- Date on market: 2/28/2026
- Cumulative days on market: 189 days
- Listing terms: Cash,Conventional
- Ownership: Condominium
- Total actual rent: 0
- Electric utility on property: Yes
- Road surface type: Paved, Asphalt
Estimated market value
$151,700
$144,000 - $159,000
$1,520/mo
Price history
| Date | Event | Price |
|---|---|---|
| 5/22/2026 | Price change | $154,900-3.1%$167/sqft |
Source:  Stellar MLS #K4903307 Report a problem Stellar MLS #K4903307 Report a problem | ||
| 3/16/2026 | Price change | $159,900-13.6%$172/sqft |
Source: Stellar MLS #K4903307 Report a problem | ||
| 2/28/2026 | Listed for sale | $185,000-2.6%$199/sqft |
Source: Stellar MLS #K4903307 Report a problem | ||
| 7/2/2025 | Listing removed | $190,000$204/sqft |
Source: Stellar MLS #K4902852 Report a problem | ||
| 5/2/2025 | Price change | $190,000-5%$204/sqft |
Source: Stellar MLS #K4902852 Report a problem | ||
| 4/9/2025 | Listed for sale | $200,000$215/sqft |
Source: Stellar MLS #K4902852 Report a problem | ||
Public tax history
Tax history is unavailable.
Monthly payment
Est. payment
Payment breakdown
Explore the cost of this home by adjusting the details. Changes won't be saved.Climate risks
Neighborhood: 33884


Similar homes
- $175,0002 bd2 ba1.3k sqft6107 GRAND OAKS DRIVE SE, WINTER HAVEN, FL 33884For Sale
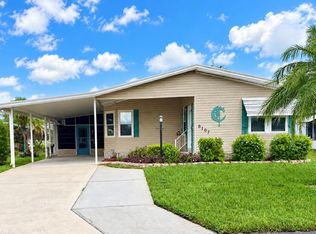
 MLS ID #L4964771, Anita Lowe, LOCKHART & ASSOCIATES INC. Stellar MLS
 - $159,7502 bd2 ba1.2k sqft6309 GROVE POINTE DRIVE SE, WINTER HAVEN, FL 33884For Sale
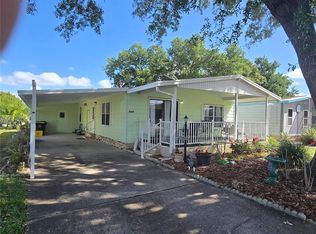 MLS ID #P4938313, Sanda Andrews, GOOD COMPANY REALTY INC.. Stellar MLS
 - $169,5002 bd2 ba1k sqft6081 SOUTHERN OAKS DRIVE SE, WINTER HAVEN, FL 33884For Sale
 MLS ID #L4959229, Anita Lowe, LOCKHART & ASSOCIATES INC. Stellar MLS
 - $139,0002 bd2 ba1.3k sqft5850 CYPRESS GARDENS BOULEVARD #304, WINTER HAVEN, FL 33884For Sale
 MLS ID #O6266648, Matthew Davis, FLORIDA HOMES REALTY & MORTGAGE. Stellar MLS
 - $211,0002 bd2 ba1k sqft306 EAGLE POND DRIVE, WINTER HAVEN, FL 33884For SaleMLS ID #TB8509154, Amy Sullivan, COLDWELL BANKER REALTY. Stellar MLS
- $124,8001 bd1 ba475 sqft1103 CYPRESS GARDENS BOULEVARD #13, WINTER HAVEN, FL 33884For SaleMLS ID #L4963758, Linda Andre, COLDWELL BANKER REALTY. Stellar MLS
- $164,9002 bd2 ba1.3k sqft700 MIRROR TERRACE NW #507, WINTER HAVEN, FL 33881For SaleMLS ID #B4902266, Scott Kline, KLINE REAL ESTATE SERVICES. Stellar MLS
- $129,9002 bd2 ba1.1k sqft6033 GRAND OAKS DRIVE SE, WINTER HAVEN, FL 33884For SaleMLS ID #P4936903, Peggy Lewellen, COLDWELL BANKER REALTY. Stellar MLS
- $164,8002 bd2 ba1.3k sqft628 LAKESIDE RANCH LANE, WINTER HAVEN, FL 33881For SaleMLS ID #P4939529, Sanda Andrews, GOOD COMPANY REALTY INC.. Stellar MLS
- $164,0003 bd2 ba1k sqft532 WINTER TERRACE, WINTER HAVEN, FL 33881For SaleMLS ID #O6376627, Taufiq Ul Islam, BEST ORLANDO LIVING REALTY. Stellar MLS
- $198,0002 bd2 ba1.1k sqft683 BROADMOOR CIRCLE #683, WINTER HAVEN, FL 33884For SaleMLS ID #P4933896, Darlene Bice, TOWN & COUNTRY REAL ESTATE. Stellar MLS
- $124,0002 bd2 ba1k sqft689 LAKE HOWARD DRIVE NW #1E, WINTER HAVEN, FL 33880For SaleMLS ID #TB8360466, Maria Rivera, RIVERA & ASSOCIATES REALTY. Stellar MLS
- $119,0001 bd1 ba625 sqft107 LAKE ELIZABETH DRIVE #B, WINTER HAVEN, FL 33884For SaleMLS ID #S5154622, Joseph Tipa, THE PROPERTY FIRM. Stellar MLS
- $160,0002 bd2 ba858 sqft1402 THOUSAND ROSES DR. W. #1402, LAKE WALES, FL 33853For SaleMLS ID #K4902896, Elmer Stephens, WESTLAKE REAL ESTATE CO., INC.. Stellar MLS
- $98,0002 bd2 ba1.1k sqft227 LA CASA #227, LAKE WALES, FL 33898For SaleMLS ID #S5156298, Mayra Santos Pollock, AXEN REALTY, LLC. Stellar MLS
- $159,9002 bd2 ba1.2k sqft74 STRAPHMORE DRIVE, HAINES CITY, FL 33844For SaleMLS ID #O6424208, Jarrett West, GREAT WESTERN REALTY. Stellar MLS
- $109,9002 bd2 ba840 sqft1700 6TH STREET NW #C1, WINTER HAVEN, FL 33881For SaleMLS ID #L4958845, Annie Wood, HARPER REALTY FL, LLC. Stellar MLS
- $134,9901 bd1 ba481 sqft7060 FAIRVIEW VILLAGE CIRCLE, WINTER HAVEN, FL 33881For SaleMLS ID #V4951130, AJ Alvarez, LPT REALTY, LLC. Stellar MLS
