Winter Haven's premier condominium located directly overlooking the picturesque Lake Spring that is part of the famous 17-lake Winter Haven Chain of Lakes. Be the first to enjoy this beautiful extensively remodeled and upgraded 5th floor corner Deluxe unit directly off of the elevators. Lots of natural light through the expansive windows looking out to Lake Spring and over the pool area. Lots of storage closets and an extra storage locker. Its turn-key & ready to move into. Exquisitely maintained building and has passed the newly required Florida State Milestone Inspection & Reserves Study. Many amenities including an owner covered assigned parking space plus guest parking, boat slips & fishing pier, paver brick pool area, large work-out room, library and community room w/ kitchen. Outdoor grills for your use, shuffle board & patio furniture on the huge pool deck overlooking Lake Spring. Publix shopping center by walking across the side street is a great convenience. Close to downtown No pets or smoking. Owner will consider different leasing and/or purchase & financing options. Short term seasonal or long term lease. Tenants and/or buyers have to be approved and interviewed by the HOA as this is a 98% owner occupied building. Nicest condominium building in Polk County with full-time maintenance and management on-site daily.
For sale
$164,900
700 MIRROR TERRACE NW #507, WINTER HAVEN, FL 33881
2beds
1,351sqft
Condominium
Built in 1970
-- sqft lot
$-- Zestimate®
$122/sqft
$750/mo HOA
What's special
Paver brick pool areaExquisitely maintained building
- 103 days
- 123
- 3
Zillow last checked:
Listing updated:
Listed by:
Scott Kline 863-287-0204,
KLINE REAL ESTATE SERVICES 863-287-0204
Source: Stellar MLS,MLS#: B4902266 Originating MLS: Bartow
Originating MLS: Bartow
Facts & features
Interior
Bedrooms & bathrooms
- Bedrooms: 2
- Bathrooms: 2
- Full bathrooms: 2
Rooms
- Room types: Storage Rooms
Primary bedroom
- Features: Ceiling Fan(s), Walk-In Closet(s)
- Level: First
- Area: 228 Square Feet
- Dimensions: 12x19
Bedroom 2
- Features: Ceiling Fan(s), Built-in Closet
- Level: First
- Area: 216 Square Feet
- Dimensions: 12x18
Primary bathroom
- Features: Dual Sinks, Granite Counters, Shower No Tub, Stone Counters, Water Closet/Priv Toilet
- Level: First
Kitchen
- Features: Pantry
- Level: First
Living room
- Level: First
- Area: 308 Square Feet
- Dimensions: 14x22
Heating
- Central, Heat Pump
Cooling
- Central Air
Appliances
- Included: Dishwasher, Disposal, Electric Water Heater, Microwave, Range Hood, Refrigerator
- Laundry: Common Area
Features
- Built-in Features, Ceiling Fan(s), Chair Rail, Elevator, Living Room/Dining Room Combo, Solid Wood Cabinets, Stone Counters, Thermostat, Walk-In Closet(s)
- Flooring: Ceramic Tile, Laminate
- Doors: Outdoor Grill, Outdoor Shower, Sliding Doors
- Windows: Window Treatments
- Has fireplace: No
- Common walls with other units/homes: Corner Unit
Interior area
- Total structure area: 1,351
- Total interior livable area: 1,351 sqft
Video & virtual tour
Property
Parking
- Total spaces: 1
- Parking features: Assigned, Ground Level, Guest
- Carport spaces: 1
Features
- Levels: One
- Stories: 1
- Patio & porch: Patio
- Exterior features: Irrigation System, Outdoor Grill, Outdoor Shower, Sidewalk, Storage
- Pool features: Deck, Gunite, Heated, In Ground, Outside Bath Access
- Has view: Yes
- View description: Water, Lake
- Has water view: Yes
- Water view: Water,Lake
- Waterfront features: Lake, Waterfront, Lake - Chain of Lakes, Lake Privileges, Fishing Pier, Skiing Allowed
- Body of water: LAKE SPRING
Lot
- Residential vegetation: Mature Landscaping
Details
- Parcel number: 262820570421005070
- Special conditions: None
Construction
Type & style
- Home type: Condo
- Property subtype: Condominium
- Attached to another structure: Yes
Materials
- Concrete
- Foundation: Slab
- Roof: Membrane
Condition
- Completed
- New construction: No
- Year built: 1970
Utilities & green energy
- Sewer: Public Sewer
- Water: Public
- Utilities for property: BB/HS Internet Available, Cable Connected, Electricity Connected, Phone Available, Public, Sewer Connected, Underground Utilities, Water Connected
Community & HOA
Community
- Features: Boat Slip, Dock, Fishing, Lake, Water Access, Waterfront, Association Recreation - Owned, Buyer Approval Required, Clubhouse, Community Mailbox, Fitness Center, Pool, Sidewalks, Wheelchair Access
- Pet fee: $0 monthly
- Senior community: Yes
- Subdivision: SPRING LAKE TOWERS
HOA
- Has HOA: Yes
- Amenities included: Cable TV, Clubhouse, Elevator(s), Fitness Center, Laundry, Maintenance, Optional Additional Fees, Pool, Recreation Facilities, Storage
- Services included: Common Area Taxes, Community Pool, Reserve Fund, Insurance, Internet, Maintenance Structure, Maintenance Grounds, Maintenance Repairs, Manager, Pool Maintenance, Private Road, Recreational Facilities, Sewer, Trash, Water
- HOA fee: $750 monthly
- HOA name: Carrie Howland
- HOA phone: 863-299-5591
Location
- Region: Winter Haven
Financial & listing details
- Price per square foot: $122/sqft
- Tax assessed value: $114,500
- Annual tax amount: $1,254
- Date on market: 5/29/2026
- Cumulative days on market: 104 days
- Listing terms: Cash,Conventional,Trade,FHA,Lease Option,Lease Purchase,Other,Owner May Carry,VA Loan
- Ownership: Condominium
- Total actual rent: 22200
- Electric utility on property: Yes
- Road surface type: Asphalt
Estimated market value
Not available
Estimated sales range
Not available
Not available
Price history
| Date | Event | Price |
|---|---|---|
| 5/29/2026 | Listed for sale | $164,900+37.4%$122/sqft |
Source:  Stellar MLS #B4902266 Report a problem Stellar MLS #B4902266 Report a problem | ||
| 3/23/2026 | Sold | $120,000-14.2%$89/sqft |
Source: Public Record Report a problem | ||
| 6/8/2021 | Sold | $139,900+249.8%$104/sqft |
Source: Public Record Report a problem | ||
| 1/7/2016 | Sold | $40,000-52.9%$30/sqft |
Source: Public Record Report a problem | ||
| 12/18/2001 | Sold | $85,000$63/sqft |
Source: Public Record Report a problem | ||
Public tax history
| Year | Property taxes | Tax assessment |
|---|---|---|
| 2025 | $1,254 -9.2% | $114,500 -5% |
| 2024 | $1,381 -20.8% | $120,500 -9.7% |
| 2023 | $1,743 -22.7% | $133,500 +15.1% |
| 2022 | $2,255 +273.9% | $116,000 +73.4% |
| 2021 | $603 +0.1% | $66,908 +1.4% |
| 2020 | $602 -0.7% | $65,984 +2.3% |
| 2019 | $607 -45.9% | $64,500 +4.9% |
| 2018 | $1,121 | $61,500 +34.7% |
| 2017 | $1,121 +33.9% | $45,650 +10% |
| 2016 | $837 +812.4% | $41,500 +10.6% |
| 2015 | $92 +5.7% | $37,511 +0.8% |
| 2014 | $87 -3.3% | $37,213 +1.5% |
| 2013 | $90 +6.6% | $36,663 +1.7% |
| 2012 | $84 -58.2% | $36,050 +3% |
| 2011 | $201 -63.6% | $35,000 -34.6% |
| 2010 | $553 -12.1% | $53,500 -9.9% |
| 2009 | $629 +4.6% | $59,408 +0.1% |
| 2008 | $601 | $59,349 |
| 2007 | -- | -- |
| 2006 | $754 | -- |
| 2005 | -- | -- |
| 2004 | $673 +3.7% | -- |
| 2003 | $649 -0.8% | $52,000 |
| 2002 | $654 +10.2% | $52,000 +4% |
| 2001 | $593 | $50,000 |
Find assessor info on the county website
Monthly payment
Est. payment
Payment breakdown
Explore the cost of this home by adjusting the details. Changes won't be saved.Climate risks
Neighborhood: 33881
- $175,0002 bd2 ba1.3k sqft700 Mirror Ter NW APT 107, Winter Haven, FL 33881Sold
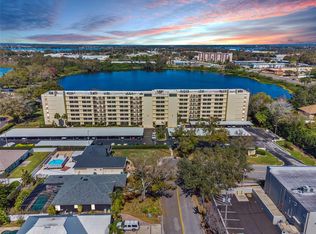
- $115,0002 bd2 ba1.1k sqft700 Mirror Ter NW APT 111, Winter Haven, FL 33881Sold

- $130,0002 bd2 ba1k sqft700 Mirror Ter NW APT 202, Winter Haven, FL 33881Sold

- $149,5002 bd2 ba1k sqft700 Mirror Ter NW, Winter Haven, FL 33881Sold
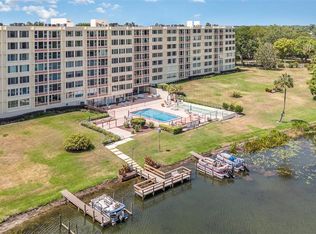
Similar homes
- $169,5002 bd2 ba1.2k sqft702 COUNTRY LANE NE #702, WINTER HAVEN, FL 33881For Sale

 MLS ID #P4938732, Glenda Pruitt, FLORIDA HOME CHOICE REALTY. Stellar MLS
 - $174,0002 bd3 ba1.1k sqft2500 21ST STREET NW #15, WINTER HAVEN, FL 33881For Sale
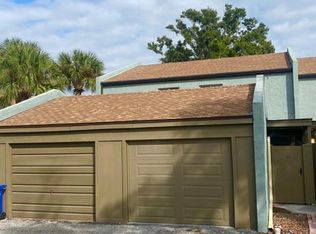 MLS ID #S5147117, Adriana Sanchez, AROD PARTNERS REALTY. Stellar MLS
 - $142,5002 bd2 ba1.2k sqft607 COUNTRY LANE NE #607, WINTER HAVEN, FL 33881For Sale
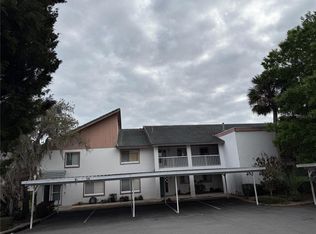 MLS ID #P4938221, Glenda Pruitt, FLORIDA HOME CHOICE REALTY. Stellar MLS
 - $164,0003 bd2 ba1k sqft532 WINTER TERRACE, WINTER HAVEN, FL 33881For Sale
 MLS ID #O6376627, Taufiq Ul Islam, BEST ORLANDO LIVING REALTY. Stellar MLS
 - $149,9003 bd2 ba1.2k sqft333 LAKE HOWARD DRIVE NW #211B, WINTER HAVEN, FL 33880For SaleMLS ID #L4963297, Steven Smith, PA, LOCKHART & ASSOCIATES INC. Stellar MLS
- $165,9002 bd2 ba1k sqft508 EAGLE POND DRIVE #508, WINTER HAVEN, FL 33884For SaleMLS ID #P4939449, Laura Barnes, CHAIN OF LAKES REALTY INC. Stellar MLS
- $92,0002 bd2 ba840 sqft1700 6TH STREET NW #C21, WINTER HAVEN, FL 33881For SaleMLS ID #L4962922, Don Jerue, KELLER WILLIAMS REALTY SMART 1. Stellar MLS
- $109,9002 bd2 ba840 sqft1700 6TH STREET NW #C1, WINTER HAVEN, FL 33881For SaleMLS ID #L4958845, Annie Wood, HARPER REALTY FL, LLC. Stellar MLS
- $107,0002 bd2 ba1k sqft333 LAKE HOWARD DRIVE NW #302B, WINTER HAVEN, FL 33880For SaleMLS ID #O6439240, Karen Myers, UNITED REALTY GROUP INC. Stellar MLS
- $175,0002 bd2 ba1.3k sqft1026 MEDINAH DRIVE, WINTER HAVEN, FL 33884For SaleMLS ID #L4962495, Steven Smith, PA, LOCKHART & ASSOCIATES INC. Stellar MLS
- $225,0003 bd2 ba1.6k sqft1406 MEADOW DRIVE NE, WINTER HAVEN, FL 33881For SaleMLS ID #P4938800, Twanna Dewdney, LA ROSA REALTY PRESTIGE. Stellar MLS
- $154,9002 bd2 ba930 sqft8304 WATERVIEW WAY #8304, WINTER HAVEN, FL 33884For SaleMLS ID #K4903307, Catrina Marshall, DALTON WADE INC. Stellar MLS
- $244,9993 bd2 ba1.2k sqft419 AVENUE M NE, WINTER HAVEN, FL 33881For SaleMLS ID #TB8507931, Stephen Hachey, FLAT FEE MLS REALTY. Stellar MLS
- $124,0002 bd2 ba1k sqft689 LAKE HOWARD DRIVE NW #1E, WINTER HAVEN, FL 33880For SaleMLS ID #TB8360466, Maria Rivera, RIVERA & ASSOCIATES REALTY. Stellar MLS
- $94,9002 bd2 ba1.5k sqft100 EL CAMINO DR #309, WINTER HAVEN, FL 33884For SaleMLS ID #P4939537, Chrissi Jasso, ASSOCIATE REALTY. Stellar MLS
- $199,0002 bd2 ba1k sqft105 LAUREL COVE WAY #105, WINTER HAVEN, FL 33884For SaleMLS ID #L4962492, Chip Fortenberry, III, CROSBY & ASSOCIATES, INC.. Stellar MLS
- $169,5002 bd2 ba1k sqft6081 SOUTHERN OAKS DRIVE SE, WINTER HAVEN, FL 33884For SaleMLS ID #L4959229, Anita Lowe, LOCKHART & ASSOCIATES INC. Stellar MLS
- $239,0004 bd2 ba1.4k sqft108 EDGEWATER DRIVE, WINTER HAVEN, FL 33881For SaleMLS ID #O6418683, Martineau Dimanche, INTELLIGENCE CHOICE REALTY LLC. Stellar MLS
- $142,5002 bd2 ba981 sqft4102 LAKE MARION GOLF RESORT #4102, POINCIANA, FL 34759For SaleMLS ID #L4964886, Helen Weaver, GRACE OF GOD REALTY LLC. Stellar MLS
- $199,9953 bd2 ba1.1k sqft1923 FRUITLAND PARK CIRCLE, EAGLE LAKE, FL 33839For SaleMLS ID #P4939252, Ivi Suarez, CENTURY 21 MYERS REALTY. Stellar MLS
