Remodeled and updated 2nd floor condo with picturesque views of the pool and lush landscaping. This 3 bedroom unit is ready for immediate occupancy. Recent updates include fresh interior paint, new flooring, new kitchen cabinets and solid surface counters. This established 55 and over community is nestled on the shores of Lake Howard on the famous Chain of Lakes and includes a community boat dock/fishing pier. Additional amenities include a heated pool, gazebo with bathrooms, shuffleboard, activities and secure storage. Located close to the heart of downtown Winter Haven, This condo provides an opportunity to enjoy the Lakefront Florida lifestyle at an affordable price. Monthly fees include water, cable, internet, trash, sewer, exterior maintenance and grounds maintenance making this an attractive opportunity for year round residents or snowbirds. Seller is a licensed Realtor in the State of Illinois.
For sale
$149,900
333 LAKE HOWARD DRIVE NW #211B, WINTER HAVEN, FL 33880
3beds
1,218sqft
Condominium
Built in 1974
-- sqft lot
$-- Zestimate®
$123/sqft
$529/mo HOA
What's special
Heated poolFresh interior paintSolid surface countersNew flooringGazebo with bathroomsNew kitchen cabinets
- 48 days |
- 102 |
- 10 |
Zillow last checked:
Listing updated:
Listed by:
Steven Smith, PA 863-224-2297,
LOCKHART & ASSOCIATES INC 863-293-1234
Source: Stellar MLS,MLS#: L4963297 Originating MLS: Lakeland
Originating MLS: Lakeland
Facts & features
Interior
Bedrooms & bathrooms
- Bedrooms: 3
- Bathrooms: 2
- Full bathrooms: 2
Primary bedroom
- Features: Walk-In Closet(s)
- Level: First
- Area: 188.5 Square Feet
- Dimensions: 13x14.5
Bedroom 2
- Features: Built-in Closet
- Level: First
- Area: 143 Square Feet
- Dimensions: 11x13
Bedroom 3
- Features: Built-in Closet
- Level: First
- Area: 130 Square Feet
- Dimensions: 10x13
Great room
- Level: First
- Area: 390 Square Feet
- Dimensions: 13x30
Kitchen
- Level: First
- Area: 80 Square Feet
- Dimensions: 8x10
Heating
- Central
Cooling
- Central Air
Appliances
- Included: Dishwasher, Electric Water Heater, Microwave, Range, Refrigerator
- Laundry: Laundry Closet
Features
- Living Room/Dining Room Combo, Split Bedroom, Walk-In Closet(s)
- Flooring: Laminate
- Has fireplace: No
- Common walls with other units/homes: End Unit
Interior area
- Total structure area: 1,218
- Total interior livable area: 1,218 sqft
Video & virtual tour
Property
Parking
- Total spaces: 1
- Parking features: Assigned, Covered, Ground Level, Guest
- Carport spaces: 1
Features
- Levels: One
- Stories: 1
- Exterior features: Sidewalk
- Has view: Yes
- View description: Pool
Lot
- Size: 397 Square Feet
- Residential vegetation: Mature Landscaping
Details
- Additional structures: Storage
- Parcel number: 262819552100222110
- Special conditions: None
Construction
Type & style
- Home type: Condo
- Architectural style: Traditional
- Property subtype: Condominium
- Attached to another structure: Yes
Materials
- Block
- Foundation: Slab
- Roof: Built-Up
Condition
- Completed
- New construction: No
- Year built: 1974
Utilities & green energy
- Sewer: Public Sewer
- Water: Public
- Utilities for property: Cable Available, Electricity Connected, Sewer Connected, Water Connected
Community & HOA
Community
- Features: Buyer Approval Required, Deed Restrictions, Pool, Sidewalks, Wheelchair Access
- Pet fee: $0 monthly
- Senior community: Yes
- Subdivision: IMPERIAL HARBOURS PH 01
HOA
- Has HOA: Yes
- Amenities included: Elevator(s), Pool, Shuffleboard Court, Storage, Wheelchair Access
- Services included: Cable TV, Community Pool, Internet, Maintenance Structure, Maintenance Grounds, Manager, Pool Maintenance, Recreational Facilities, Sewer, Trash, Water
- HOA fee: $529 monthly
- HOA name: Aspire Community Management / Kathy
- HOA phone: 407-614-6144
Location
- Region: Winter Haven
Financial & listing details
- Price per square foot: $123/sqft
- Tax assessed value: $50,800
- Annual tax amount: $1,102
- Date on market: 7/9/2026
- Cumulative days on market: 17 days
- Listing terms: Cash,Conventional
- Ownership: Condominium
- Total actual rent: 0
- Electric utility on property: Yes
- Road surface type: Asphalt
Estimated market value
Not available
Estimated sales range
Not available
Not available
Price history
| Date | Event | Price |
|---|---|---|
| 7/9/2026 | Listed for sale | $149,900+7.1%$123/sqft |
Source:  Stellar MLS #L4963297 Report a problem Stellar MLS #L4963297 Report a problem | ||
| 3/16/2023 | Sold | $140,000-6.6%$115/sqft |
Source: Public Record Report a problem | ||
| 1/18/2023 | Pending sale | $149,900$123/sqft |
Source: Stellar MLS #O6029386 Report a problem | ||
| 5/31/2022 | Listed for sale | $149,900+289.4%$123/sqft |
Source: Stellar MLS #O6029386 Report a problem | ||
| 8/14/2019 | Listing removed | $895$1/sqft |
Source: Premium Rental Management Report a problem | ||
| 6/5/2019 | Listed for rent | $895+19.3%$1/sqft |
Source: Premium Rental Management Report a problem | ||
| 8/22/2014 | Listing removed | $750$1/sqft |
Source: Premium Properties Report a problem | ||
| 1/18/2014 | Price change | $750-6.3%$1/sqft |
Source: PREMIUM PROPERTIES R.E SERVICE #O5195490 Report a problem | ||
| 11/21/2013 | Listed for rent | $800+0.6%$1/sqft |
Source: PREMIUM PROPERTIES R.E SERVICE #O5195490 Report a problem | ||
| 7/1/2013 | Listing removed | $795$1/sqft |
Source: Haven Realty Services, Inc. #P4623015 Report a problem | ||
| 12/22/2012 | Price change | $795-9.1%$1/sqft |
Source: HAVEN REALTY SERVICES, INC. #P4623015 Report a problem | ||
| 11/11/2012 | Price change | $875-5.4%$1/sqft |
Source: HAVEN REALTY SERVICES, INC. #P4623015 Report a problem | ||
| 11/6/2012 | Listed for rent | $925$1/sqft |
Source: HAVEN REALTY SERVICES, INC. #P4623015 Report a problem | ||
| 10/2/2012 | Sold | $38,500-14.3%$32/sqft |
Source: Public Record Report a problem | ||
| 5/15/2012 | Price change | $44,900-8.2%$37/sqft |
Source: Coldwell Banker Residential Real Estate - Winter Haven #P4615939 Report a problem | ||
| 2/2/2012 | Price change | $48,900-17%$40/sqft |
Source: Coldwell Banker Residential Real Estate - Winter Haven #P4615939 Report a problem | ||
| 7/17/2011 | Price change | $58,900-15.7%$48/sqft |
Source: COLDWELL BANKER RESIDENTIAL RE #P4615939 Report a problem | ||
| 4/1/2011 | Listed for sale | $69,900+34.4%$57/sqft |
Source: Coldwell Banker Residential Real Estate - Winter Haven #P4615939 Report a problem | ||
| 11/15/1995 | Sold | $52,000$43/sqft |
Source: Public Record Report a problem | ||
Public tax history
| Year | Property taxes | Tax assessment |
|---|---|---|
| 2025 | $480 -60.6% | $50,800 -52.5% |
| 2024 | $1,219 -33.6% | $107,000 +43.8% |
| 2023 | $1,836 +26.5% | $74,405 +10% |
| 2022 | $1,452 +8.1% | $67,641 +10% |
| 2021 | $1,343 +14.7% | $61,492 +10% |
| 2020 | $1,171 +6.1% | $55,902 +10% |
| 2019 | $1,103 | $50,820 +2.7% |
| 2018 | $1,103 +11.8% | $49,500 +17.9% |
| 2017 | $987 +22.8% | $42,000 +9.1% |
| 2016 | $804 +11.8% | $38,500 +10% |
| 2015 | $719 +3.3% | $35,000 |
| 2014 | $696 -4.3% | $35,000 +1.4% |
| 2013 | $727 +0.2% | $34,500 |
| 2012 | $726 +48.9% | $34,500 -28.1% |
| 2011 | $488 -4% | $48,000 -1.3% |
| 2010 | $508 +1.7% | $48,649 +2.7% |
| 2009 | $499 +5.5% | $47,370 +0.1% |
| 2008 | $473 | $47,323 |
| 2007 | -- | -- |
| 2006 | $479 | -- |
| 2005 | -- | -- |
| 2004 | $414 +4.8% | -- |
| 2003 | $396 +5.5% | $41,462 +2.4% |
| 2002 | $375 | $40,490 |
| 2001 | $375 | $40,490 |
Find assessor info on the county website
Monthly payment
Est. payment
Payment breakdown
Explore the cost of this home by adjusting the details. Changes won't be saved.Climate risks
Neighborhood: 33880
Nearby schools
GreatSchools rating
- 3/10Inwood Elementary SchoolGrades: PK-5Distance: 0.2 mi
- 4/10Westwood Middle SchoolGrades: 6-8Distance: 1 mi
- 3/10Winter Haven Senior High SchoolGrades: 9-12Distance: 2.4 mi
- $35,0002 bd2 ba1.1k sqft333 Lake Howard Dr NW APT 311B, Winter Haven, FL 33880Off Market
- $111,8003 bd2 ba1.4k sqft333 W Lake Howard Dr APT 104A, Winter Haven, FL 33880Off Market
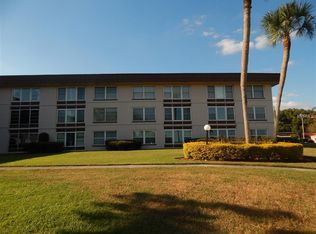
- $95,2002 bd2 ba1k sqft333 W Lake Howard Dr #A203, Winter Haven, FL 33880Off Market
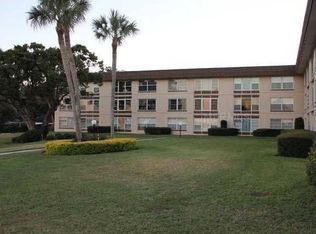
- $124,6003 bd2 ba1.3k sqft333 W Lake Howard Dr APT 301A, Winter Haven, FL 33880Off Market

- $101,3003 bd2 ba1.2k sqft333 W Lake Howard Dr APT 101B, Winter Haven, FL 33880Off Market
- $94,0002 bd2 ba1k sqft333 W Lake Howard Dr APT 202B, Winter Haven, FL 33880Off Market
- $118,7003 bd2 ba1.2k sqft333 W Lake Howard Dr APT B204, Winter Haven, FL 33880Off Market
- $89,5002 bd2 ba1k sqft333 W Lake Howard Dr #B302, Winter Haven, FL 33880Off Market
A local agent can set up tours, give advice and negotiate with sellers.
A local lender can help you make sure your offer is ready when you are.
Similar homes
- $124,0002 bd2 ba1k sqft689 LAKE HOWARD DRIVE NW #1E, WINTER HAVEN, FL 33880For Sale
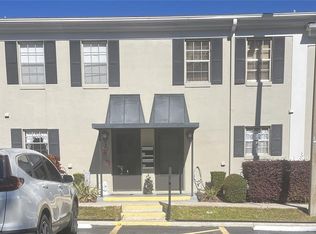
 MLS ID #TB8360466, Maria Rivera, RIVERA & ASSOCIATES REALTY. Stellar MLS
 - $142,5002 bd2 ba1.2k sqft607 COUNTRY LANE NE #607, WINTER HAVEN, FL 33881For Sale
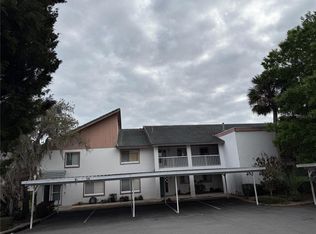 MLS ID #P4938221, Glenda Pruitt, FLORIDA HOME CHOICE REALTY. Stellar MLS
 - $164,9002 bd2 ba1.3k sqft700 MIRROR TERRACE NW #507, WINTER HAVEN, FL 33881For Sale
 MLS ID #B4902266, Scott Kline, KLINE REAL ESTATE SERVICES. Stellar MLS
 - $169,5002 bd2 ba1.2k sqft702 COUNTRY LANE NE #702, WINTER HAVEN, FL 33881For Sale
 MLS ID #P4938732, Glenda Pruitt, FLORIDA HOME CHOICE REALTY. Stellar MLS
 - $164,0003 bd2 ba1k sqft532 WINTER TERRACE, WINTER HAVEN, FL 33881For SaleMLS ID #O6376627, Taufiq Ul Islam, BEST ORLANDO LIVING REALTY. Stellar MLS
- $180,0002 bd1 ba896 sqft139 AVENUE G SE, WINTER HAVEN, FL 33880For SaleMLS ID #O6423121, Paola Arias, MBA REALTY GROUP, INC. Stellar MLS
- $194,9003 bd2 ba1.5k sqft100 EL CAMINO DR #104, WINTER HAVEN, FL 33884For SaleMLS ID #P4939472, Chrissi Jasso, ASSOCIATE REALTY. Stellar MLS
- $149,9002 bd2 ba1.2k sqft6133 GRAND OAKS DRIVE SE, WINTER HAVEN, FL 33884For SaleMLS ID #L4959932, Anita Lowe, LOCKHART & ASSOCIATES INC. Stellar MLS
- $185,0002 bd1 ba934 sqft790 AVENUE Q SE, WINTER HAVEN, FL 33880For SaleMLS ID #L4963793, Amy Reynolds, LOCKHART & ASSOCIATES INC. Stellar MLS
- $199,0002 bd2 ba1.3k sqft1525 OAKVIEW CIRCLE SE, WINTER HAVEN, FL 33880For SaleMLS ID #TB8522413, Rich Gant, LPT REALTY, LLC. Stellar MLS
- $99,9002 bd2 ba1k sqft700 MIRROR TERRACE NW #303, WINTER HAVEN, FL 33881For SaleMLS ID #P4934745, Kevin Tison, LPT REALTY, LLC. Stellar MLS
- $195,0003 bd2 ba1.2k sqft1109 5TH STREET SW, WINTER HAVEN, FL 33880For SaleMLS ID #S5134355, Carlos DeJesus, EXIT REALTY 4CORNERS. Stellar MLS
- $109,9002 bd2 ba840 sqft1700 6TH STREET NW #C1, WINTER HAVEN, FL 33881For SaleMLS ID #L4958845, Annie Wood, HARPER REALTY FL, LLC. Stellar MLS
- $147,5002 bd2 ba1.1k sqft1130 N LAKE PARKER AVENUE #A301, LAKELAND, FL 33805For SaleMLS ID #L4963056, Laura Schmidt, BHHS FLORIDA PROPERTIES GROUP. Stellar MLS
- $199,9953 bd2 ba1.1k sqft1923 FRUITLAND PARK CIRCLE, EAGLE LAKE, FL 33839For SaleMLS ID #P4939252, Ivi Suarez, CENTURY 21 MYERS REALTY. Stellar MLS
- $140,0002 bd2 ba1.1k sqft515 CAMEO DRIVE, LAKELAND, FL 33803For SaleMLS ID #L4958758, Cannon Kirby, ROOST REALTY GROUP LLC. Stellar MLS
- $164,8002 bd2 ba1.3k sqft628 LAKESIDE RANCH LANE, WINTER HAVEN, FL 33881For SaleMLS ID #P4939529, Sanda Andrews, GOOD COMPANY REALTY INC.. Stellar MLS
- $99,0002 bd2 ba1.5k sqft100 EL CAMINO DR #309, WINTER HAVEN, FL 33884For SaleMLS ID #P4939537, Chrissi Jasso, ASSOCIATE REALTY. Stellar MLS
- $175,0002 bd2 ba1.3k sqft1026 MEDINAH DRIVE, WINTER HAVEN, FL 33884For SaleMLS ID #L4962495, Steven Smith, PA, LOCKHART & ASSOCIATES INC. Stellar MLS
- $135,0002 bd2 ba945 sqft6128 TOPHER TRAIL #6128, MULBERRY, FL 33860For SaleMLS ID #L4964423, Jill Lindsay, S & D REAL ESTATE SERVICE LLC. Stellar MLS
