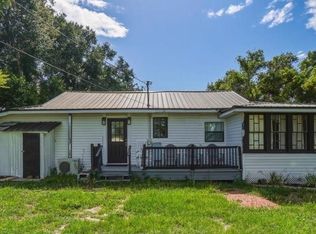
Welcome home to this well-maintained 2-bedroom, 1-bath patio home located in the 55+ community of Parkland Village. This move-in-ready home offers numerous recent updates, including a new roof (December 2025), new windows (2024–2025), new A/C (2022), and a new refrigerator and stove (2026), providing comfort and peace of mind for years to come. Inside, you'll find thoughtful features such as vertical blinds, mirrored closet doors, and storm doors and shutters. The home also includes a private courtyard, perfect for relaxing or entertaining, along with a 1-car carport and a storage closet with a washer and dryer. Residents enjoy access to a recreation building and shuffleboard courts, while the low monthly HOA fee of just $110 includes grounds maintenance, making for easy, low-maintenance living. Conveniently located near shopping, banks, and restaurants, this home offers the perfect combination of comfort, convenience, and affordability. Don't miss this opportunity—schedule your private showing today!
For sale
$185,000
790 AVENUE Q SE, WINTER HAVEN, FL 33880
2beds
934sqft
:
Get pre-qualified$1,384/mo
Single Family Residence
Built in 1970
4,460 Square Feet Lot
$-- Zestimate®
$198/sqft
$110/mo HOA
What's special
Vertical blindsStorm doors and shuttersMirrored closet doors
- 14 days |
- 338 |
- 13 |
Likely to sell faster than
Zillow last checked:
Listing updated:
Listed by:
Amy Reynolds 863-412-2279,
LOCKHART & ASSOCIATES INC 863-293-1234
Source: Stellar MLS,MLS#: L4963793 Originating MLS: Lakeland
Originating MLS: Lakeland
Facts & features
Interior
Bedrooms & bathrooms
- Bedrooms: 2
- Bathrooms: 1
- Full bathrooms: 1
Primary bedroom
- Features: Ceiling Fan(s), Built-in Closet
- Level: First
- Area: 156.19 Square Feet
- Dimensions: 12.75x12.25
Bedroom 2
- Features: Ceiling Fan(s), Built-in Closet
- Level: First
- Area: 141 Square Feet
- Dimensions: 12x11.75
Kitchen
- Features: Ceiling Fan(s)
- Level: First
- Area: 120 Square Feet
- Dimensions: 12x10
Living room
- Level: First
- Area: 245.13 Square Feet
- Dimensions: 18.5x13.25
Heating
- Central
Cooling
- Central Air
Appliances
- Included: Dryer, Range, Range Hood, Refrigerator, Washer
- Laundry: Laundry Closet, Outside
Features
- Ceiling Fan(s), Eating Space In Kitchen, Solid Surface Counters
- Flooring: Laminate, Vinyl
- Has fireplace: No
Interior area
- Total structure area: 1,353
- Total interior livable area: 934 sqft
Property
Parking
- Total spaces: 1
- Parking features: Covered
- Carport spaces: 1
Features
- Levels: One
- Stories: 1
- Patio & porch: Covered, Front Porch
- Exterior features: Irrigation System, Lighting
Lot
- Size: 4,460 Square Feet
- Features: City Lot, Near Public Transit
- Residential vegetation: Oak Trees
Details
- Parcel number: 262833651710000082
- Zoning: 0
- Special conditions: None
Construction
Type & style
- Home type: SingleFamily
- Architectural style: Traditional
- Property subtype: Single Family Residence
- Attached to another structure: Yes
Materials
- Block, Stucco
- Foundation: Block
- Roof: Shingle
Condition
- New construction: No
- Year built: 1970
Utilities & green energy
- Sewer: Public Sewer
- Water: Public
- Utilities for property: Cable Available, Electricity Connected, Street Lights
Community & HOA
Community
- Features: Clubhouse, Deed Restrictions
- Pet fee: $0 monthly
- Senior community: Yes
- Subdivision: PARKLAND VILLAGE
HOA
- Has HOA: Yes
- Amenities included: Clubhouse, Recreation Facilities, Shuffleboard Court
- Services included: Maintenance Grounds
- HOA fee: $110 monthly
- HOA name: Pam Barber
- HOA phone: 863-585-3631
Location
- Region: Winter Haven
Financial & listing details
- Price per square foot: $198/sqft
- Tax assessed value: $118,500
- Annual tax amount: $86
- Date on market: 7/24/2026
- Cumulative days on market: 15 days
- Listing terms: Cash,Conventional,FHA,VA Loan
- Ownership: Fee Simple
- Total actual rent: 0
- Electric utility on property: Yes
- Road surface type: Paved
Estimated market value
Not available
Estimated sales range
Not available
Not available
Price history
| Date | Event | Price |
|---|---|---|
| 7/25/2026 | Listed for sale | $185,000+302.2%$198/sqft |
Source:  Stellar MLS #L4963793 Report a problem Stellar MLS #L4963793 Report a problem | ||
| 11/1/2013 | Sold | $46,000-7.8%$49/sqft |
Source: Stellar MLS #P4627217 Report a problem | ||
| 9/18/2013 | Listed for sale | $49,900+10.9%$53/sqft |
Source: Lockhart & Associates, Inc. #P4627217 Report a problem | ||
| 12/14/1999 | Sold | $45,000$48/sqft |
Source: Public Record Report a problem | ||
Public tax history
| Year | Property taxes | Tax assessment |
|---|---|---|
| 2025 | $87 +7.5% | $39,924 +2.9% |
| 2024 | $81 +6.3% | $38,799 +3% |
| 2023 | $76 +6.4% | $37,669 +3% |
| 2022 | $71 +4.4% | $36,572 +3% |
| 2021 | $68 +3% | $35,507 +1.4% |
| 2020 | $66 +5.7% | $35,017 +2.3% |
| 2019 | $63 | $34,230 +1.9% |
| 2018 | $63 +4.7% | $33,592 +2.1% |
| 2017 | $60 +9% | $32,901 +2.1% |
| 2016 | $55 -1.6% | $32,224 +0.7% |
| 2015 | $56 -58.1% | $32,000 -24.2% |
| 2014 | $133 +14.1% | $42,209 +7.2% |
| 2013 | $117 -18% | $39,374 -7.3% |
| 2012 | $142 -29.6% | $42,486 -13.6% |
| 2011 | $202 | $49,170 |
| 2005 | -- | -- |
| 2004 | $441 +4.7% | -- |
| 2003 | $422 +5.3% | $43,046 +2.4% |
| 2002 | $400 +4.2% | $42,037 +1.6% |
| 2001 | $384 | $41,375 |
Find assessor info on the county website
Monthly payment
Est. payment
Payment breakdown
Explore the cost of this home by adjusting the details. Changes won't be saved.Climate risks
Neighborhood: 33880
Nearby schools
GreatSchools rating
- 5/10Chain Of Lakes Elementary SchoolGrades: PK-5Distance: 4.1 mi
- 3/10Denison Middle SchoolGrades: 6-8Distance: 1.1 mi
- 3/10Winter Haven Senior High SchoolGrades: 9-12Distance: 0.6 mi
- $178,1002 bd2 ba1.3k sqft784 Avenue Q SE, Winter Haven, FL 33880Off Market
- $168,7002 bd2 ba1.1k sqft794 Avenue Q SE, Winter Haven, FL 33880Off Market
- $164,0002 bd2 ba1k sqft778 Avenue Q SE, Winter Haven, FL 33884Off Market
- $134,7002 bd2 ba1.2k sqft770 Avenue Q SE, Winter Haven, FL 33880Off Market
- $141,5002 bd2 ba1k sqft764 Avenue Q SE, Winter Haven, FL 33880Off Market
- $232,0003 bd2 ba1.1k sqft789 Avenue Q SE, Winter Haven, FL 33880Sold
- $200,1002 bd2 ba1.1k sqft793 Avenue Q SE, Winter Haven, FL 33880Off Market
- $208,7003 bd2 ba1.4k sqft783 Avenue Q SE, Winter Haven, FL 33880Off Market
A local agent can set up tours, give advice and negotiate with sellers.
A local lender can help you make sure your offer is ready when you are.
Similar homes
- $220,0002 bd2 ba1.1k sqft719 AVENUE Q SE, WINTER HAVEN, FL 33880For Sale

 MLS ID #O6409223, Moire McKibbin, LA ROSA REALTY ORLANDO LLC. Stellar MLS
 - $189,9002 bd2 ba1.1k sqft650 9TH STREET NE, WINTER HAVEN, FL 33881For Sale
 MLS ID #P4939363, Renee Butler, BROKERS REALTY OF CENTRAL FLOR. Stellar MLS
 - $215,0002 bd2 ba1.3k sqft2115 KINGS CROSSING SW, WINTER HAVEN, FL 33880For Sale
 MLS ID #L4962289, Andrea Muzzy, HOUSE OF GLASS REAL ESTATE PM. Stellar MLS
 - $195,0003 bd2 ba1.2k sqft1109 5TH STREET SW, WINTER HAVEN, FL 33880For Sale
 MLS ID #S5134355, Carlos DeJesus, EXIT REALTY 4CORNERS. Stellar MLS
 - $184,9003 bd2 ba1k sqft4079 LAKE MARIANNA DRIVE, WINTER HAVEN, FL 33881For SaleMLS ID #P4939129, J. Michael Nolen, JR, COLDWELL BANKER REALTY. Stellar MLS
- $215,0003 bd2 ba720 sqft221 AVENUE C NE, WINTER HAVEN, FL 33881For SaleMLS ID #O6423429, Paola Arias, MBA REALTY GROUP, INC. Stellar MLS
- $177,5002 bd2 ba1.3k sqft1026 MEDINAH DRIVE, WINTER HAVEN, FL 33884For SaleMLS ID #L4962495, Steven Smith, PA, LOCKHART & ASSOCIATES INC. Stellar MLS
- $215,0003 bd1 ba1k sqft2710 WOODLAWN DRIVE, WINTER HAVEN, FL 33881For SaleMLS ID #O6428252, Jeff Jones, MARK SPAIN REAL ESTATE. Stellar MLS
- $180,0002 bd2 ba880 sqft41 N 20TH ST #18, HAINES CITY, FL 33844For SaleMLS ID #P4939483, Gerald Moore, PALM RIDGE REALTY. Stellar MLS
- $180,0002 bd2 ba1k sqft6086 SOUTHERN OAKS DRIVE SE, WINTER HAVEN, FL 33884For SaleMLS ID #L4959284, Anita Lowe, LOCKHART & ASSOCIATES INC. Stellar MLS
- $149,9003 bd2 ba1.2k sqft333 LAKE HOWARD DRIVE NW #211B, WINTER HAVEN, FL 33880For SaleMLS ID #L4963297, Steven Smith, PA, LOCKHART & ASSOCIATES INC. Stellar MLS
- $164,9993 bd2 ba1k sqft344 WINTER RIDGE BOULEVARD #344, WINTER HAVEN, FL 33881For SaleMLS ID #S5153723, Evelyn Cruz Aponte, RESOURCE ONE REALTY. Stellar MLS
- $250,0003 bd2 ba1.3k sqft123 OSPREY HEIGHTS DRIVE, WINTER HAVEN, FL 33880For SaleMLS ID #P4932769, Othner St. Fleurose, OSF REAL ESTATE SERVICE. Stellar MLS
- $179,9002 bd2 ba1.3k sqft6107 GRAND OAKS DRIVE SE, WINTER HAVEN, FL 33884For SaleMLS ID #P4934363, Peggy Lewellen, COLDWELL BANKER REALTY. Stellar MLS
- $169,5002 bd2 ba1k sqft6081 SOUTHERN OAKS DRIVE SE, WINTER HAVEN, FL 33884For SaleMLS ID #L4959229, Anita Lowe, LOCKHART & ASSOCIATES INC. Stellar MLS
- $149,9002 bd2 ba1.2k sqft6133 GRAND OAKS DRIVE SE, WINTER HAVEN, FL 33884For SaleMLS ID #L4959932, Anita Lowe, LOCKHART & ASSOCIATES INC. Stellar MLS
- $189,9002 bd1 ba1k sqft3008 SKYVIEW DRIVE, LAKELAND, FL 33801For SaleMLS ID #L4961810, Jerry Dunning, Jr, DUNNING REALTY. Stellar MLS
- $169,9002 bd2 ba1.2k sqft6114 GRAND OAKS DRIVE SE, WINTER HAVEN, FL 33884For SaleMLS ID #L4961323, Kimberly Davis, CROSBY & ASSOCIATES, INC.. Stellar MLS
- $159,7502 bd2 ba1.2k sqft6309 GROVE POINTE DRIVE SE, WINTER HAVEN, FL 33884For SaleMLS ID #P4938313, Sanda Andrews, GOOD COMPANY REALTY INC.. Stellar MLS
- $115,0002 bd2 ba1.3k sqft113 LAKE HAZEL DRIVE, WINTER HAVEN, FL 33884For SaleMLS ID #G5114792, Chris Cain, MOSAIC SERVICES LLC. Stellar MLS
