Renovation opportunity at 4079 Lake Marianna Drive. NO HOA, this 3-bedroom, 2-bath home features a circular drive, single car garage, front family room with views of Lake Marianna, newer solar panels, and a new roof installed at the same time as the solar system. The large, fenced backyard includes two extra-wide gates for boat or RV access, plus a shed, workshop, and air-conditioned outbuilding. The home needs repairs and updating and is currently cooled by window units rather than central air. Central Air was removed, but ducts remain. Bring your vision and make it your own. Close to Winter Haven Regional Airport!
Pending
Price cut: $15K (8/3)
$184,900
4079 LAKE MARIANNA DRIVE, WINTER HAVEN, FL 33881
3beds
1,054sqft
Single Family Residence
Built in 1969
0.27 Acres Lot
$-- Zestimate®
$175/sqft
$-- HOA
What's special
Single car garageAir-conditioned outbuildingLarge fenced backyardNewer solar panelsCircular drive
- 68 days
- 606
- 26
Zillow last checked:
Listing updated:
Listed by:
J. Michael Nolen, JR 863-294-7541,
COLDWELL BANKER REALTY 863-294-7541,
Joleigh Nolen 863-837-9241,
COLDWELL BANKER REALTY
Source: Stellar MLS,MLS#: P4939129 Originating MLS: East Polk
Originating MLS: East Polk
Facts & features
Interior
Bedrooms & bathrooms
- Bedrooms: 3
- Bathrooms: 2
- Full bathrooms: 2
Primary bedroom
- Features: Built-in Closet
- Level: First
- Area: 221 Square Feet
- Dimensions: 13x17
Bedroom 2
- Features: Built-in Closet
- Level: First
- Area: 90 Square Feet
- Dimensions: 9x10
Bedroom 3
- Features: Built-in Closet
- Level: First
- Area: 90 Square Feet
- Dimensions: 9x10
Florida room
- Level: First
- Area: 160 Square Feet
- Dimensions: 10x16
Kitchen
- Level: First
- Area: 99 Square Feet
- Dimensions: 9x11
Living room
- Level: First
- Area: 195 Square Feet
- Dimensions: 13x15
Heating
- None
Cooling
- Wall/Window Unit(s)
Appliances
- Included: Range, Refrigerator
- Laundry: Laundry Closet
Features
- None
- Flooring: Parquet, Vinyl
- Has fireplace: No
Interior area
- Total structure area: 1,274
- Total interior livable area: 1,054 sqft
Property
Parking
- Total spaces: 1
- Parking features: Circular Driveway
- Attached garage spaces: 1
- Has uncovered spaces: Yes
Features
- Levels: One
- Stories: 1
- Exterior features: None
- Fencing: Chain Link
Lot
- Size: 0.27 Acres
- Residential vegetation: Mature Landscaping
Details
- Additional structures: Shed(s), Workshop
- Parcel number: 252812339700000380
- Zoning: R-1
- Special conditions: None
Construction
Type & style
- Home type: SingleFamily
- Architectural style: Bungalow
- Property subtype: Single Family Residence
Materials
- Concrete
- Foundation: Slab
- Roof: Shingle
Condition
- Completed
- New construction: No
- Year built: 1969
Utilities & green energy
- Sewer: Septic Tank
- Water: Well
- Utilities for property: Electricity Connected, Solar
Community & HOA
Community
- Pet fee: $0 monthly
- Subdivision: MARIANA HEIGHTS
HOA
- Has HOA: No
Location
- Region: Winter Haven
Financial & listing details
- Price per square foot: $175/sqft
- Tax assessed value: $149,985
- Annual tax amount: $1,044
- Date on market: 6/23/2026
- Cumulative days on market: 68 days
- Listing terms: Cash,Conventional
- Ownership: Fee Simple
- Total actual rent: 0
- Electric utility on property: Yes
- Road surface type: Paved
Estimated market value
Not available
Estimated sales range
Not available
$1,712/mo
Price history
| Date | Event | Price |
|---|---|---|
| 8/14/2026 | Pending sale | $184,900$175/sqft |
Source:  Stellar MLS #P4939129 Report a problem Stellar MLS #P4939129 Report a problem | ||
| 8/3/2026 | Price change | $184,900-7.5%$175/sqft |
Source: Stellar MLS #P4939129 Report a problem | ||
| 6/23/2026 | Listed for sale | $199,900+238.8%$190/sqft |
Source: Stellar MLS #P4939129 Report a problem | ||
| 8/24/1995 | Sold | $59,000$56/sqft |
Source: Public Record Report a problem | ||
Public tax history
| Year | Property taxes | Tax assessment |
|---|---|---|
| 2025 | $263 +6.5% | $44,873 +2.9% |
| 2024 | $247 +5.8% | $43,608 +3% |
| 2023 | $234 +6% | $42,338 +3% |
| 2022 | $221 +3.7% | $41,105 +3% |
| 2021 | $213 +3% | $39,908 +1.4% |
| 2020 | $207 +3.5% | $39,357 +2.3% |
| 2019 | $200 -68% | $38,472 +1.9% |
| 2018 | $624 +5.3% | $37,755 +2.1% |
| 2017 | $593 +246.4% | $36,978 +2.1% |
| 2016 | $171 -0.1% | $36,217 +0.7% |
| 2015 | $171 -63.5% | $35,965 +0.8% |
| 2014 | $470 +188.7% | $35,680 +1.5% |
| 2013 | $163 +2.2% | $35,153 +0.4% |
| 2012 | $159 -37.4% | $35,022 -14.3% |
| 2011 | $254 -17.8% | $40,856 -7.1% |
| 2010 | $309 -21.2% | $43,970 -7.9% |
| 2009 | $392 +7.9% | $47,728 +0.1% |
| 2008 | $364 | $47,680 |
| 2007 | -- | -- |
| 2006 | $363 | -- |
| 2005 | -- | -- |
| 2004 | $299 +4.7% | -- |
| 2003 | $286 +3.6% | $41,776 +2.4% |
| 2002 | $276 +4.2% | $40,797 +1.6% |
| 2001 | $265 | $40,155 |
Find assessor info on the county website
Monthly payment
Est. payment
Payment breakdown
Explore the cost of this home by adjusting the details. Changes won't be saved.Climate risks
Neighborhood: 33881
Nearby schools
Schools provided by the listing agent
- Elementary: Caldwell Elem
- Middle: Stambaugh Middle
- High: Auburndale High School
Source: Stellar MLS. This data may not be complete. We recommend contacting the local school district to confirm school assignments for this home.
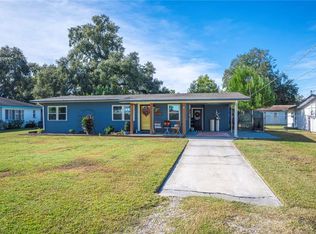
- $200,0002 bd1 ba1.2k sqft4077 Lake Marianna Dr, Winter Haven, FL 33881Sold
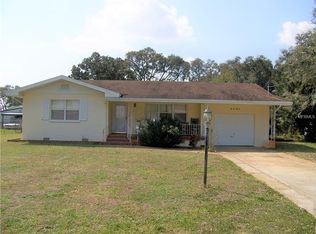
- $252,7002 bd3 ba1.4k sqft4081 Lake Marianna Dr, Winter Haven, FL 33881Off Market
- $254,3003 bd2 ba1.8k sqft4100 Oak Dr, Winter Haven, FL 33881Off Market
- $220,1003 bd1 ba1.3k sqft4075 Lake Marianna Dr, Winter Haven, FL 33881Off Market
Similar homes
- $195,0003 bd2 ba1.1k sqft3006 ELM STREET, WINTER HAVEN, FL 33881For Sale

 MLS ID #P4938656, Michele Elchin, DALTON WADE INC. Stellar MLS
 - $210,0004 bd2 ba1.4k sqft444 AVENUE B NE, WINTER HAVEN, FL 33881For Sale
 MLS ID #P4939272, Malak Hassani Benbachir, KELLER WILLIAMS REALTY SMART 1. Stellar MLS
 - $210,0002 bd1 ba784 sqft512 BENNETT STREET, AUBURNDALE, FL 33823For Sale
 MLS ID #O6437130, Keshia Ncube, NCUBE REALTY, LLC. Stellar MLS
 - $274,9903 bd2 ba1.5k sqft2021 OLIVER PLACE, WINTER HAVEN, FL 33881For Sale
 MLS ID #P4939187, Ray Colon, TRUE FLORIDA REALTY LLC. Stellar MLS
 - $199,9003 bd2 ba1k sqft415 S TANGERINE COURT, EAGLE LAKE, FL 33839For SaleMLS ID #B4902223, Reta Stead, SOUTHERN BELLE REALTY. Stellar MLS
- $189,5003 bd2 ba960 sqft5055 TRANSPORT ROAD, BARTOW, FL 33830For SaleMLS ID #L4964507, Monica Hawkinson, LIVE FLORIDA REALTY. Stellar MLS
- $244,9993 bd2 ba1.2k sqft419 AVENUE M NE, WINTER HAVEN, FL 33881For SaleMLS ID #TB8507931, Stephen Hachey, FLAT FEE MLS REALTY. Stellar MLS
- $269,9903 bd3 ba1.4k sqft811 22ND STREET NW, WINTER HAVEN, FL 33881For SaleMLS ID #S5148769, Romina Peragine, PLLC, FLORIDA REALTY INVESTMENTS. Stellar MLS
- $164,8002 bd2 ba1.3k sqft628 LAKESIDE RANCH LANE, WINTER HAVEN, FL 33881For SaleMLS ID #P4939529, Sanda Andrews, GOOD COMPANY REALTY INC.. Stellar MLS
- $197,0003 bd1 ba925 sqft589 DUNCAN CIRCLE E, AUBURNDALE, FL 33823For SaleMLS ID #S5119339, Jasmine Acevedo, LPT REALTY, LLC. Stellar MLS
- $212,5003 bd2 ba1.1k sqft119 DAISY AVENUE, AUBURNDALE, FL 33823For SaleMLS ID #L4961501, Rose Cayson, LA ROSA REALTY PRESTIGE. Stellar MLS
- $220,0002 bd2 ba1.1k sqft719 AVENUE Q SE, WINTER HAVEN, FL 33880For SaleMLS ID #O6409223, Moire McKibbin, LA ROSA REALTY ORLANDO LLC. Stellar MLS
- $265,0003 bd2 ba1k sqft311 CONGRESS AVENUE, AUBURNDALE, FL 33823For SaleMLS ID #S5140118, Oscar Perez Marquez, AROD PARTNERS REALTY. Stellar MLS
- $175,0002 bd2 ba1.3k sqft1026 MEDINAH DRIVE, WINTER HAVEN, FL 33884For SaleMLS ID #L4962495, Steven Smith, PA, LOCKHART & ASSOCIATES INC. Stellar MLS
- $179,9002 bd1 ba1k sqft3008 SKYVIEW DRIVE, LAKELAND, FL 33801For SaleMLS ID #L4961810, Jerry Dunning, Jr, DUNNING REALTY. Stellar MLS
- $192,5003 bd1 ba886 sqft2440 WEBER STREET, LAKELAND, FL 33801For SaleMLS ID #L4959491, Doris Diaz, LAKELAND HOMES AND REALTY, LLC. Stellar MLS
- $189,9903 bd2 ba1.5k sqft1049 PLATEAU AVENUE, LAKELAND, FL 33815For SaleMLS ID #L4958607, Donna Williams, REMAX EXPERTS. Stellar MLS
- $245,0003 bd2 ba1.4k sqft878 KILLEARN BOULEVARD, WINTER HAVEN, FL 33880For SaleMLS ID #O6377826, Barbi Rodriguez, LLC, SIGNATURE INTERNATIONAL REAL E. Stellar MLS
- $179,9002 bd2 ba1k sqft2055 S FLORAL AVENUE #55, BARTOW, FL 33830For SaleMLS ID #B4902353, Erin Clements, FAITH AND FAMILY REALTY LLC. Stellar MLS
