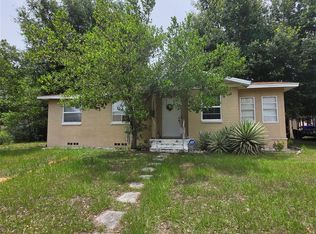
LARGE CORNER LOT! ENJOY THE PRIVACY AND FREEDOM OF NO HOA. 3 Bedroom, 2 Bathroom, Split Plan, Bonus room, Inside Laundry room, large storage shed. Lot is 0.33 acres plenty of space. “SOLD AS IS “ NO REPAIRS . All measurements are approximate and to be verified by buyer/Buyers agent.
For sale
$220,000
1049 PLATEAU AVENUE, LAKELAND, FL 33815
3beds
1,580sqft
:
Get pre-qualified$1,456/mo
Single Family Residence
Built in 1952
0.33 Acres Lot
$-- Zestimate®
$139/sqft
$-- HOA
What's special
Bonus roomLarge corner lotLarge storage shedSplit planInside laundry room
- 209 days |
- 838 |
- 22 |
Zillow last checked:
Listing updated:
Listed by:
Donna Williams 863-701-3663,
REMAX EXPERTS 863-802-5262
Source: Stellar MLS,MLS#: L4958607 Originating MLS: Lakeland
Originating MLS: Lakeland
Facts & features
Interior
Bedrooms & bathrooms
- Bedrooms: 3
- Bathrooms: 2
- Full bathrooms: 2
Rooms
- Room types: Bonus Room
Primary bedroom
- Features: Built-in Closet
- Level: First
- Area: 168 Square Feet
- Dimensions: 14x12
Bedroom 2
- Features: Built-in Closet
- Level: First
- Area: 169 Square Feet
- Dimensions: 13x13
Bedroom 3
- Features: Built-in Closet
- Level: First
- Area: 120 Square Feet
- Dimensions: 12x10
Bonus room
- Features: No Closet
- Level: First
- Area: 30 Square Feet
- Dimensions: 10x3
Dining room
- Level: First
- Area: 195 Square Feet
- Dimensions: 15x13
Kitchen
- Level: First
- Area: 120 Square Feet
- Dimensions: 12x10
Living room
- Level: First
- Area: 208 Square Feet
- Dimensions: 16x13
Heating
- Central
Cooling
- Central Air
Appliances
- Included: Electric Water Heater, Range, Refrigerator
- Laundry: Washer Hookup
Features
- Split Bedroom
- Flooring: Linoleum, Vinyl
- Has fireplace: No
Interior area
- Total structure area: 1,658
- Total interior livable area: 1,580 sqft
Video & virtual tour
Property
Parking
- Parking features: None
Features
- Levels: One
- Stories: 1
- Exterior features: Private Mailbox, Private Yard, Sidewalk
Lot
- Size: 0.33 Acres
- Dimensions: 110 x 130
- Features: Corner Lot, In County, Near Public Transit
- Residential vegetation: Mature Landscaping
Details
- Parcel number: 232823097500002040
- Zoning: R-3
- Special conditions: None
Construction
Type & style
- Home type: SingleFamily
- Architectural style: Traditional
- Property subtype: Single Family Residence
Materials
- Vinyl Siding
- Foundation: Crawlspace
- Roof: Shingle
Condition
- New construction: No
- Year built: 1952
Utilities & green energy
- Sewer: Septic Tank
- Water: Public
- Utilities for property: Cable Connected, Electricity Available
Community & HOA
Community
- Pet fee: $0 monthly
- Subdivision: ORANGEWOOD
HOA
- Has HOA: No
Location
- Region: Lakeland
Financial & listing details
- Price per square foot: $139/sqft
- Tax assessed value: $132,971
- Annual tax amount: $2,267
- Date on market: 1/15/2026
- Cumulative days on market: 207 days
- Listing terms: Cash,Conventional
- Ownership: Fee Simple
- Total actual rent: 0
- Electric utility on property: Yes
- Road surface type: Paved, Asphalt
Estimated market value
Not available
Estimated sales range
Not available
Not available
Price history
| Date | Event | Price |
|---|---|---|
| 1/15/2026 | Listed for sale | $220,000+150%$139/sqft |
Source:  Stellar MLS #L4958607 Report a problem Stellar MLS #L4958607 Report a problem | ||
| 9/21/2005 | Sold | $88,000+49.2%$56/sqft |
Source: Public Record Report a problem | ||
| 8/17/1999 | Sold | $59,000+9.3%$37/sqft |
Source: Public Record Report a problem | ||
| 11/22/1995 | Sold | $54,000$34/sqft |
Source: Public Record Report a problem | ||
Public tax history
| Year | Property taxes | Tax assessment |
|---|---|---|
| 2025 | $1,528 +3.5% | $101,350 +10% |
| 2024 | $1,477 +4.5% | $92,136 +10% |
| 2023 | $1,413 +16.2% | $83,760 +10% |
| 2022 | $1,216 +18.5% | $76,145 +10% |
| 2021 | $1,026 +8% | $69,223 +10% |
| 2020 | $950 +10.3% | $62,930 +10% |
| 2019 | $861 -31.8% | $57,209 +0.7% |
| 2018 | $1,264 +5.9% | $56,816 +20.2% |
| 2017 | $1,194 +72.8% | $47,280 +4.6% |
| 2016 | $691 +3.1% | $45,189 +8.3% |
| 2015 | $670 -32.7% | $41,710 +10% |
| 2014 | $995 +80.1% | $37,918 +10% |
| 2013 | $553 +4.7% | $34,471 +3.7% |
| 2012 | $528 -40.7% | $33,235 -40.1% |
| 2011 | $891 -2% | $55,463 +0.1% |
| 2010 | $909 -44.5% | $55,385 -41% |
| 2009 | $1,637 +12.3% | $93,928 +4.8% |
| 2008 | $1,458 | $89,593 |
| 2007 | -- | -- |
| 2006 | $1,477 | -- |
| 2005 | -- | -- |
| 2004 | -- | -- |
| 2003 | $834 +173.2% | $48,660 +14.8% |
| 2002 | $305 +4% | $42,398 +1.6% |
| 2001 | $294 | $41,730 |
Find assessor info on the county website
Monthly payment
Est. payment
Payment breakdown
Explore the cost of this home by adjusting the details. Changes won't be saved.Climate risks
Neighborhood: Winston
Nearby schools
GreatSchools rating
- 3/10Jesse Keen Elementary SchoolGrades: PK-5Distance: 0.3 mi
- 2/10Sleepy Hill Middle SchoolGrades: 6-8Distance: 4.5 mi
- 3/10Kathleen Senior High SchoolGrades: PK,9-12Distance: 1.9 mi
Schools provided by the listing agent
- Elementary: Jesse Keen Elem
- Middle: Sleepy Hill Middle
- High: Kathleen High
Source: Stellar MLS. This data may not be complete. We recommend contacting the local school district to confirm school assignments for this home.
- $100,0003 bd1 ba875 sqft1041 Plateau Ave, Lakeland, FL 33815Sold

- $207,5002 bd1 ba1.1k sqft2011 W Patterson St, Lakeland, FL 33815Off Market
- $70,600-- bd-- ba1.1k sqft1050 Plateau Ave, Lakeland, FL 33815Off Market
- $232,0003 bd2 ba1.1k sqft2004 W Patterson St, Lakeland, FL 33815Off Market

- $216,1003 bd2 ba1.2k sqft2010 W Patterson St, Lakeland, FL 33815Off Market
- $272,1002 bd1 ba1.5k sqft1033 Plateau Ave, Lakeland, FL 33815Off Market
- $226,9003 bd2 ba1.2k sqft2016 W Patterson St, Lakeland, FL 33815Off Market
- $30,908-- bd1 ba931 sqft2014 Hunter St, Lakeland, FL 33801Off Market
A local agent can set up tours, give advice and negotiate with sellers.
A local lender can help you make sure your offer is ready when you are.
Similar homes
- $214,9003 bd1 ba1k sqft1135 W GREENWOOD STREET, LAKELAND, FL 33815For Sale
 MLS ID #P4938897, Bradley Terry, KELLER WILLIAMS REALTY SMART 1. Stellar MLS
 - $225,0002 bd2 ba896 sqft835 MEMPHIS ROAD, LAKELAND, FL 33815For Sale
 MLS ID #TB8535918, Evelyn Gutierrez, DREAM HOME REALTY GROUP, LLC. Stellar MLS
 - $229,9003 bd2 ba1.3k sqft2033 VOLTAIRE STREET, LAKELAND, FL 33801For Sale
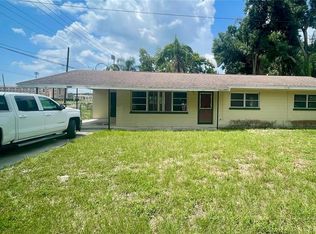 MLS ID #L4963918, Ulric Dunbar, III, AMERICAN REALTY. Stellar MLS
 - $259,0003 bd2 ba1.6k sqft1104 W 14TH STREET, LAKELAND, FL 33805For Sale
 MLS ID #TB8526795, Esperanza DeLaGarza, DE LA GARZA REALTY, INC,.. Stellar MLS
 - $207,0003 bd2 ba1.2k sqft2439 LAKEVIEW STREET, LAKELAND, FL 33801For SaleMLS ID #TB8454999, Maritza Diaz, COLDWELL BANKER REALTY. Stellar MLS
- $279,0004 bd2 ba1.4k sqft907 N WABASH AVE, LAKELAND, FL 33815For SaleMLS ID #P4938655, Chrissi Jasso, ASSOCIATE REALTY. Stellar MLS
- $269,9003 bd2 ba1.4k sqft3142 HENDERSON CIRCLE W, LAKELAND, FL 33803For SaleMLS ID #L4962951, Jared Weggeland, KELLER WILLIAMS REALTY. Stellar MLS
- $237,5003 bd2 ba1.6k sqft3509 LISA LANE, LAKELAND, FL 33801For SaleMLS ID #A4652880, Arno Isaian, REALTY ONE GROUP SUNSHINE. Stellar MLS
- $215,0002 bd1 ba1k sqft2403 GOLFVIEW STREET, LAKELAND, FL 33801For SaleMLS ID #L4959035, Heidra Arciniega, KELLER WILLIAMS REALTY SMART 1. Stellar MLS
- $239,0005 bd4 ba2k sqft408 LONGFELLOW BOULEVARD, LAKELAND, FL 33801For SaleMLS ID #G5110900, Nikhil Vashist, THE FLORIDA PROPERTY SHOP SALE. Stellar MLS
- $249,9003 bd2 ba875 sqft311 W BELLA VISTA STREET, LAKELAND, FL 33805For SaleMLS ID #TB8523694, Dustin Benjamin Jose, DALTON WADE INC. Stellar MLS
- $245,0003 bd2 ba968 sqft3022 VENICE WAY, LAKELAND, FL 33803For SaleMLS ID #TB8520930, Nadi Sanchez, PINEYWOODS REALTY LLC. Stellar MLS
- $210,0003 bd2 ba1.6k sqft4817 ROLLINGLEN LOOP W, LAKELAND, FL 33810For SaleMLS ID #P4938484, Krystal Maddox, DALTON WADE INC. Stellar MLS
- $199,9002 bd1 ba895 sqft1222 GOLCONDA ROAD, LAKELAND, FL 33801For SaleMLS ID #TB8522265, Angela Inzerillo, BLUE SUN REALTY LLC. Stellar MLS
- $192,5003 bd1 ba886 sqft2440 WEBER STREET, LAKELAND, FL 33801For SaleMLS ID #L4959491, Doris Diaz, LAKELAND HOMES AND REALTY, LLC. Stellar MLS
- $248,0002 bd2 ba1.1k sqft121 MARIS COURT, LAKELAND, FL 33809For SaleMLS ID #P4938395, Stephanie Lucas, MUSIC REALTY. Stellar MLS
- $250,0002 bd1 ba1k sqft1110 E EDGEWOOD DRIVE, LAKELAND, FL 33803For SaleMLS ID #O6414352, Junior Montero, EMPIRE NETWORK REALTY. Stellar MLS
- $250,0002 bd1 ba810 sqft4125 LAVON REYNOLDS LANE, LAKELAND, FL 33810For SaleMLS ID #O6395223, Nivia Baijnath, REALTY OF AMERICA. Stellar MLS
- $274,2743 bd2 ba2k sqft4951 JOHN WESLEY PLACE, PLANT CITY, FL 33567For SaleMLS ID #TB8536720, Sherri Southwell, LPT REALTY, LLC. Stellar MLS
- $185,0002 bd2 ba896 sqft1414 Eva Ave, Lakeland, FL 33803For Sale By Owner
