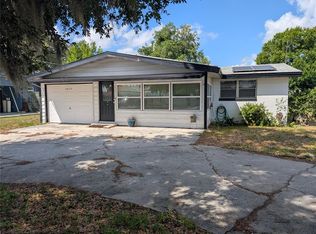
Welcome to this beautifully maintained 3-bedroom, 2-bath home offering approximately 1,627 square feet of comfortable living space in the established Leisure Shores community of Winter Haven. Situated on a spacious 0.22-acre lot, this property is packed with features both inside and out. Step inside to an open floor plan with easy-to-maintain laminate flooring throughout, an updated kitchen featuring granite countertops, newer cabinetry, stainless steel appliances, and plenty of space for everyday living and entertaining. Energy-efficient double-pane windows and an updated sliding glass door help enhance comfort throughout the home. The backyard is designed for enjoying Florida living, complete with a screened lanai, an above-ground pool, a large side deck, and a fully fenced yard that’s perfect for relaxing or hosting family and friends. Need extra space? This property offers multiple detached structures, including a spacious air-conditioned shed that’s ideal for a home office, hobby room, gym, studio, or workshop, plus an additional storage shed for tools and equipment. For those with recreational vehicles or extra toys, you’ll appreciate the dedicated RV parking area with electrical hookup, along with a covered carport for everyday parking. Conveniently located near shopping, dining, schools, and everything Winter Haven has to offer, this home combines comfort, versatility, and outdoor living in one exceptional package. Schedule your private showing today!
For sale
$274,990
2021 OLIVER PLACE, WINTER HAVEN, FL 33881
3beds
1,507sqft
:
Get pre-qualified$1,820/mo
Single Family Residence
Built in 1967
9,701 Square Feet Lot
$272,400 Zestimate®
$182/sqft
$-- HOA
What's special
Fully fenced yardScreened lanaiMultiple detached structuresAbove-ground poolOpen floor planEnergy-efficient double-pane windowsEasy-to-maintain laminate flooring throughout
- 18 days |
- 743 |
- 61 |
Likely to sell faster than
Zillow last checked:
Listing updated:
Listed by:
Ray Colon 407-310-0387,
TRUE FLORIDA REALTY LLC 863-337-9667
Source: Stellar MLS,MLS#: P4939187 Originating MLS: Lakeland
Originating MLS: Lakeland
Facts & features
Interior
Bedrooms & bathrooms
- Bedrooms: 3
- Bathrooms: 2
- Full bathrooms: 2
Rooms
- Room types: Bonus Room
Primary bedroom
- Features: Built-in Closet
- Level: First
Bedroom 2
- Features: Built-in Closet
- Level: First
Bedroom 3
- Features: Built-in Closet
- Level: First
Bathroom 1
- Level: First
Bathroom 2
- Level: First
Kitchen
- Level: First
- Dimensions: 8x10
Living room
- Features: No Closet
- Level: First
Heating
- Central, Electric
Cooling
- Central Air
Appliances
- Included: Dishwasher, Microwave, Range, Refrigerator
- Laundry: Electric Dryer Hookup
Features
- Attic Fan
- Flooring: Luxury Vinyl
- Has fireplace: No
Interior area
- Total structure area: 1,683
- Total interior livable area: 1,507 sqft
Video & virtual tour
Property
Parking
- Total spaces: 2
- Parking features: Covered, Driveway
- Carport spaces: 2
- Has uncovered spaces: Yes
Features
- Levels: One
- Stories: 1
- Patio & porch: Covered, Deck, Patio
- Exterior features: Private Yard, RV Hookup, Storage
- Has private pool: Yes
- Pool features: Above Ground
- Fencing: Fenced
Lot
- Size: 9,701 Square Feet
- Dimensions: 11 x 125
Details
- Additional structures: Shed(s)
- Parcel number: 262807527800002270
- Zoning: R-1
- Special conditions: None
Construction
Type & style
- Home type: SingleFamily
- Property subtype: Single Family Residence
Materials
- Block
- Foundation: Slab
- Roof: Shingle
Condition
- Completed
- New construction: No
- Year built: 1967
Utilities & green energy
- Sewer: Public Sewer
- Water: Public
- Utilities for property: Cable Available, Electricity Connected, Public, Sewer Connected, Street Lights
Community & HOA
Community
- Pet fee: $0 monthly
- Subdivision: LEISURE SHORES
HOA
- Has HOA: No
Location
- Region: Winter Haven
Financial & listing details
- Price per square foot: $182/sqft
- Tax assessed value: $194,717
- Annual tax amount: $1,376
- Date on market: 7/16/2026
- Cumulative days on market: 14 days
- Listing terms: Cash,Conventional,FHA,VA Loan
- Ownership: Fee Simple
- Total actual rent: 0
- Electric utility on property: Yes
- Road surface type: Asphalt
Estimated market value
$272,400
$259,000 - $286,000
$2,054/mo
Price history
| Date | Event | Price |
|---|---|---|
| 7/24/2026 | Listed for sale | $274,990$182/sqft |
Source:  Stellar MLS #P4939187 Report a problem Stellar MLS #P4939187 Report a problem | ||
| 7/19/2026 | Contingent | $274,990$182/sqft |
Source: Stellar MLS #P4939187 Report a problem | ||
| 7/17/2026 | Listed for sale | $274,990+2.6%$182/sqft |
Source: Stellar MLS #P4939187 Report a problem | ||
| 8/17/2025 | Sold | $267,900-0.7%$178/sqft |
Source: Stellar MLS #P4935193 Report a problem | ||
| 7/8/2025 | Pending sale | $269,900$179/sqft |
Source: Stellar MLS #P4935193 Report a problem | ||
| 6/28/2025 | Listed for sale | $269,900$179/sqft |
Source: Stellar MLS #P4935193 Report a problem | ||
| 6/23/2025 | Pending sale | $269,900$179/sqft |
Source: Stellar MLS #P4935193 Report a problem | ||
| 6/17/2025 | Listed for sale | $269,900+576.4%$179/sqft |
Source: Stellar MLS #P4935193 Report a problem | ||
| 8/27/2013 | Sold | $39,900$26/sqft |
Source: Public Record Report a problem | ||
| 7/23/2013 | Listed for sale | $39,900-40.4%$26/sqft |
Source: Prime Plus Real Estate, Inc. #K4587837 Report a problem | ||
| 2/18/1998 | Sold | $67,000$44/sqft |
Source: Public Record Report a problem | ||
Public tax history
| Year | Property taxes | Tax assessment |
|---|---|---|
| 2025 | $637 +4.2% | $88,519 +2.9% |
| 2024 | $611 +4.1% | $86,024 +3% |
| 2023 | $587 +4.2% | $83,518 +3% |
| 2022 | $564 +1.5% | $81,085 +3% |
| 2021 | $555 +1.7% | $78,723 +1.4% |
| 2020 | $546 +1.9% | $77,636 +2.3% |
| 2019 | $536 -42.9% | $75,891 +1.9% |
| 2018 | $938 +3.4% | $74,476 +2.1% |
| 2017 | $907 +72.1% | $72,944 +2.1% |
| 2016 | $527 -2.4% | $71,444 +0.7% |
| 2015 | $540 -34.6% | $70,947 +0.8% |
| 2014 | $826 +102.1% | $70,384 +37.8% |
| 2013 | $409 +2.5% | $51,081 +1.7% |
| 2012 | $399 -23.6% | $50,227 -23.6% |
| 2011 | $522 -0.2% | $65,714 +1.5% |
| 2010 | $523 -1.5% | $64,743 +2.7% |
| 2009 | $531 +6.1% | $63,041 +0.1% |
| 2008 | $500 | $62,978 |
| 2007 | -- | -- |
| 2006 | $624 | -- |
| 2005 | -- | -- |
| 2004 | $532 -0.9% | -- |
| 2003 | $537 +6.4% | $56,505 +4.9% |
| 2002 | $504 +3% | $53,888 +1.6% |
| 2001 | $490 | $53,039 |
Find assessor info on the county website
Monthly payment
Est. payment
Payment breakdown
Explore the cost of this home by adjusting the details. Changes won't be saved.Climate risks
Neighborhood: 33881
Nearby schools
GreatSchools rating
- 4/10Fred G. Garner Elementary SchoolGrades: PK-5Distance: 0.9 mi
- 4/10Westwood Middle SchoolGrades: 6-8Distance: 2.1 mi
- 3/10Winter Haven Senior High SchoolGrades: 9-12Distance: 3.5 mi
Schools provided by the listing agent
- Elementary: Fred G. Garnier Elem
- Middle: Westwood Middle
- High: Auburndale High School
Source: Stellar MLS. This data may not be complete. We recommend contacting the local school district to confirm school assignments for this home.
- $317,3004 bd2 ba1.9k sqft2023 Oliver Pl, Winter Haven, FL 33881Off Market
- $231,2003 bd2 ba1.6k sqft2019 Oliver Pl, Winter Haven, FL 33881Off Market
- $265,1003 bd2 ba1.6k sqft2026 Marilyn Ave NW, Winter Haven, FL 33881Off Market
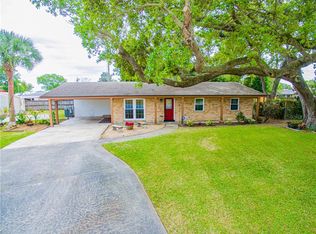
- $235,0004 bd2 ba1.4k sqft2029 NW Leisure Dr, Winter Haven, FL 33881Off Market
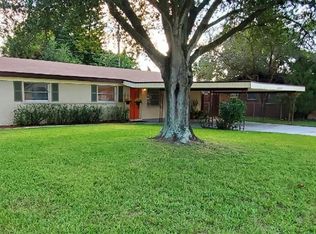
- $218,8003 bd2 ba1.4k sqft2031 Leisure Dr, Winter Haven, FL 33881Off Market
- $256,6003 bd3 ba1.4k sqft2027 Leisure Dr, Winter Haven, FL 33881Off Market
- $239,6003 bd2 ba1.7k sqft2014 Oliver Pl, Winter Haven, FL 33881Off Market
- $260,0003 bd2 ba1.4k sqft2023 Leisure Dr, Winter Haven, FL 33881Sold
A local agent can set up tours, give advice and negotiate with sellers.
Similar homes
- $275,0002 bd1 ba2.1k sqft(Undisclosed Address), WINTER HAVEN, FL 33881For Sale
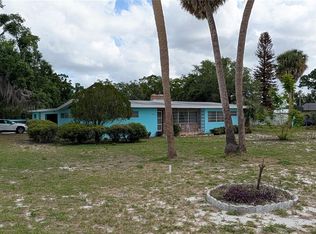
 MLS ID #TB8497837, Marcia Rains - Nadal, Mrs, YELLOWFIN REALTY. Stellar MLS
 - $229,9004 bd2 ba1.5k sqft306 FERN ROAD, WINTER HAVEN, FL 33880For Sale
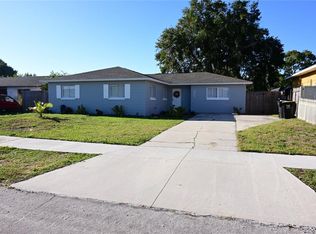 MLS ID #S5154543, Consuelo Zea, ZEA REALTY & ASSOCIATES. Stellar MLS
 - $195,0003 bd2 ba1.1k sqft3006 ELM STREET, WINTER HAVEN, FL 33881For Sale
 MLS ID #P4938656, Michele Elchin, DALTON WADE INC. Stellar MLS
 - $184,9003 bd2 ba1k sqft4079 LAKE MARIANNA DRIVE, WINTER HAVEN, FL 33881For Sale
 MLS ID #P4939129, J. Michael Nolen, JR, COLDWELL BANKER REALTY. Stellar MLS
 - $265,0003 bd2 ba1.3k sqft640 E CUMMINGS STREET, LAKE ALFRED, FL 33850For SaleMLS ID #O6403984, Ruth Castro De Molina, LA ROSA REALTY CENTRAL FLORIDA LLC. Stellar MLS
- $286,9003 bd2 ba1.7k sqft3184 ROYAL TERN DRIVE, WINTER HAVEN, FL 33881For SaleMLS ID #L4962612, Sara Avellaneda, OPULENT REALTY INTERNATIONAL. Stellar MLS
- $250,0002 bd2 ba1.5k sqft940 OLEANDER DRIVE SE, WINTER HAVEN, FL 33880AuctionMLS ID #S5141917, David Hartigan, JASON MITCHELL REAL ESTATE FLO. Stellar MLS
- $249,9993 bd2 ba1.1k sqft111 NE PALENCIA ROAD, AUBURNDALE, FL 33823For SaleMLS ID #O6402800, Marileen Nieves, LPT REALTY, LLC. Stellar MLS
- $259,9903 bd2 ba1.6k sqft3661 QUEENS COVE BOULEVARD, WINTER HAVEN, FL 33880For SaleMLS ID #S5146164, Julio Portillo Castro, AGENT TRUST REALTY CORPORATION. Stellar MLS
- $289,9004 bd2 ba1.8k sqft1864 EMILY DRIVE, WINTER HAVEN, FL 33884For SaleMLS ID #TB8447490, Octavia Cheveresan, RE/MAX ACTION FIRST OF FLORIDA. Stellar MLS
- $278,9003 bd2 ba1.8k sqft477 SWEETWATER WAY, HAINES CITY, FL 33844For SaleMLS ID #L4958592, Kevin Tison, LPT REALTY, LLC. Stellar MLS
- $185,0004 bd2 ba1.3k sqft505 HOLT CIRCLE, WINTER HAVEN, FL 33880For SaleMLS ID #O6408441, Melissa Victor, MMV REAL ESTATE GROUP LLC. Stellar MLS
- $270,0003 bd2 ba1.2k sqft2974 BRENDA LANE, AUBURNDALE, FL 33823For SaleMLS ID #O6397139, Drazen Kljucevic, CHARLES RUTENBERG REALTY ORLANDO. Stellar MLS
- $274,9003 bd2 ba1.4k sqft3142 HENDERSON CIRCLE W, LAKELAND, FL 33803For SaleMLS ID #L4962951, Jared Weggeland, KELLER WILLIAMS REALTY. Stellar MLS
- $245,0003 bd2 ba1.5k sqft3942 WARBLER DRIVE, WINTER HAVEN, FL 33880For SaleMLS ID #L4960233, Emory Dant, Jr, KELLER WILLIAMS REALTY. Stellar MLS
- $329,9003 bd3 ba2k sqft1212 BLAKE AVE, AUBURNDALE, FL 33823For SaleMLS ID #P4936709, Constance Dykes, TOWN & COUNTRY REAL ESTATE. Stellar MLS
- $274,9002 bd2 ba1.1k sqft5324 FAIRMONT ROAD, LAKE WALES, FL 33898For SaleMLS ID #K4903532, Heidi Gravel, WESTLAKE REAL ESTATE CO., INC.. Stellar MLS
- $375,0003 bd2 ba2k sqft41 GREENFIELD COURT, WINTER HAVEN, FL 33884For SaleMLS ID #L4963295, Steven Smith, PA, LOCKHART & ASSOCIATES INC. Stellar MLS
- $237,5003 bd2 ba1.6k sqft3509 LISA LANE, LAKELAND, FL 33801For SaleMLS ID #A4652880, Arno Isaian, REALTY ONE GROUP SUNSHINE. Stellar MLS
- $399,9003 bd2 ba1.9k sqft166 WINONA CIRCLE, AUBURNDALE, FL 33823For SaleMLS ID #P4939402, Denise Spears, CENTURY 21 MYERS REALTY. Stellar MLS
