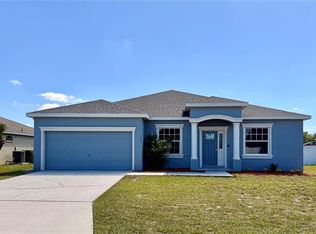
Welcome to your move-in-ready dream home! This charming 3-bedroom, 2-bathroom split-family residence features a spacious living room serves as the heart of the home, providing a seamless flow into the primary bedroom, which boasts an ensuite bathroom and a walk-in closet for maximum convenience. Just off the living room, you'll find a well-designed kitchen, complete with all major appliances, perfect for meal preparation and entertaining. The adjacent dining room offers direct access to the backyard with no rear neighbors overlooking a ranch, creating an ideal setting for outdoor gatherings or quiet relaxation. For even more living space, family room sits just off the kitchen, providing easy access to the backyard as well, making indoor-outdoor living a breeze. Bedrooms 2 and 3 are thoughtfully tucked away off the family room, sharing a conveniently located full bathroom. The nearby laundry room adds to the home's functional layout, ensuring practicality and ease of living. With its open floor plan and quiet outdoor space, this home is perfect for families seeking both comfort and convenience. Located just minutes from Polk parkway, shopping, grocery stores, and only 20 minutes from LEGOLAND, this home offers everything you need for easy, everyday living. Don't miss your chance to make this beautiful property your own!
For sale
$245,000
3942 WARBLER DRIVE, WINTER HAVEN, FL 33880
3beds
1,555sqft
:
Get pre-qualified$1,633/mo
Single Family Residence
Built in 2005
6,055 Square Feet Lot
$240,100 Zestimate®
$158/sqft
$12/mo HOA
What's special
Nearby laundry roomOpen floor planWalk-in closetQuiet outdoor space
- 152 days |
- 229 |
- 11 |
Zillow last checked:
Listing updated:
Listed by:
Emory Dant, Jr 863-812-7521,
KELLER WILLIAMS REALTY 863-577-1234
Source: Stellar MLS,MLS#: L4960233 Originating MLS: Lakeland
Originating MLS: Lakeland
Facts & features
Interior
Bedrooms & bathrooms
- Bedrooms: 3
- Bathrooms: 2
- Full bathrooms: 2
Primary bedroom
- Features: Walk-In Closet(s)
- Level: First
Bathroom 2
- Features: Built-in Closet
- Level: First
- Area: 80 Square Feet
- Dimensions: 8x10
Bathroom 3
- Features: Built-in Closet
- Level: First
- Area: 80 Square Feet
- Dimensions: 8x10
Family room
- Level: First
- Area: 180 Square Feet
- Dimensions: 10x18
Kitchen
- Level: First
- Area: 88 Square Feet
- Dimensions: 8x11
Living room
- Level: First
- Area: 121 Square Feet
- Dimensions: 11x11
Heating
- Central
Cooling
- Central Air
Appliances
- Included: Electric Water Heater, Microwave, Range, Refrigerator
- Laundry: Inside, Laundry Closet
Features
- Ceiling Fan(s), Thermostat
- Flooring: Carpet, Tile
- Has fireplace: No
Interior area
- Total structure area: 2,000
- Total interior livable area: 1,555 sqft
Video & virtual tour
Property
Parking
- Total spaces: 2
- Parking features: Garage - Attached
- Attached garage spaces: 2
Features
- Levels: One
- Stories: 1
- Exterior features: Private Mailbox
Lot
- Size: 6,055 Square Feet
Details
- Parcel number: 252902356728000470
- Special conditions: None
Construction
Type & style
- Home type: SingleFamily
- Property subtype: Single Family Residence
Materials
- Block
- Foundation: Slab
- Roof: Shingle
Condition
- New construction: No
- Year built: 2005
Utilities & green energy
- Sewer: Public Sewer
- Water: Public
- Utilities for property: Cable Connected, Electricity Connected, Public, Sewer Connected, Water Connected
Community & HOA
Community
- Pet fee: $0 monthly
- Subdivision: QUEENS COVE PH 04
HOA
- Has HOA: Yes
- HOA fee: $12 monthly
- HOA name: Queens Cove HOA
- HOA phone: 863-289-6789
Location
- Region: Winter Haven
Financial & listing details
- Price per square foot: $158/sqft
- Tax assessed value: $218,641
- Annual tax amount: $2,492
- Date on market: 3/13/2026
- Cumulative days on market: 11 days
- Listing terms: Cash,FHA,USDA Loan,VA Loan
- Ownership: Fee Simple
- Total actual rent: 0
- Electric utility on property: Yes
- Road surface type: Asphalt
Estimated market value
$240,100
$228,000 - $252,000
$1,934/mo
Price history
| Date | Event | Price |
|---|---|---|
| 3/13/2026 | Listed for sale | $245,000-5.8%$158/sqft |
Source:  Stellar MLS #L4960233 Report a problem Stellar MLS #L4960233 Report a problem | ||
| 10/18/2025 | Listing removed | $260,000$167/sqft |
Source: Stellar MLS #L4952485 Report a problem | ||
| 5/6/2025 | Listed for sale | $260,000$167/sqft |
Source: Stellar MLS #L4952485 Report a problem | ||
| 5/3/2025 | Pending sale | $260,000$167/sqft |
Source: Stellar MLS #L4952485 Report a problem | ||
| 4/25/2025 | Listed for sale | $260,000+36.8%$167/sqft |
Source: Stellar MLS #L4952485 Report a problem | ||
| 10/29/2020 | Sold | $190,000+177.4%$122/sqft |
Source: Public Record Report a problem | ||
| 3/8/2011 | Sold | $68,500$44/sqft |
Source: Public Record Report a problem | ||
| 2/12/2011 | Listed for sale | $68,500+14%$44/sqft |
Source: RE/MAX Paramount Properties #p4615340 Report a problem | ||
| 10/6/2010 | Sold | $60,100-63.1%$39/sqft |
Source: Public Record Report a problem | ||
| 12/28/2005 | Sold | $163,000$105/sqft |
Source: Public Record Report a problem | ||
Public tax history
| Year | Property taxes | Tax assessment |
|---|---|---|
| 2025 | $1,705 +3.4% | $172,048 +2.9% |
| 2024 | $1,649 +2.5% | $167,199 +3% |
| 2023 | $1,609 +2.6% | $162,329 +3% |
| 2022 | $1,567 -0.4% | $157,601 +3% |
| 2021 | $1,573 -22.3% | $153,011 +5.6% |
| 2020 | $2,024 +3.7% | $144,850 +8.8% |
| 2019 | $1,952 -18.3% | $133,167 +10% |
| 2018 | $2,389 +9.4% | $121,061 +109.5% |
| 2017 | $2,185 +895.8% | $57,774 +2.1% |
| 2016 | $219 -3.8% | $56,586 +0.7% |
| 2015 | $228 -59.3% | $56,193 +0.8% |
| 2014 | $560 +142.2% | $55,747 +1.5% |
| 2013 | $231 +3.7% | $54,923 +1.7% |
| 2012 | $223 -76.9% | $54,005 -12.9% |
| 2011 | $965 -19.5% | $61,999 -18% |
| 2010 | $1,199 -35.3% | $75,593 -31.2% |
| 2009 | $1,854 -16.5% | $109,918 -22.3% |
| 2008 | $2,221 | $141,457 |
| 2007 | -- | -- |
| 2006 | $2,164 | -- |
| 2005 | -- | -- |
Find assessor info on the county website
Monthly payment
Est. payment
Payment breakdown
Explore the cost of this home by adjusting the details. Changes won't be saved.Climate risks
Neighborhood: 33880
Nearby schools
GreatSchools rating
- 2/10Eagle Lake Elementary SchoolGrades: PK-5Distance: 1.8 mi
- 4/10Westwood Middle SchoolGrades: 6-8Distance: 3.2 mi
- 2/10Lake Region High SchoolGrades: 9-12Distance: 2.7 mi
Schools provided by the listing agent
- Elementary: Eagle Lake Elem
- Middle: Westwood Middle
- High: Lake Region High
Source: Stellar MLS. This data may not be complete. We recommend contacting the local school district to confirm school assignments for this home.
- $252,7003 bd2 ba1.6k sqft3940 Warbler Dr, Winter Haven, FL 33880Off Market

- $253,3003 bd2 ba1.9k sqft3944 Warbler Dr, Winter Haven, FL 33880Off Market
- $280,3004 bd3 ba2.1k sqft3938 Warbler Dr, Winter Haven, FL 33880Off Market

- $234,0003 bd2 ba1.2k sqft3946 Warbler Dr, Winter Haven, FL 33880Off Market
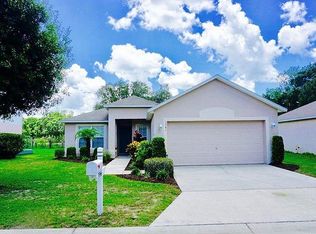
- $234,9004 bd3 ba1.9k sqft3941 Warbler Dr, Winter Haven, FL 33880For Sale
- $233,6003 bd2 ba1.3k sqft3943 Warbler Dr, Winter Haven, FL 33880Off Market
- $228,7003 bd2 ba1.5k sqft3939 Warbler Dr, Winter Haven, FL 33880Off Market
- $271,3004 bd3 ba2.1k sqft3945 Warbler Dr, Winter Haven, FL 33880Off Market
A local agent can set up tours, give advice and negotiate with sellers.
Similar homes
- $259,9903 bd2 ba1.6k sqft3661 QUEENS COVE BOULEVARD, WINTER HAVEN, FL 33880For Sale
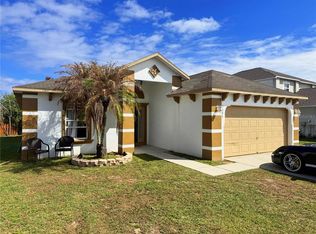
 MLS ID #S5146164, Julio Portillo Castro, AGENT TRUST REALTY CORPORATION. Stellar MLS
 - $250,0003 bd2 ba1.6k sqft357 SQUIRES GROVE DRIVE, WINTER HAVEN, FL 33880For Sale
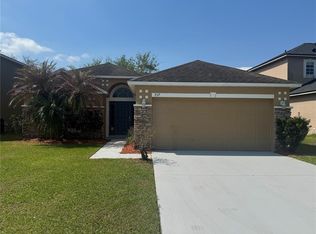 MLS ID #O6392892, Lesley Guarino, CITRAVEST MANAGEMENT LLC. Stellar MLS
 - $250,0004 bd3 ba1.9k sqft1533 MAJESTIC LANE, WINTER HAVEN, FL 33880For Sale
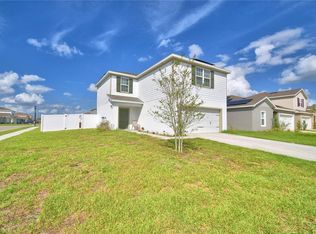 MLS ID #L4960031, Cheryl Brewer, COLDWELL BANKER REALTY. Stellar MLS
 - $338,0004 bd3 ba2k sqft1192 NORMANDY HEIGHTS CIRCLE, WINTER HAVEN, FL 33880For Sale
 MLS ID #L4961188, Annie Wood, HARPER REALTY FL, LLC. Stellar MLS
 - $299,9004 bd2 ba1.8k sqft563 HONEY BELL ROAD, WINTER HAVEN, FL 33880For SaleMLS ID #S5151545, Braulymar Gonzalez Inojosa, EXP REALTY LLC. Stellar MLS
- $219,9003 bd2 ba1.2k sqft513 LEMON STREET, AUBURNDALE, FL 33823For SaleMLS ID #O6387447, Connie Schmitt, EXP REALTY LLC. Stellar MLS
- $237,5003 bd2 ba1.6k sqft3509 LISA LANE, LAKELAND, FL 33801For SaleMLS ID #A4652880, Arno Isaian, REALTY ONE GROUP SUNSHINE. Stellar MLS
- $284,5003 bd2 ba1.8k sqft142 MORNING GLORY CIRCLE, WINTER HAVEN, FL 33884For SaleMLS ID #P4938643, Karen Myers, CENTURY 21 MYERS REALTY. Stellar MLS
- $228,0003 bd2 ba1.2k sqft739 CENTER STREET, WAVERLY, FL 33877For SaleMLS ID #P4939346, Candra Alston, DALTON WADE INC. Stellar MLS
- $245,0003 bd3 ba1.7k sqft4086 WINDING VINE, LAKELAND, FL 33812For SaleMLS ID #P4939082, Keiona Haggins, HAVEN REALTY & INVESTMENTS. Stellar MLS
- $264,9003 bd2 ba1.2k sqft145 EAGLE POINT BOULEVARD, AUBURNDALE, FL 33823For SaleMLS ID #L4962425, Suzie Rudd, KELLER WILLIAMS REALTY SMART 1. Stellar MLS
- $280,0003 bd2 ba1.6k sqft3136 COUNTRY CLUB CIRCLE, WINTER HAVEN, FL 33881For SaleMLS ID #L4961900, Jeremy Ortiz, LA ROSA REALTY PRESTIGE. Stellar MLS
- $240,0003 bd2 ba1.4k sqft4846 MAC DONALD STREET, LAKE WALES, FL 33859For SaleMLS ID #O6421997, Jeff Jones, MARK SPAIN REAL ESTATE. Stellar MLS
- $279,9753 bd2 ba1.7k sqft257 MEADOWBROOK BOULEVARD, WINTER HAVEN, FL 33881For SaleMLS ID #P4937588, Katherine Montana - De Jesus, KELLER WILLIAMS REALTY SMART 1. Stellar MLS
- $185,0002 bd1 ba934 sqft790 AVENUE Q SE, WINTER HAVEN, FL 33880For SaleMLS ID #L4963793, Amy Reynolds, LOCKHART & ASSOCIATES INC. Stellar MLS
- $260,0003 bd2 ba1.3k sqft1185 S JOHNSON AVENUE, BARTOW, FL 33830For SaleMLS ID #L4962991, Cannon Kirby, ROOST REALTY GROUP LLC. Stellar MLS
- $289,9004 bd2 ba1.8k sqft1864 EMILY DRIVE, WINTER HAVEN, FL 33884For SaleMLS ID #TB8447490, Octavia Cheveresan, RE/MAX ACTION FIRST OF FLORIDA. Stellar MLS
- $219,9002 bd2 ba1.3k sqft14 ENCLAVE DRIVE, WINTER HAVEN, FL 33884For SaleMLS ID #P4935733, Steven Smith, PA, LOCKHART & ASSOCIATES INC. Stellar MLS
- $324,5004 bd3 ba1.9k sqft1508 MAJESTIC LANE, WINTER HAVEN, FL 33880For SaleMLS ID #L4962086, Rose Cayson, LA ROSA REALTY PRESTIGE. Stellar MLS
- $269,9003 bd2 ba1.4k sqft3142 HENDERSON CIRCLE W, LAKELAND, FL 33803For SaleMLS ID #L4962951, Jared Weggeland, KELLER WILLIAMS REALTY. Stellar MLS
