This meticulously maintained and professionally updated 2 bedroom 2 bath villa is located in the sought after "Enclave" neighborhood in Cypresswood, a gated golf community in SE Winter Haven. The open floor plan features an expansive kitchen with breakfast nook, spacious living/dining room combo, split bedrooms with ample closets, inside laundry area equipped with a washer and dryer, screened lanai and a 2 car garage with garage door opener. Per the owner, recent upgrades include removal of a wall separating the kitchen from the living area thereby creating a true open-concept living area, upgraded matching stainless kitchen appliances, flooring in the kitchen, living room, foyer, hall and 2 bedrooms, New granite counter-tops, sinks and faucets in the kitchen and both bathrooms, new LED lighting, New front entry door, new window treatments and fresh interior paint. This is truly a move-in-ready villa with quality upgrades that set it ahead of the competition. Come and enjoy the Florida Country Club Lifestyle in this low maintenance villa. The country club amenities include access to the clubhouse with bar and grill, jr. Olympic swimming pool and brand new tennis and pickleball courts. The championship 18 hole golf course is open to the public. As an added bonus, Publix just opened a brand new location just a mile down the road which is sure to attract other popular businesses.
For sale
Price cut: $10K (5/1)
$229,900
14 ENCLAVE DRIVE, WINTER HAVEN, FL 33884
2beds
1,368sqft
:
Get pre-qualified$1,966/mo
Villa
Built in 1995
2,217 Square Feet Lot
$-- Zestimate®
$168/sqft
$429/mo HOA
What's special
Screened lanaiNew led lightingFresh interior paintOpen floor planNew window treatmentsNew front entry door
- 356 days |
- 234 |
- 5 |
Zillow last checked:
Listing updated:
Listed by:
Steven Smith, PA 863-224-2297,
LOCKHART & ASSOCIATES INC 863-293-1234
Source: Stellar MLS,MLS#: P4935733 Originating MLS: East Polk
Originating MLS: East Polk
Facts & features
Interior
Bedrooms & bathrooms
- Bedrooms: 2
- Bathrooms: 2
- Full bathrooms: 2
Primary bedroom
- Features: Walk-In Closet(s)
- Level: First
- Area: 168 Square Feet
- Dimensions: 12x14
Bedroom 2
- Features: Built-in Closet
- Level: First
- Area: 120 Square Feet
- Dimensions: 10x12
Kitchen
- Level: First
- Area: 200 Square Feet
- Dimensions: 10x20
Living room
- Level: First
- Area: 396 Square Feet
- Dimensions: 18x22
Heating
- Central
Cooling
- Central Air
Appliances
- Included: Dishwasher, Dryer, Gas Water Heater, Microwave, Range, Refrigerator, Washer
- Laundry: Inside, Laundry Closet
Features
- Ceiling Fan(s), Eating Space In Kitchen, Living Room/Dining Room Combo, Open Floorplan, Split Bedroom, Stone Counters, Walk-In Closet(s)
- Flooring: Ceramic Tile, Laminate
- Doors: Sliding Doors
- Windows: Skylight(s)
- Has fireplace: No
Interior area
- Total structure area: 2,072
- Total interior livable area: 1,368 sqft
Video & virtual tour
Property
Parking
- Total spaces: 2
- Parking features: Driveway, Garage Door Opener
- Attached garage spaces: 2
- Has uncovered spaces: Yes
Features
- Levels: One
- Stories: 1
- Patio & porch: Covered, Rear Porch, Screened
- Exterior features: Courtyard
Lot
- Size: 2,217 Square Feet
- Residential vegetation: Mature Landscaping, Trees/Landscaped
Details
- Parcel number: 272831850501000140
- Special conditions: None
Construction
Type & style
- Home type: SingleFamily
- Architectural style: Contemporary
- Property subtype: Villa
- Attached to another structure: Yes
Materials
- Block
- Foundation: Slab
- Roof: Shingle
Condition
- Completed
- New construction: No
- Year built: 1995
Utilities & green energy
- Sewer: Public Sewer
- Water: Public
- Utilities for property: Cable Connected, Electricity Connected, Natural Gas Connected, Sewer Connected, Water Connected
Community & HOA
Community
- Features: Clubhouse, Deed Restrictions, Gated Community - Guard, Golf Carts OK, Golf, Pool, Restaurant, Tennis Court(s)
- Pet fee: $0 monthly
- Subdivision: CYPRESSWOOD ENCLAVE PH 01
HOA
- Has HOA: Yes
- Services included: Community Pool, Maintenance Grounds, Pool Maintenance, Private Road
- HOA fee: $429 monthly
- HOA name: Debbie Serda
Location
- Region: Winter Haven
Financial & listing details
- Price per square foot: $168/sqft
- Tax assessed value: $197,500
- Annual tax amount: $3,032
- Date on market: 8/5/2025
- Cumulative days on market: 357 days
- Listing terms: Cash,Conventional
- Ownership: Fee Simple
- Total actual rent: 0
- Electric utility on property: Yes
- Road surface type: Asphalt
Estimated market value
Not available
Estimated sales range
Not available
Not available
Price history
| Date | Event | Price |
|---|---|---|
| 5/1/2026 | Price change | $229,900-4.2%$168/sqft |
Source:  Stellar MLS #P4935733 Report a problem Stellar MLS #P4935733 Report a problem | ||
| 3/25/2026 | Price change | $239,900-4%$175/sqft |
Source: Stellar MLS #P4935733 Report a problem | ||
| 2/3/2026 | Price change | $249,900-3.8%$183/sqft |
Source: Stellar MLS #P4935733 Report a problem | ||
| 10/15/2025 | Price change | $259,900-7.1%$190/sqft |
Source: Stellar MLS #P4935733 Report a problem | ||
| 8/5/2025 | Listed for sale | $279,900+166.6%$205/sqft |
Source: Stellar MLS #P4935733 Report a problem | ||
| 3/2/2012 | Sold | $105,000-4.5%$77/sqft |
Source: Stellar MLS #P4619223 Report a problem | ||
| 5/4/2011 | Listed for sale | $110,000-34.1%$80/sqft |
Source: BROKERS REALTY OF CENTRAL FL #P4616303 Report a problem | ||
| 2/15/2007 | Sold | $167,000+67%$122/sqft |
Source: Stellar MLS #P4590849 Report a problem | ||
| 2/12/1997 | Sold | $100,000$73/sqft |
Source: Public Record Report a problem | ||
Public tax history
| Year | Property taxes | Tax assessment |
|---|---|---|
| 2025 | $2,488 +3% | $188,869 +10% |
| 2024 | $2,415 +11.5% | $171,699 +10% |
| 2023 | $2,166 +10.7% | $156,090 +10% |
| 2022 | $1,957 +9.5% | $141,900 +10% |
| 2021 | $1,787 +1.9% | $129,000 +2.8% |
| 2020 | $1,754 +0.7% | $125,500 +3.7% |
| 2019 | $1,742 -18.8% | $121,000 -4.3% |
| 2018 | $2,144 -3.6% | $126,500 +4.5% |
| 2017 | $2,223 +36.7% | $121,000 +10% |
| 2016 | $1,626 +3.5% | $110,000 +7.7% |
| 2015 | $1,572 -5.4% | $102,145 +10% |
| 2014 | $1,662 +13.3% | $92,859 -1.7% |
| 2013 | $1,467 +4.4% | $94,480 +3.5% |
| 2012 | $1,405 -6.4% | $91,325 -5.3% |
| 2011 | $1,500 -4.7% | $96,412 -2.9% |
| 2010 | $1,575 -15.1% | $99,284 -9.7% |
| 2009 | $1,854 -16.1% | $109,913 -21.9% |
| 2008 | $2,209 | $140,655 |
| 2007 | -- | -- |
| 2006 | $1,349 | -- |
| 2005 | -- | -- |
| 2004 | $1,179 +2.6% | -- |
| 2003 | $1,149 +0.6% | $93,990 +2.2% |
| 2002 | $1,142 +2.2% | $91,922 +1.6% |
| 2001 | $1,117 | $90,474 |
Find assessor info on the county website
Monthly payment
Est. payment
Payment breakdown
Explore the cost of this home by adjusting the details. Changes won't be saved.Climate risks
Neighborhood: 33884
Nearby schools
GreatSchools rating
- 2/10Elbert Elementary SchoolGrades: PK-5Distance: 3.7 mi
- 3/10Denison Middle SchoolGrades: 6-8Distance: 4.7 mi
- 3/10Winter Haven Senior High SchoolGrades: 9-12Distance: 4.4 mi
- $204,2002 bd2 ba1.4k sqft15 Enclave Dr, Winter Haven, FL 33884Off Market

- $249,2003 bd2 ba1.5k sqft13 Enclave Dr, Winter Haven, FL 33884Off Market
- $218,7003 bd2 ba1.5k sqft13 Enclave Dr #13, Winter Haven, FL 33884Off Market

- $234,7003 bd2 ba1.3k sqft16 Enclave Dr, Winter Haven, FL 33884Off Market
- $260,0003 bd2 ba1.5k sqft12 Enclave Dr, Winter Haven, FL 33884Sold
- $210-- bd-- ba-- sqftEnclave Dr, Winter haven, FL 33884Off Market
- $221,4002 bd2 ba1.3k sqft11 Enclave Dr, Winter Haven, FL 33884Off Market
- $235,8003 bd2 ba1.5k sqft17 Enclave Dr, Winter Haven, FL 33884Off Market
A local agent can set up tours, give advice and negotiate with sellers.
A local lender can help you make sure your offer is ready when you are.
Similar homes
- $259,9003 bd2 ba1.5k sqft29 ENCLAVE DRIVE, WINTER HAVEN, FL 33884For Sale
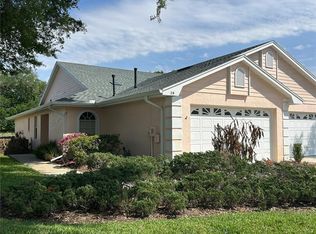
 MLS ID #L4959890, Steven Smith, PA, LOCKHART & ASSOCIATES INC. Stellar MLS
 - $229,5002 bd2 ba1.2k sqft1561 VIENNA SQUARE DRIVE, WINTER HAVEN, FL 33884For Sale
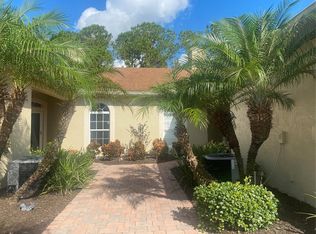 MLS ID #P4932767, Glenda Pruitt, FLORIDA HOME CHOICE REALTY. Stellar MLS
 - $249,9902 bd2 ba1.5k sqft1454 GRAND CAYMAN CIRCLE, WINTER HAVEN, FL 33884For Sale
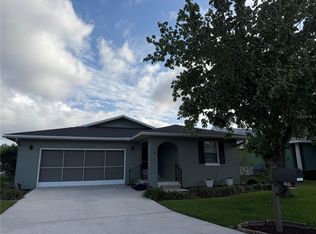 MLS ID #O6396319, Lizzie Zirillo, SUNSHINE INTERNATIONAL REALTY LLC. Stellar MLS
 - $275,0003 bd2 ba1.4k sqft137 LOWELL ROAD, WINTER HAVEN, FL 33884For Sale
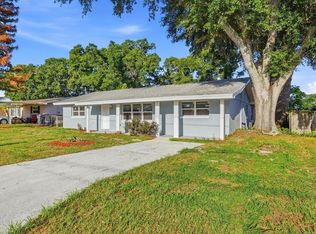 MLS ID #L4961735, Twinkle Robinson, LA ROSA REALTY PRESTIGE. Stellar MLS
 - $300,0003 bd2 ba1.7k sqft212 OVERLOOK DRIVE, WINTER HAVEN, FL 33884For SaleMLS ID #O6424548, Stacey Vazquez, KELLER WILLIAMS REALTY AT THE LAKES. Stellar MLS
- $169,5002 bd2 ba1k sqft6081 SOUTHERN OAKS DRIVE SE, WINTER HAVEN, FL 33884For SaleMLS ID #L4959229, Anita Lowe, LOCKHART & ASSOCIATES INC. Stellar MLS
- $235,0002 bd2 ba1.5k sqft707 CAMBRIDGE WAY, LAKE WALES, FL 33853For SaleMLS ID #P4937656, Anthony Medina, KELLER WILLIAMS REALTY SMART 1. Stellar MLS
- $245,0003 bd2 ba1.5k sqft3942 WARBLER DRIVE, WINTER HAVEN, FL 33880For SaleMLS ID #L4960233, Emory Dant, Jr, KELLER WILLIAMS REALTY. Stellar MLS
- $269,9903 bd3 ba1.4k sqft811 22ND STREET NW, WINTER HAVEN, FL 33881For SaleMLS ID #S5148769, Romina Peragine, PLLC, FLORIDA REALTY INVESTMENTS. Stellar MLS
- $259,9003 bd2 ba1.3k sqft1552 SWAN LAKE CIRCLE, DUNDEE, FL 33838For SaleMLS ID #S5136240, Irene Santiago Colon, SANTIAGO & VAZQUEZ REAL ESTATE LLC. Stellar MLS
- $325,0002 bd2 ba1.6k sqft319 NIBLICK CIRCLE, WINTER HAVEN, FL 33881For SaleMLS ID #O6388012, Steven Koleno, BEYCOME OF FLORIDA LLC. Stellar MLS
- $259,9903 bd2 ba1.6k sqft3661 QUEENS COVE BOULEVARD, WINTER HAVEN, FL 33880For SaleMLS ID #S5146164, Julio Portillo Castro, AGENT TRUST REALTY CORPORATION. Stellar MLS
- $225,0002 bd2 ba1.1k sqft332 VICTORIA DRIVE, HAINES CITY, FL 33844For SaleMLS ID #P4939074, Sanda Andrews, GOOD COMPANY REALTY INC.. Stellar MLS
- $266,9003 bd2 ba1.5k sqft909 CAMBRIDGE DRIVE, WINTER HAVEN, FL 33881For SaleMLS ID #G5111142, Mariel Espinal, LPT REALTY, LLC. Stellar MLS
- $220,0003 bd2 ba1.2k sqft1021 EMBRUN COURT, KISSIMMEE, FL 34759For SaleMLS ID #O6417919, Paola Ramirez, LLC, ROBERT SLACK LLC. Stellar MLS
- $230,0002 bd2 ba1.2k sqft413 EAGLE RIDGE DRIVE #413, DAVENPORT, FL 33837For SaleMLS ID #G5114670, Cynthia Cole, FLORIDA REALTY MARKETPLACE. Stellar MLS
- $279,9903 bd2 ba1.1k sqft248 CHICAGO AVENUE W, HAINES CITY, FL 33844For SaleMLS ID #O6381131, Marileen Nieves, LPT REALTY, LLC. Stellar MLS
- $279,9994 bd2 ba1.9k sqft524 HAINES TRAIL, WINTER HAVEN, FL 33881For SaleMLS ID #TB8528830, Daniel Cuevas, DALTON WADE INC. Stellar MLS
- $265,0003 bd2 ba1.3k sqft640 E CUMMINGS STREET, LAKE ALFRED, FL 33850For SaleMLS ID #O6403984, Ruth Castro De Molina, LA ROSA REALTY CENTRAL FLORIDA LLC. Stellar MLS
- $215,9003 bd2 ba1.2k sqft431 CART CT, KISSIMMEE, FL 34759For SaleMLS ID #P4937630, Lisette Butler, LA ROSA REALTY PRESTIGE. Stellar MLS
